

A home addition can solve a space problem without forcing your family to move. It can create a larger kitchen, a primary suite, a home office, an in-law area, or a Carolina room for the extra living space your household has outgrown. But an addition is also more complex than remodeling an existing room because new square footage must connect structurally, mechanically, and visually to the home already standing.
Your Dream Home Improvements serves Fayetteville and surrounding Cumberland, Robeson, and Harnett counties with design-led home renovations and additions. Careful planning at the beginning helps homeowners understand what is possible before construction begins.
Define the Purpose Before the Square Footage
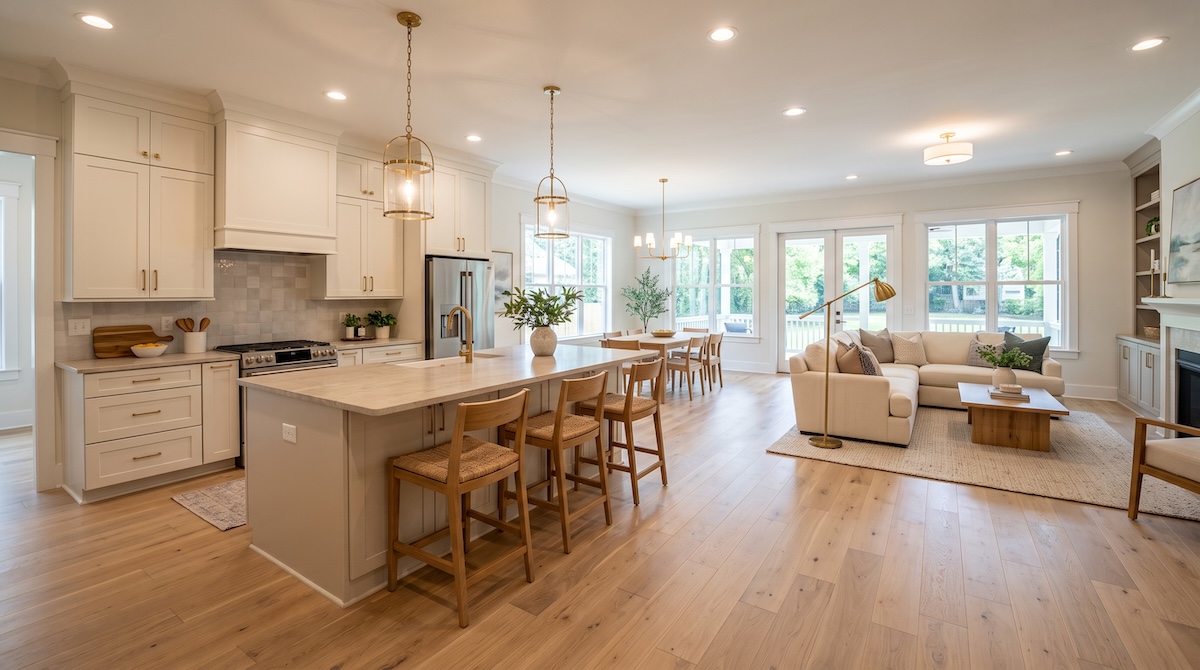
Start with the problem, not a room size. If the goal is a larger kitchen, determine whether the real need is more cabinetry, better circulation, dining space, or an island. If the goal is a primary suite, list storage, bathroom, privacy, and accessibility needs. A smaller, better-planned addition can outperform a larger space with weak circulation.
Think about how the new room changes the rest of the house. Adding a bedroom may affect bathroom demand. Expanding the kitchen can change dining and living areas. A rear addition can change access to the yard or deck. The addition should improve the whole floor plan, not simply attach another box.
Make the Addition Look Like It Belongs
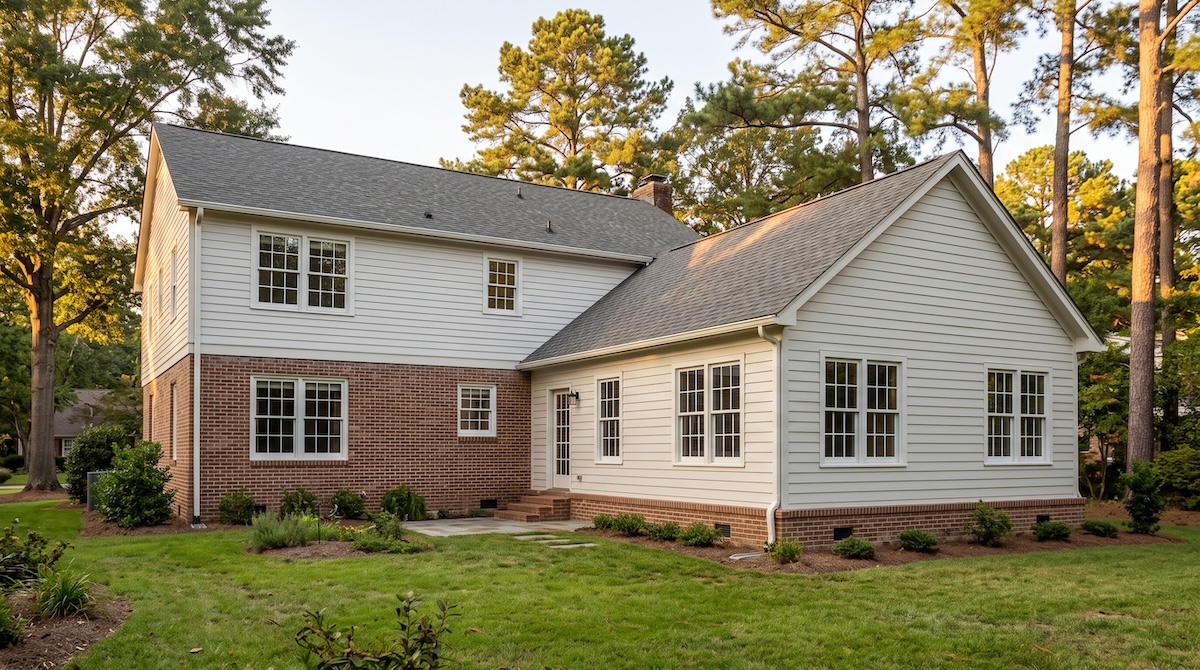
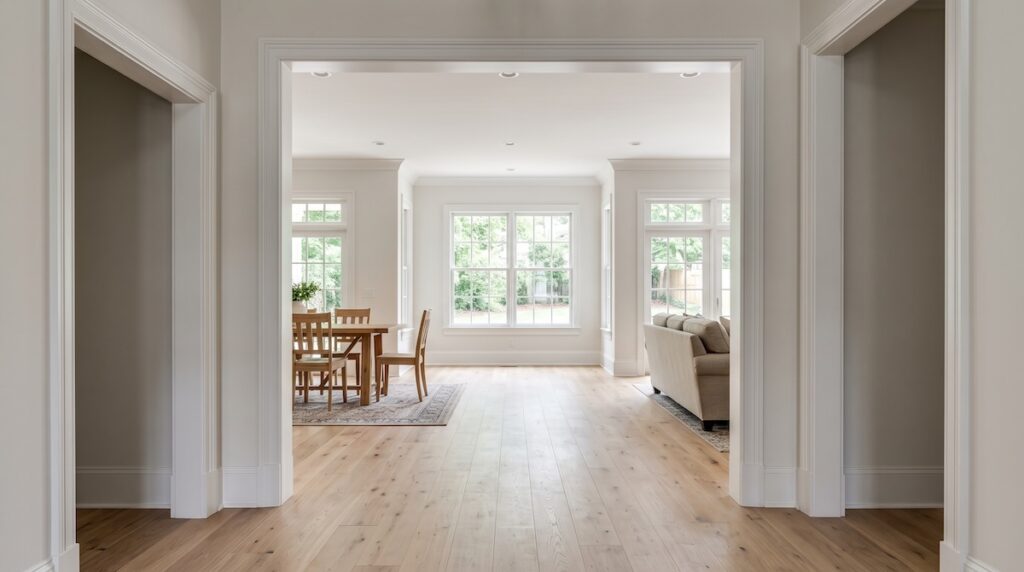
A successful addition should feel intentional from both inside and outside. Rooflines, window proportions, siding, trim, foundation height, flooring, ceiling heights, and interior transitions all influence whether old and new spaces feel connected. Exact matching is not always possible, especially on older homes, but thoughtful design can create harmony.
This is where early renderings and plans are especially useful. They let homeowners evaluate massing, exterior appearance, room relationships, and finish transitions before materials are ordered. Learn more about home renovations and additions.
Plan Utilities and Structure Early
New square footage may require electrical circuits, plumbing, HVAC capacity, drainage changes, or structural modifications to the existing home. A bathroom addition has different infrastructure needs than a sunroom or office. A second-story addition introduces another level of structural planning.
Discuss these systems before finalizing the layout. Moving a bathroom across the plan or changing the location of a kitchen sink can affect cost and feasibility. HVAC planning is equally important in North Carolina because an addition that is beautiful but difficult to heat, cool, or dehumidify will not feel comfortable.
Understand Permits, Site Conditions, and Timing
Additions typically require more approvals than a cosmetic remodel. Property setbacks, zoning, easements, lot coverage, structural requirements, and local permitting can influence what can be built. Our home renovation permit guide explains how the approval process works. Site access also matters: crews need room for material delivery, excavation, equipment, and safe work zones.
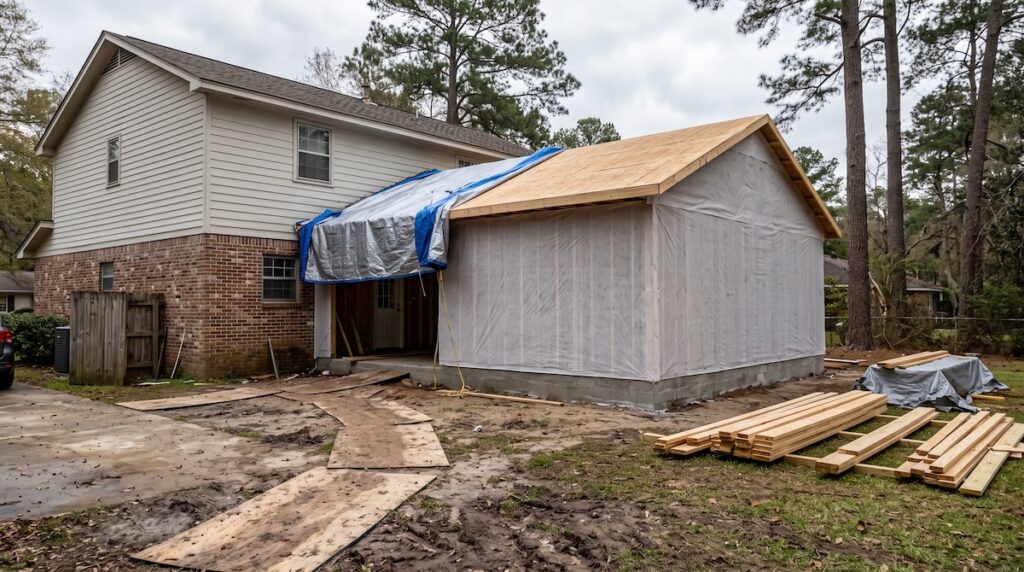
The schedule should include design, selections, approvals, material lead times, construction, inspections, and final completion. Homeowners should ask when the existing home will be opened to the new space and what steps will be taken to limit weather exposure and disruption.
Build a Budget That Includes the Connection Work
The cost of an addition is not just the new room. It can include demolition, structural tie-ins, roofing, siding, foundation work, utility extensions, interior finishes, permits, design, and repairs where old construction meets new. That connection work is essential to a durable result.
A clear scope should identify what is included, which selections affect price, how changes are approved, and what allowances or contingencies exist. With those decisions made early, a home addition can become a natural extension of the way your family lives rather than a project full of surprises. Contact our team to plan your addition.
Frequently Asked Questions
Do I need a permit for a home addition in Fayetteville?
Almost always. Additions involve new structure, square footage, and often new utilities, so they typically require permits and inspections, and factors like setbacks, zoning, easements, and lot coverage can affect what you are allowed to build. Confirming these requirements early, before the design is finalized, prevents costly changes later.
How do I make an addition match my existing home?
Focus on the architectural rhythm, not just one material. Rooflines, window proportions, siding, trim, foundation height, and interior transitions all influence whether old and new feel connected. Exact matching is not always possible on older homes, but thoughtful design, reviewed with renderings before materials are ordered, can create harmony inside and out.
What affects the cost of a home addition?
The new room is only part of it. Demolition, structural tie-ins, roofing, siding, foundation work, utility extensions, interior finishes, permits, design, and repairs where old meets new all factor into the budget. The size and complexity of the connection work is often what separates a durable addition from one that creates problems later.
How long does a home addition take?
The timeline includes design, selections, permit approvals, material lead times, construction, and inspections, not just the build itself. Additions generally take longer than a cosmetic remodel because of the structural and utility work involved, and factors like second-story framing or long-lead materials can extend the schedule.

Related reading

Aging in Place Remodeling: Designing a Home for Long-Term Comfort
Explore aging-in-place remodeling ideas for safer bathrooms, easier movement, better lighting, and long-term comfort in Fayetteville-area homes.
Read more →
Open-Concept Renovations: How to Improve Flow Without Losing Function
Open-concept living can make a home feel brighter, larger, and more social, but removing walls is not automatically an upgrade. The best…
Read more →
Whole-Home Renovation Planning: Where Fayetteville Homeowners Should Start
Plan a whole-home renovation in Fayetteville, NC with practical guidance on scope, design, budget, sequencing, and contractor coordination.
Read more →