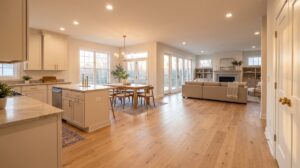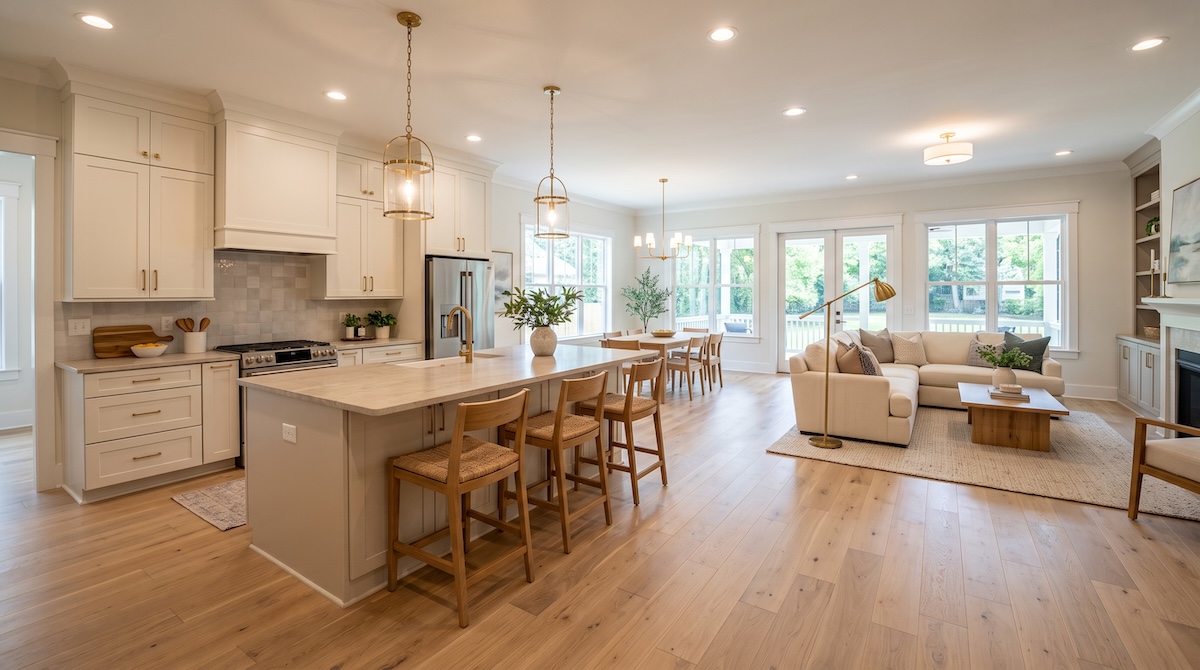


Open-concept living can make a home feel brighter, larger, and more social, but removing walls is not automatically an upgrade. The best open layouts balance connection with storage, furniture placement, acoustics, lighting, and clear zones for cooking, dining, relaxing, and entertaining.
For Fayetteville-area homeowners, an open-concept renovation should begin with the way the household actually uses the home. Your Dream Home Improvements takes a design-first approach so layout decisions can be visualized before construction begins.
Decide What “Open” Needs to Accomplish
Some homeowners want sightlines from the kitchen to the living room. Others need better traffic flow, more daylight, or enough room for larger gatherings. Those goals lead to different designs. A fully open room may work for one family while a widened doorway, partial wall, cased opening, or strategically placed island works better for another.
Start by identifying daily pain points. Watch where people walk, where bags and mail collect, how doors swing, and whether furniture blocks natural paths. Good remodeling solves those friction points rather than simply creating the biggest possible room.
Protect Storage and Work Zones
Walls do more than divide rooms; they also hold cabinets, shelving, switches, outlets, art, and furniture. Before removing one, decide where those functions will go. In a kitchen renovation, losing a wall can mean losing upper cabinets or tall pantry storage. An island can replace some storage, but it also needs proper aisle clearances and should not become an obstacle.
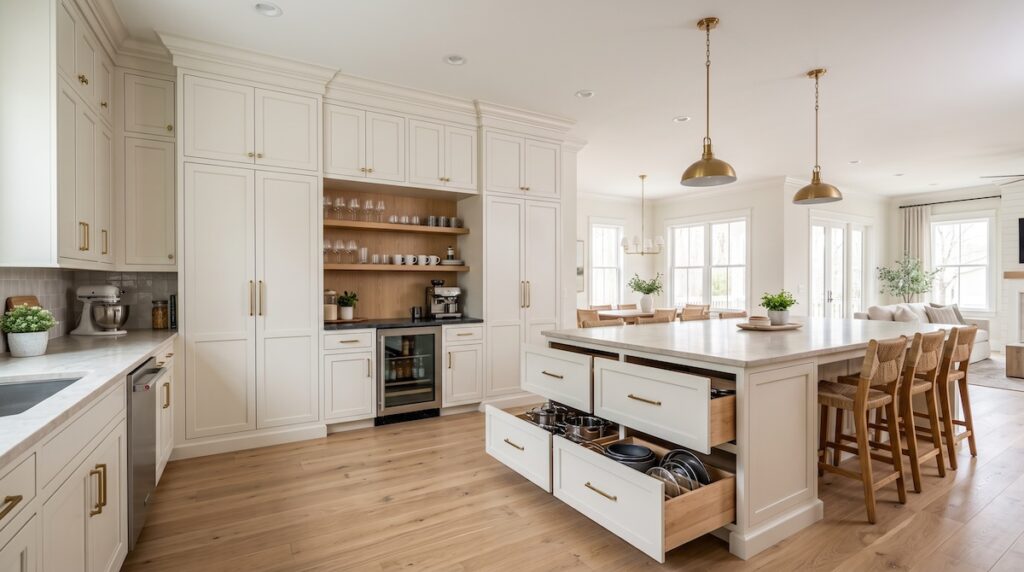
The same planning applies to dining and living areas. Built-ins, a beverage station, a pantry wall, or a defined entry zone can preserve organization while keeping the space visually connected. Explore kitchen remodeling options to see how storage can be planned into an open layout.
Plan Structure, Electrical, HVAC, and Lighting Together
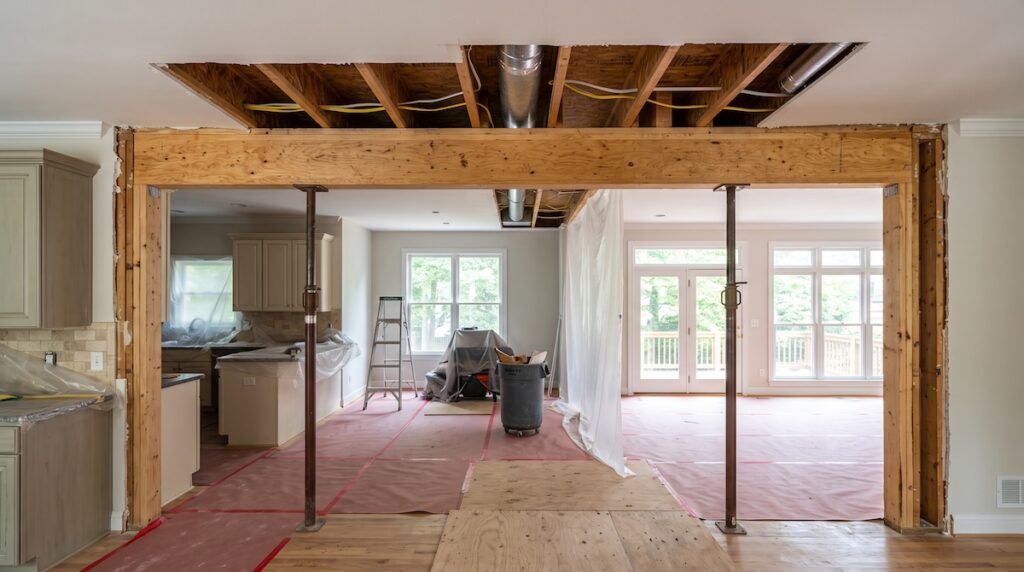
A wall may contain structural framing, plumbing, electrical wiring, ductwork, or multiple systems at once. That means wall removal should never be treated as a cosmetic decision. The design and construction plan needs to account for how loads are supported and where utilities will be relocated.
Lighting also changes dramatically in an open plan. One ceiling fixture per former room may leave dark zones or create an uneven look. Layer ambient, task, and accent lighting, then coordinate switch locations with the new traffic pattern. HVAC supply and return locations should also be reviewed so the larger connected space remains comfortable.
Use Materials to Create Cohesion Without Making Everything Identical
Open rooms need visual continuity, but that does not mean every finish must match. Repeating a few elements, such as flooring, cabinet tones, hardware finishes, trim, or lighting shapes, can connect the spaces while allowing each zone to have its own identity.
Flooring is especially important because abrupt transitions can visually chop up an otherwise open layout. If new flooring is part of the project, consider how it will run through connected rooms, where transitions will land, and whether existing subfloors are level enough for the selected material. Our guide to laminate vs. hardwood vs. LVP can help you compare options.
Design the Layout Before Demolition
The most valuable step in an open-concept renovation happens before a wall comes down. Detailed plans and 3D renderings can help homeowners understand sightlines, island proportions, furniture clearances, lighting placement, and how finishes work together. That clarity reduces rushed decisions during construction.
Your Dream Home Improvements serves Cumberland, Robeson, and Harnett counties with design-led remodeling, including kitchens, bathrooms, flooring, decks, siding, renovations, and additions. An open-concept project should not simply make a home more open; it should make the home easier and more enjoyable to live in. Contact our team to start planning your layout.
Frequently Asked Questions
Is an open-concept layout always a good idea?
Not automatically. Open layouts can add light, space, and connection, but removing walls also affects storage, acoustics, furniture placement, and heating and cooling. The best result comes from deciding what “open” needs to accomplish (better sightlines, traffic flow, or gathering space) and then designing to that goal rather than simply creating the largest possible room.
Can I remove any wall to open up my home?
No. A wall may carry structural loads or contain plumbing, electrical wiring, or ductwork, so removal is never a purely cosmetic decision. The design needs to account for how loads will be supported and where utilities will be relocated, which is why wall removal should be planned with your contractor before demolition.
How do I keep enough storage when I remove walls?
Plan where the lost functions will go before the wall comes down. An island, built-ins, a pantry wall, a beverage station, or a defined entry zone can preserve storage and organization while keeping the space visually open. Deciding this during design prevents the common problem of an open room that has nowhere to put anything.
Does an open floor plan affect heating and cooling?
Yes. Combining rooms into one larger connected space changes how air moves, so HVAC supply and return locations should be reviewed as part of the plan. Without that step, an open layout can develop uneven temperatures or comfort problems that are harder to fix after construction.

Related reading
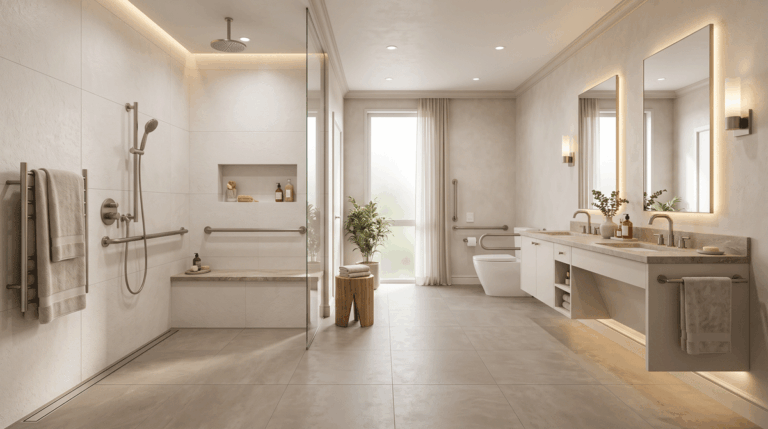
Aging in Place Remodeling: Designing a Home for Long-Term Comfort
Explore aging-in-place remodeling ideas for safer bathrooms, easier movement, better lighting, and long-term comfort in Fayetteville-area homes.
Read more →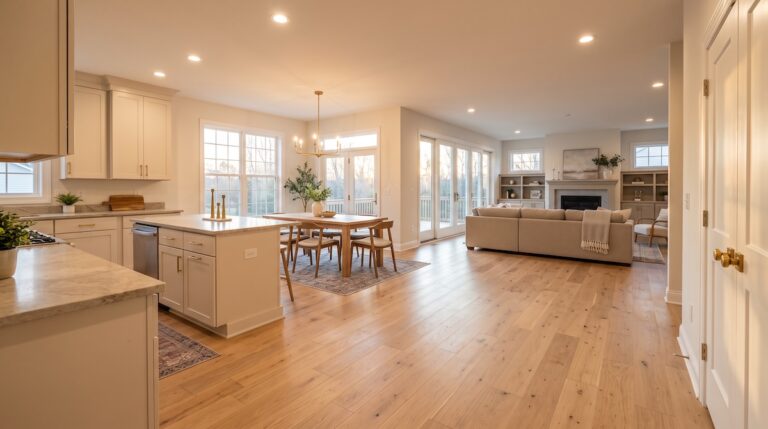
Whole-Home Renovation Planning: Where Fayetteville Homeowners Should Start
Plan a whole-home renovation in Fayetteville, NC with practical guidance on scope, design, budget, sequencing, and contractor coordination.
Read more →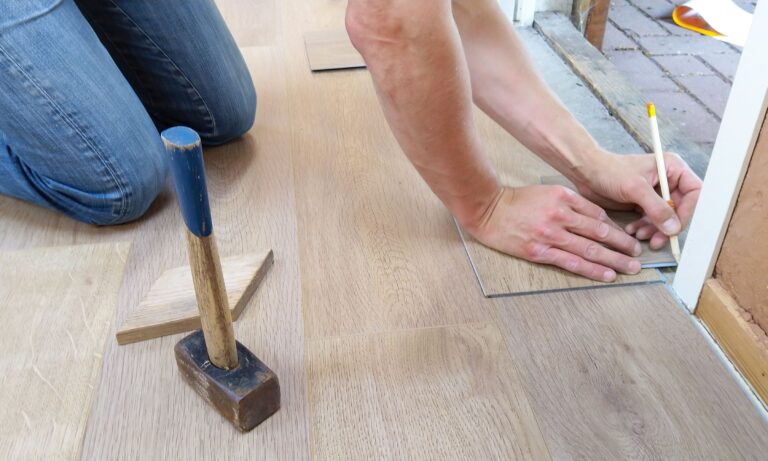
Laminate vs. Hardwood vs. LVP: Which Flooring Wins for Hope Mills Homes
Choosing between laminate, hardwood, and luxury vinyl plank? This head-to-head breakdown compares durability, moisture resistance, pet-friendliness, and long-term value for Hope Mills…
Read more →