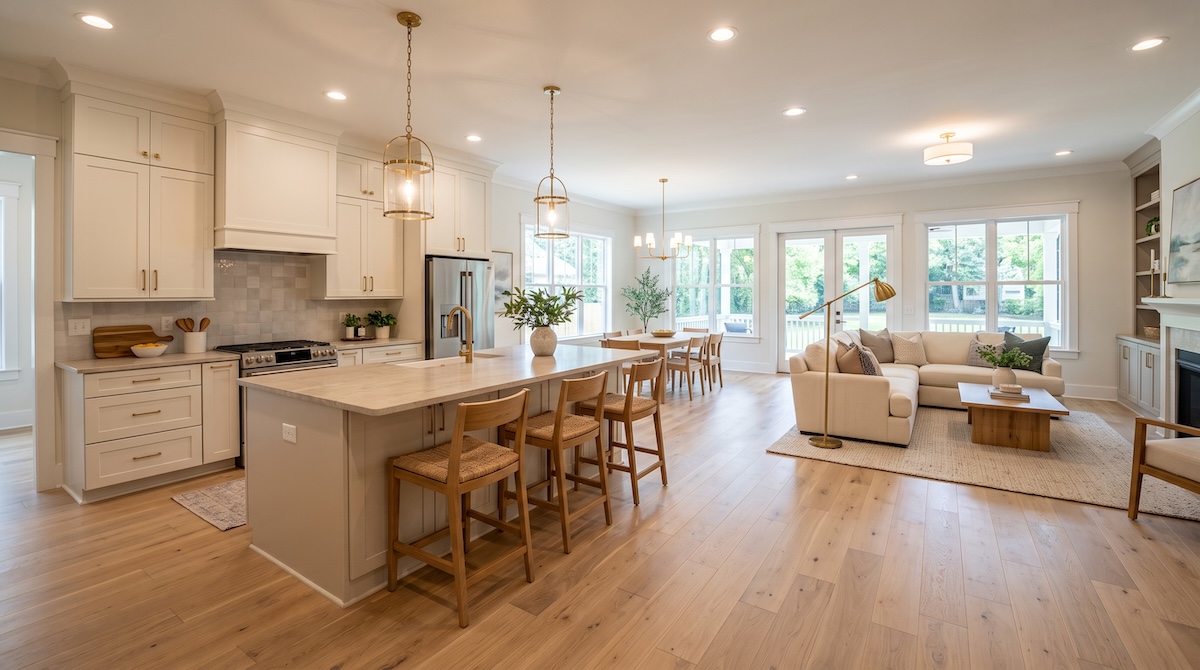


A home that works well today may become harder to navigate later. Aging-in-place remodeling is about making thoughtful changes before mobility, balance, vision, or strength become daily obstacles. The goal is not to make a home feel institutional. It is to combine attractive design with safer, easier living.
Homeowners in Fayetteville can incorporate many of these ideas during a bathroom remodel, kitchen renovation, flooring project, or larger whole-home update. Planning them early often makes the upgrades feel more natural and cohesive.
Create Safer, Easier Bathroom Layouts
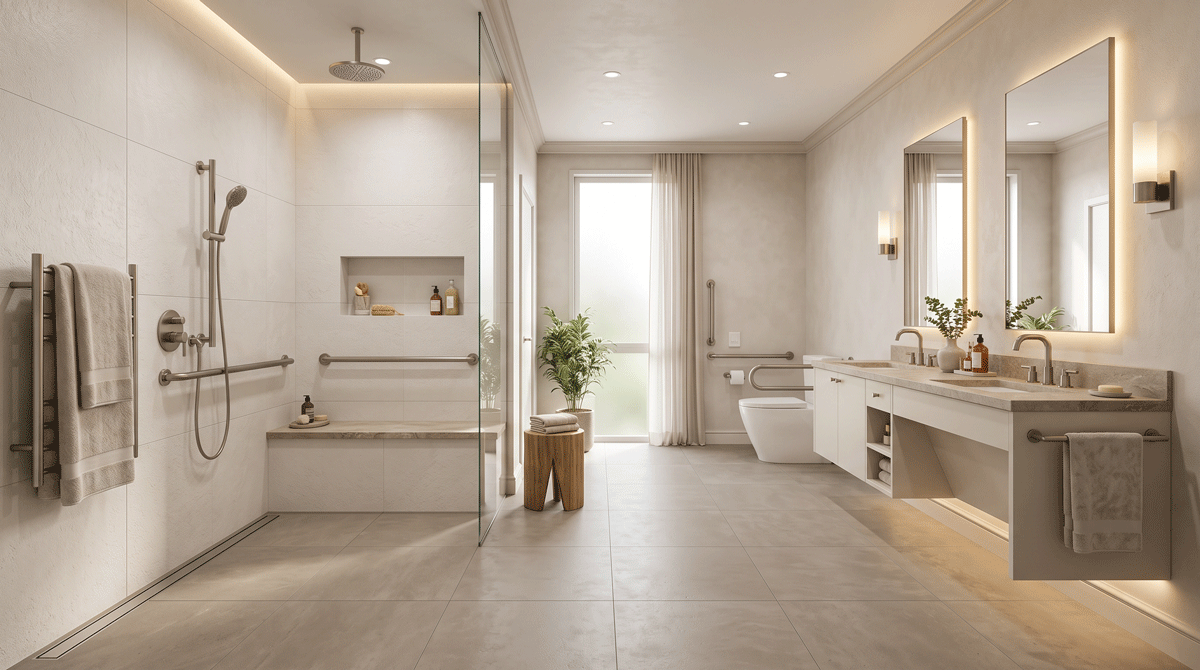
Bathrooms deserve special attention because wet surfaces, tight clearances, and stepping over tub walls can become difficult. A curbless or low-threshold shower, well-positioned grab-bar blocking, a built-in or fold-down seat, handheld shower controls, and slip-resistant flooring can improve usability without sacrificing style.
Good lighting matters too. Combine general lighting with vanity lighting that reduces shadows, and consider night lighting for safer movement. If a bathroom renovation is already planned, these features are easier to integrate before tile and walls are finished. Explore bathroom remodeling to see how safety and style can work together.
Improve Circulation Throughout the Home
Look beyond individual rooms. Narrow doorways, abrupt flooring transitions, cluttered hallways, and poorly placed furniture can make movement difficult. Renovation planning can create wider paths, simplify transitions, and reduce unnecessary level changes.
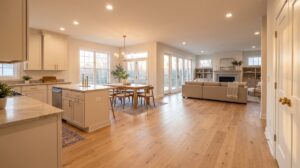
An open layout can help, but completely removing walls is not always necessary. Widening key openings or adjusting door swings may deliver much of the benefit while preserving storage and privacy. The right solution depends on the existing floor plan and the household’s long-term needs.
Make Kitchens Easier to Use
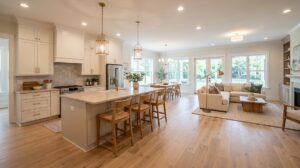
Aging-friendly kitchens focus on reach, visibility, and efficient movement. Deep drawers can be easier to access than low base cabinets. Pull-out storage, task lighting, lever-style hardware, and clear counter zones reduce bending and searching. Appliance placement should also minimize awkward lifting and long reaches.
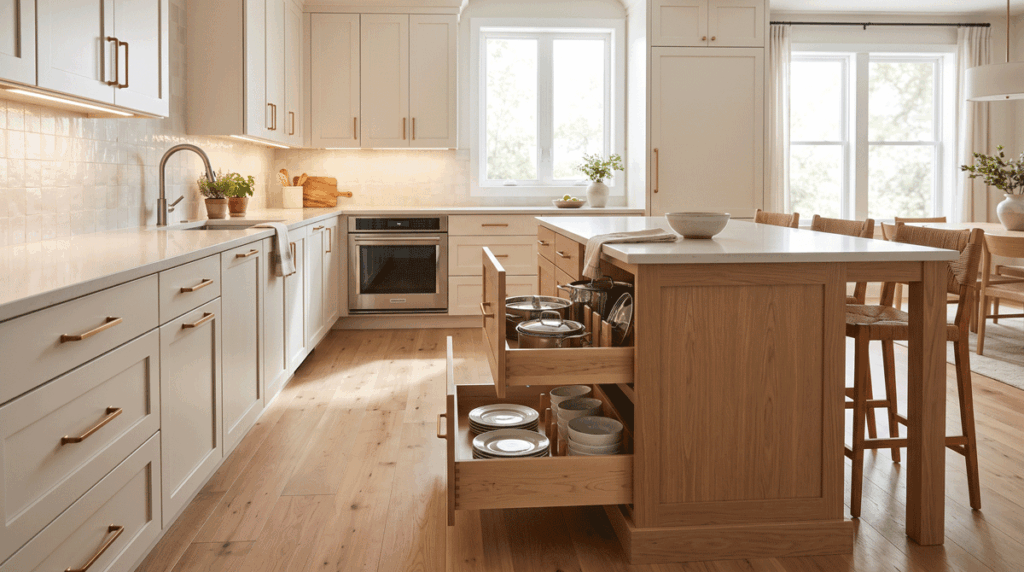
During a kitchen remodel, think about how someone would use the space with limited mobility or while carrying items. A beautiful layout should also make routine tasks simple and safe.
Choose Flooring and Lighting With Safety in Mind
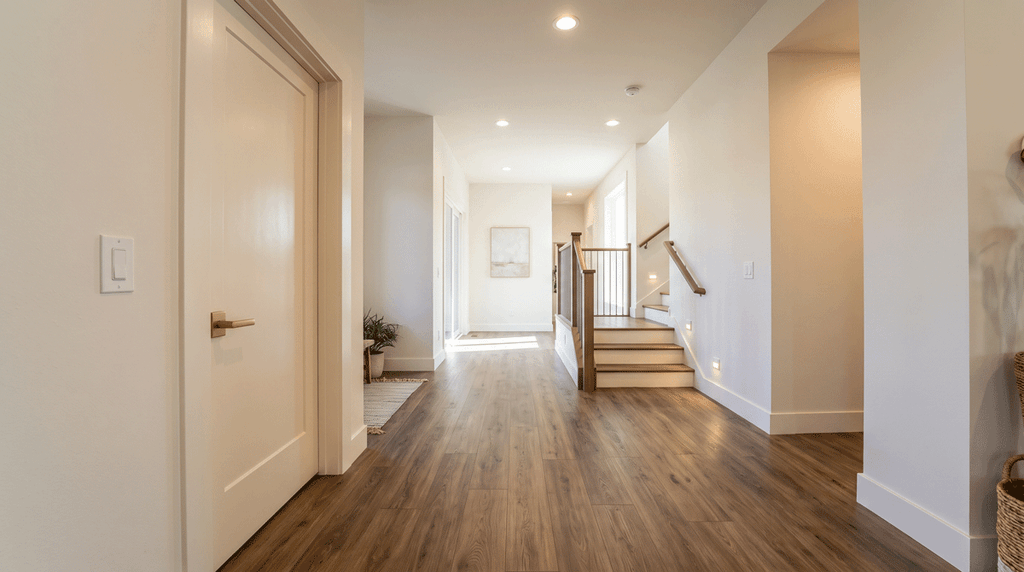
Consistent flooring can reduce trip points and make rooms feel larger. Material selection should consider traction, maintenance, durability, and comfort underfoot. Strong contrast between floors, walls, counters, and steps can also improve visibility.
Lighting should be layered and easy to control. Add task lighting where precision matters, improve illumination at stairs and entrances, and place switches where they are convenient to reach. These small decisions can have a major impact on confidence inside the home.
Plan for Tomorrow Without Giving Up Today
Aging-in-place design works best when it feels like good design rather than a list of medical accommodations. Blocking for future grab bars can be hidden inside walls. Wider clearances can improve everyday traffic flow. Better lighting, storage, and slip-resistant surfaces benefit every age group.
Your Dream Home Improvements uses a design-led remodeling process serving Cumberland, Robeson, and Harnett counties. By planning for long-term comfort during renovations, homeowners can create spaces that reflect their style today while remaining easier to live in for years to come. Contact our team to talk through your goals.
Frequently Asked Questions
What is aging-in-place remodeling?
Aging-in-place remodeling makes thoughtful design changes so a home stays safe and comfortable as mobility, balance, vision, or strength change over time. Rather than institutional add-ons, it focuses on good design (safer bathrooms, easier circulation, reachable storage, and better lighting) so the home works well now and adapts gracefully later.
Which aging-in-place features matter most?
The highest-impact changes are usually a safer bathroom (curbless shower, grab-bar blocking, slip-resistant flooring), easier circulation through wider paths and fewer level changes, reachable kitchen storage, and strong layered lighting. Which to prioritize depends on the existing floor plan and the household’s long-term needs.
Will aging-in-place design make my home look clinical?
No. Done well, it simply looks like good design. A curbless shower reads as modern, grab-bar blocking is hidden inside the walls until it’s needed, and wider doorways make a home feel more open. Features like better lighting, reachable storage, and slip-resistant surfaces benefit every age group, not just those with mobility limits.
Should I install grab bars now or just prepare for them?
At minimum, add solid blocking inside the walls now so grab bars can be mounted securely later without opening finished tile. Many homeowners install a few bars immediately and leave blocking in other spots for the future. Preparing during a renovation costs far less than retrofitting after the walls are closed.

Related reading
Open-Concept Renovations: How to Improve Flow Without Losing Function
Open-concept living can make a home feel brighter, larger, and more social, but removing walls is not automatically an upgrade. The best…
Read more →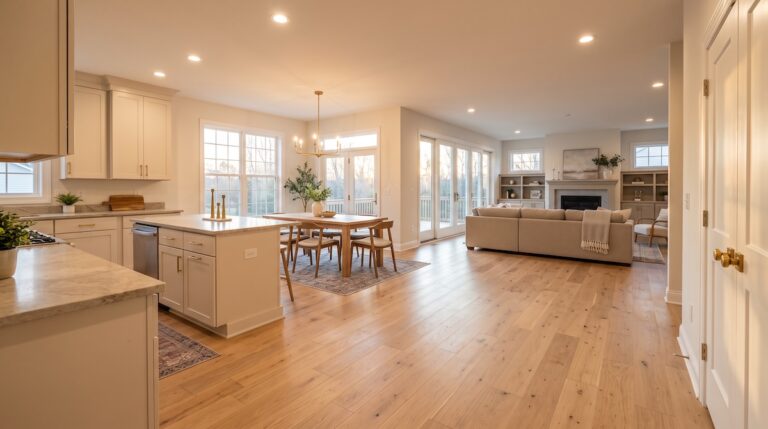
Whole-Home Renovation Planning: Where Fayetteville Homeowners Should Start
Plan a whole-home renovation in Fayetteville, NC with practical guidance on scope, design, budget, sequencing, and contractor coordination.
Read more →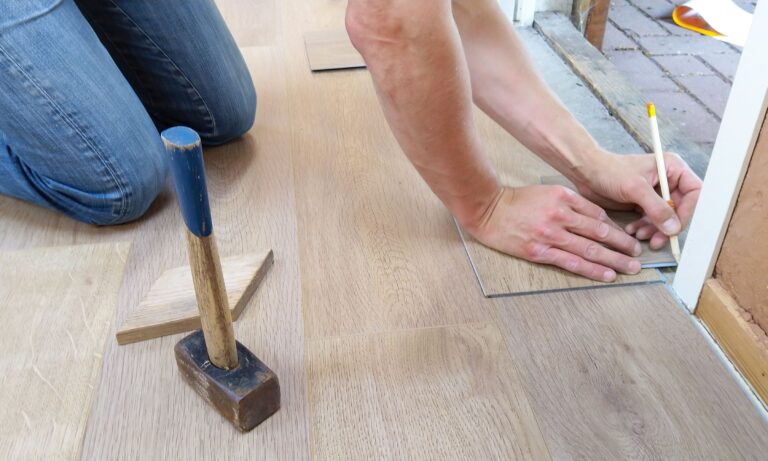
Laminate vs. Hardwood vs. LVP: Which Flooring Wins for Hope Mills Homes
Choosing between laminate, hardwood, and luxury vinyl plank? This head-to-head breakdown compares durability, moisture resistance, pet-friendliness, and long-term value for Hope Mills…
Read more →