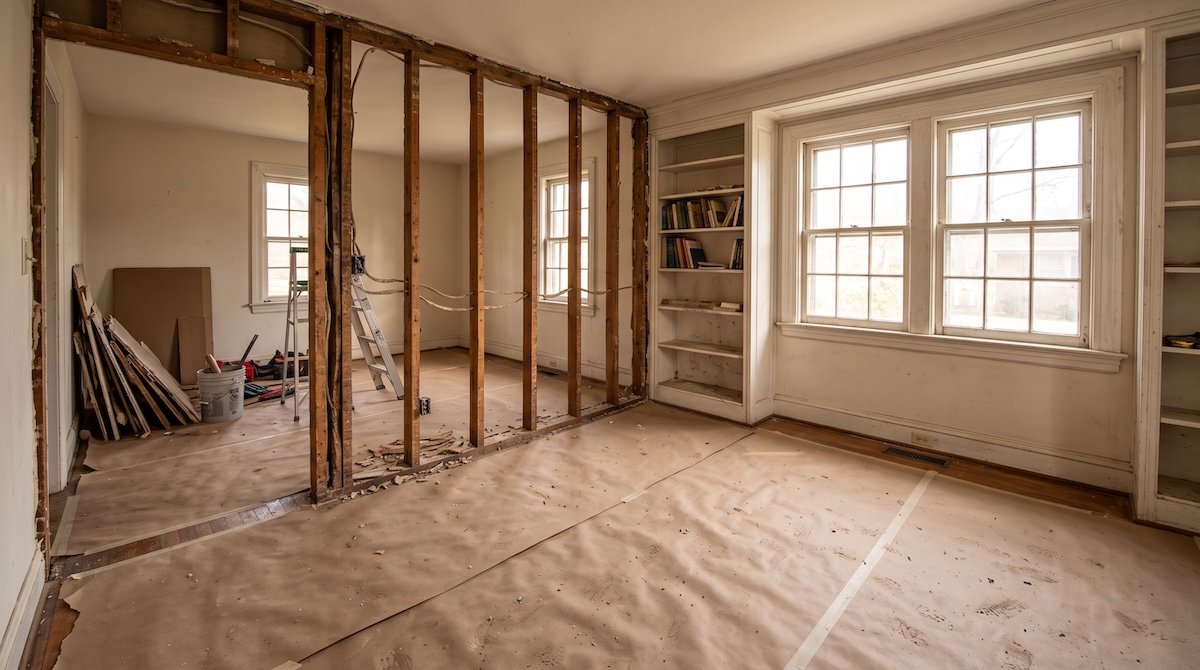


More families are looking for homes that can comfortably support parents, adult children, grandchildren, or extended family under one roof. The challenge is creating enough connection for shared life without making everyone feel like they have lost privacy or independence.
A multi-generational renovation can reshape existing rooms, add a suite, improve bathrooms, create flexible living zones, or combine several smaller changes into one coordinated plan.
Start With Privacy and Daily Routines
Before drawing walls, talk through schedules. Who wakes early? Who works from home? Who needs quiet? How often are meals shared? Where do guests enter? These questions reveal whether the home needs a separate sitting area, additional bathroom, bedroom suite, kitchenette, stronger sound separation, or simply better storage.
Privacy is not only about doors. Sightlines, acoustics, lighting, and circulation all affect whether people feel they have personal space. A thoughtful floor plan can create independence without isolating family members.
Design Shared Spaces for More People
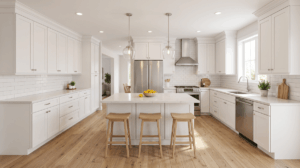
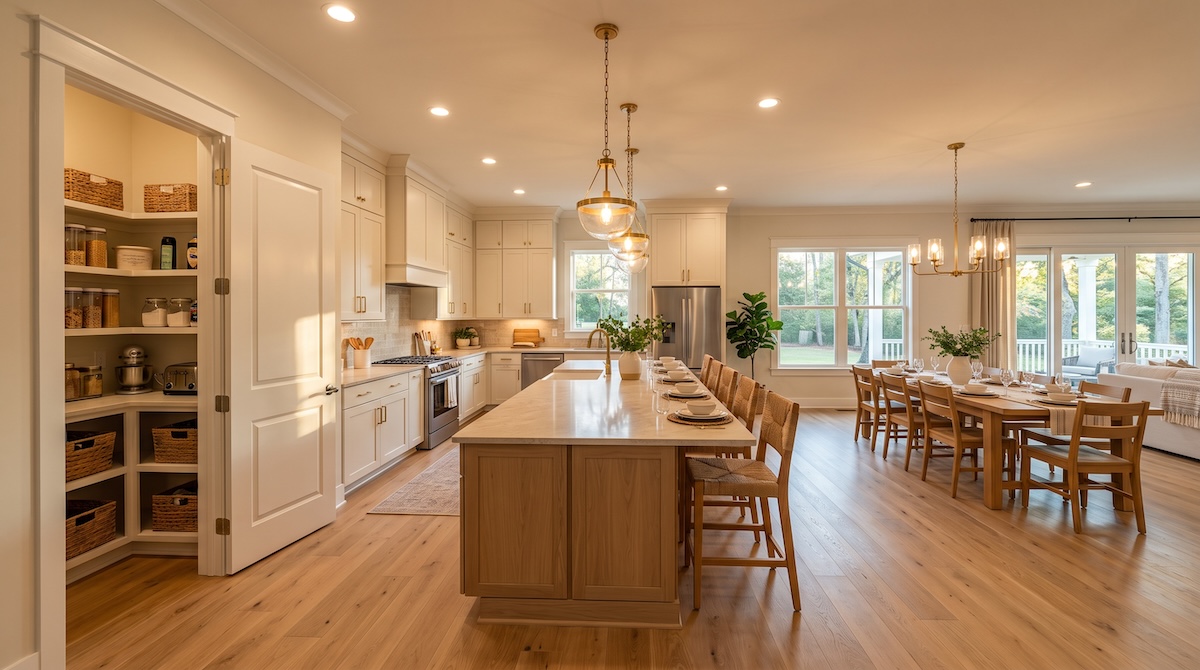
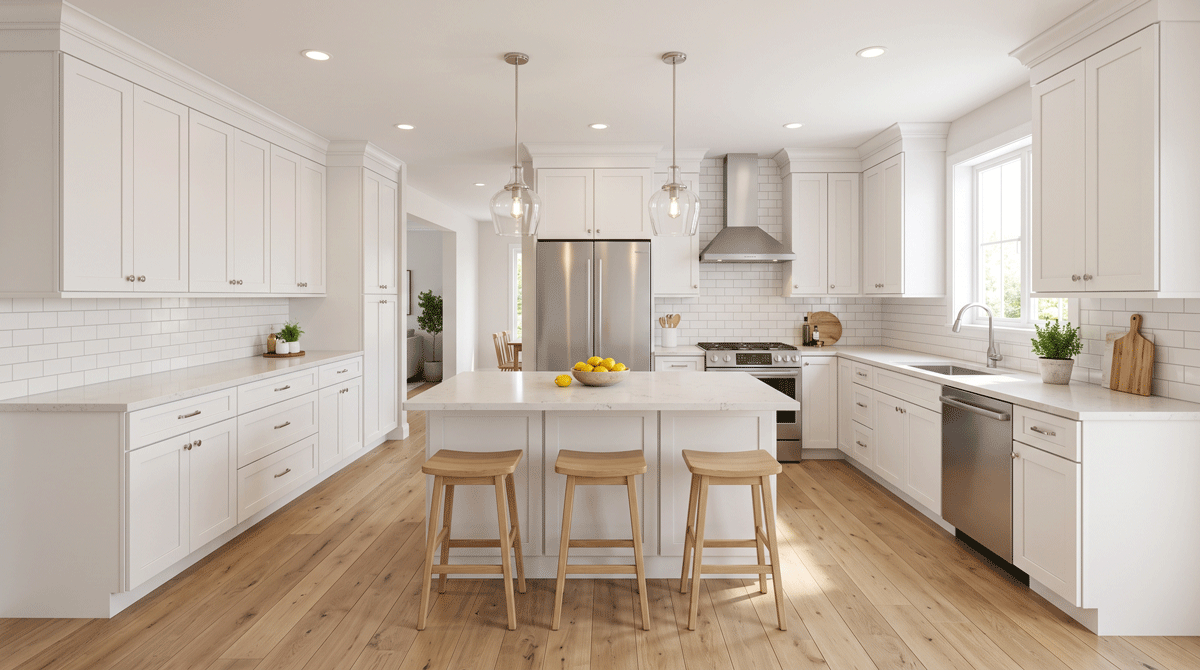
Kitchens and living rooms often carry the most pressure in a multi-generational household. A kitchen may need more pantry storage, wider work aisles, additional seating, or better organization so several people can use it without crowding one another. Explore kitchen remodeling options for busy, shared kitchens.
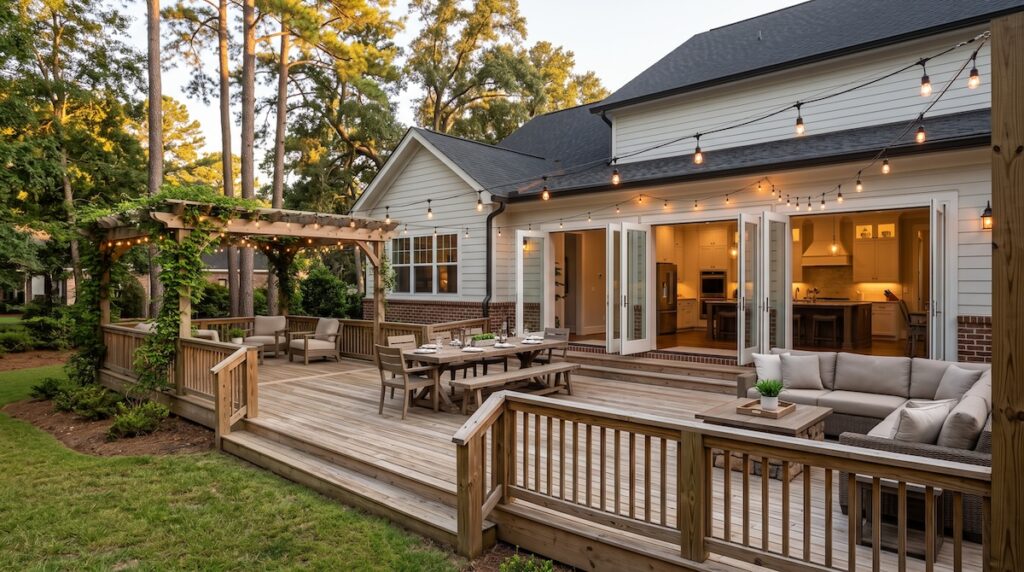
Living areas should offer more than one way to gather. Flexible furniture zones, a secondary den, or an outdoor deck can give the household options when different activities happen at the same time.
Consider Accessibility From the Beginning
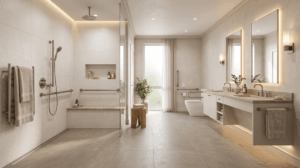
If older relatives are part of the household, incorporate long-term accessibility while walls and floors are already being changed. Safer showers, wider clearances, better lighting, easy-to-reach storage, and reduced trip hazards can make the home more comfortable now and more adaptable later.
Even when no one currently has mobility limitations, these features can make the home easier for children, guests, and people recovering from an injury.
Use Additions When the Existing Footprint Cannot Do Enough
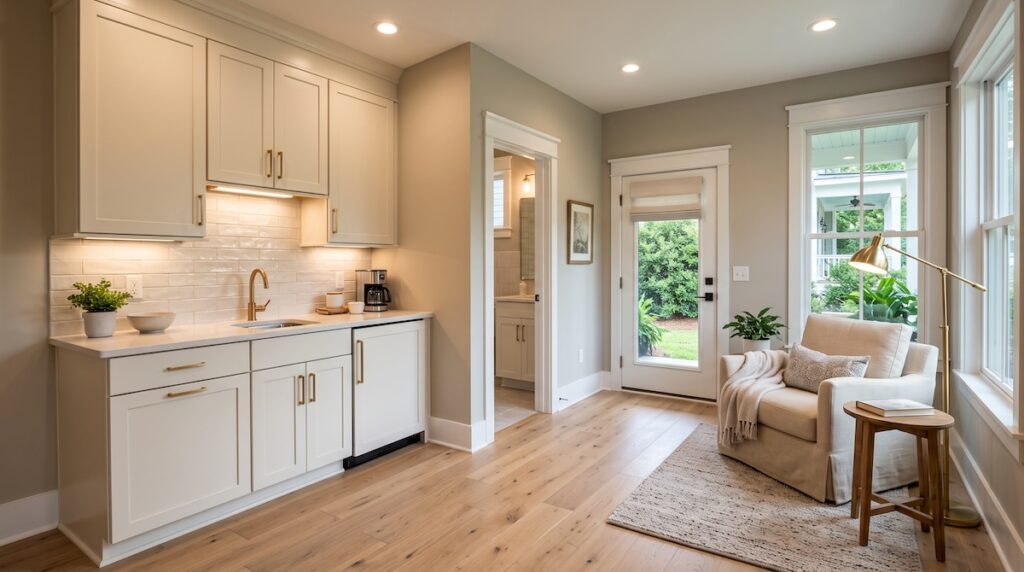
Sometimes the current layout simply cannot create the privacy or square footage a family needs. A well-designed addition may provide a bedroom suite, accessible bathroom, sitting area, or other dedicated space while preserving the main home for shared activities. Converting underused space can also help. Our guide on garage-conversion ADUs covers one popular option for extended family.
The addition should connect naturally to utilities, circulation, exterior architecture, and the yard. Planning the entire home together prevents the new area from feeling detached from the rest of the property.
Build Flexibility Into the Renovation
Family needs change. A private suite used by a parent today might become a guest area, home office, or space for an adult child later. Flexible storage, neutral infrastructure, adaptable lighting, and rooms with more than one potential use can protect the value of the renovation.
Your Dream Home Improvements serves Cumberland, Robeson, and Harnett counties with design-led remodeling and additions. The best multi-generational home is not simply bigger; it gives people comfortable places to be together and equally comfortable places to be apart. Contact our team to plan a home that works for everyone.
Frequently Asked Questions
What is multi-generational home remodeling?
It is remodeling designed to let several generations (parents, adult children, grandchildren, or extended family) live comfortably under one roof. The work balances connection with independence, using reshaped rooms, added suites, improved bathrooms, flexible living zones, and better storage so the household has both shared spaces and private ones.
How do I create privacy in a multi-generational home?
Privacy is about more than doors. Sightlines, acoustics, lighting, and circulation all shape whether people feel they have personal space, so a thoughtful floor plan can separate quiet areas from active ones. Depending on needs, that might mean a separate sitting area, an additional bathroom, a bedroom suite, a kitchenette, or stronger sound separation between zones.
Should I add an in-law suite or an ADU for extended family?
It depends on your footprint and goals. When reshaping existing rooms cannot create enough privacy or square footage, a well-designed addition or a garage-conversion ADU can provide a bedroom suite, accessible bathroom, and sitting area while keeping the main home for shared activities. The key is connecting the new space naturally to utilities, circulation, and the yard.
How do I keep a multi-generational remodel flexible for the future?
Design rooms and systems to adapt. A suite used by a parent today may later become a guest room, home office, or space for an adult child, so flexible storage, neutral infrastructure, adaptable lighting, and multi-use rooms protect the value of the work. Planning for change up front means the home can evolve without another major renovation.

Related reading
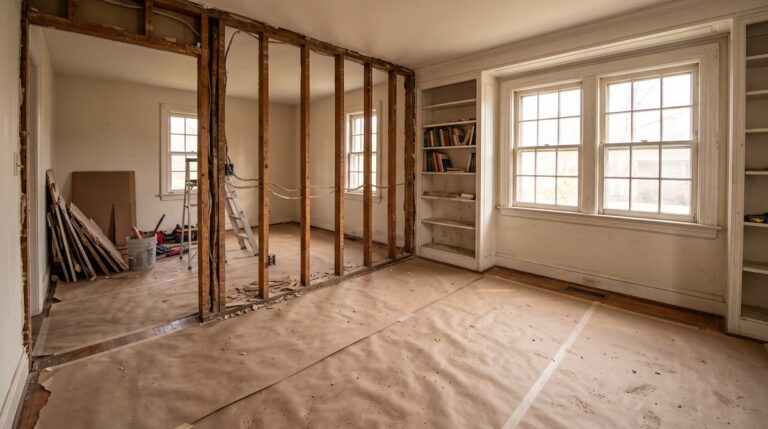
Renovating an Older Fayetteville Home: Hidden Issues to Plan For
Renovating an older Fayetteville home? Plan for hidden electrical, plumbing, moisture, structural, flooring, and lead-paint issues before work begins.
Read more →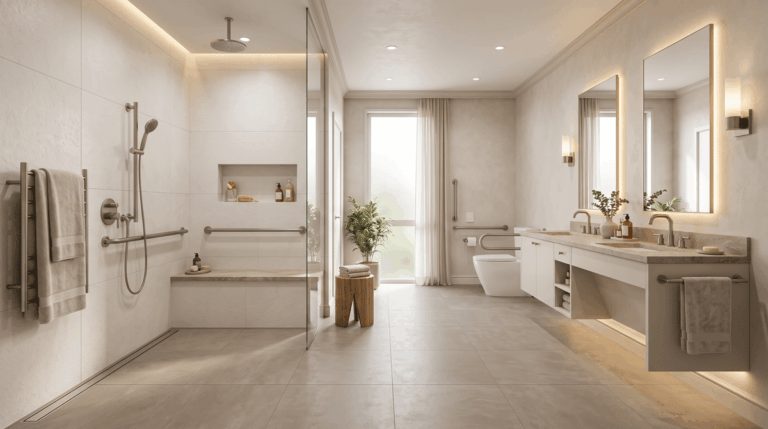
Aging in Place Remodeling: Designing a Home for Long-Term Comfort
Explore aging-in-place remodeling ideas for safer bathrooms, easier movement, better lighting, and long-term comfort in Fayetteville-area homes.
Read more →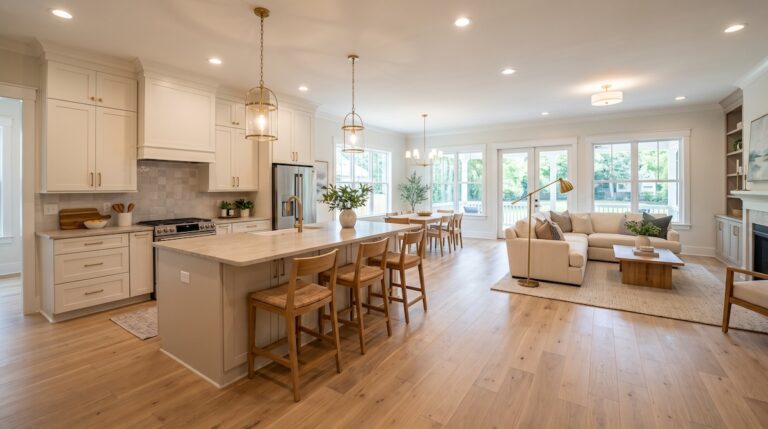
Open-Concept Renovations: How to Improve Flow Without Losing Function
Open-concept living can make a home feel brighter, larger, and more social, but removing walls is not automatically an upgrade. The best…
Read more →