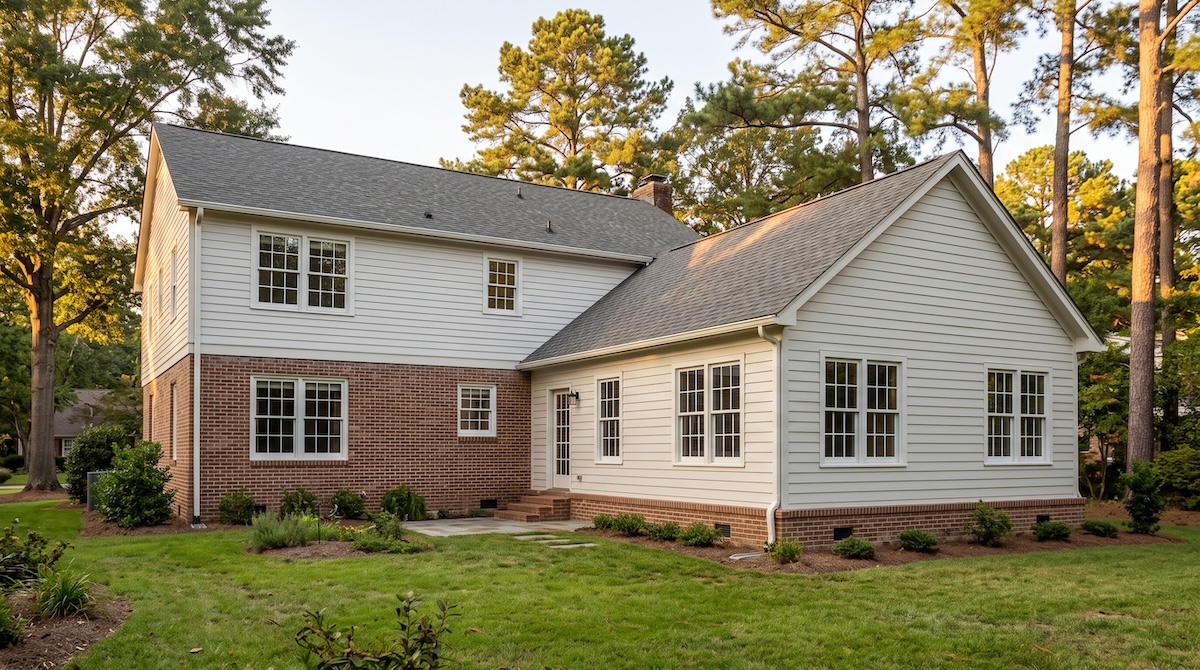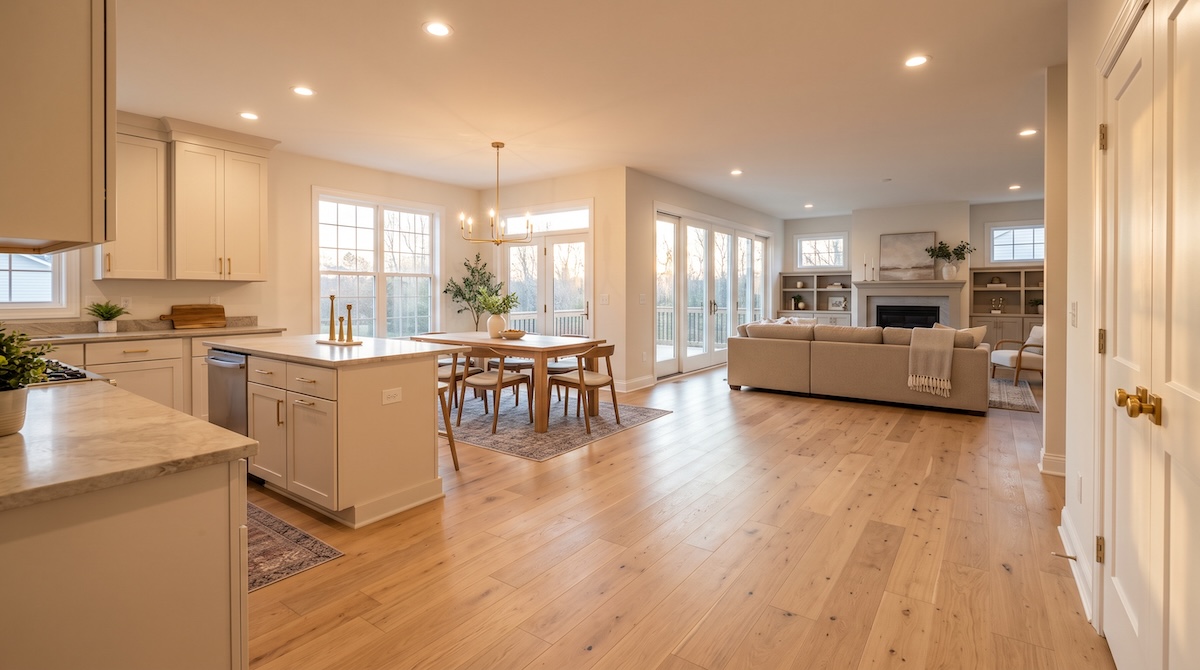


A whole-home renovation can change far more than finishes. Done well, it can improve how your family moves through the house, solve storage and layout problems, modernize aging systems, and make rooms feel connected instead of pieced together over time. The challenge is that larger renovations create more decisions, dependencies, and opportunities for costly rework. That is why the strongest projects begin with a clear plan before demolition starts.
For homeowners in Fayetteville and across Cumberland, Robeson, and Harnett counties, the goal should be to define how the home needs to work first, then choose materials and construction details that support that vision. Your Dream Home Improvements uses a design-led process that helps homeowners visualize the project and clarify decisions before construction.
Start With the Problems You Actually Want to Solve
Before collecting inspiration photos, write down what is not working. Maybe the kitchen is isolated from the living room, the primary suite lacks storage, traffic bottlenecks around one hallway, or the home has several flooring styles that make it feel visually disconnected. Separate functional problems from cosmetic wishes.
A useful renovation scope ranks needs into three groups: must-fix items, high-value improvements, and optional upgrades. This prevents the budget from being consumed by decorative selections before structural, electrical, plumbing, moisture, or layout priorities are addressed. It also gives your remodeling team a clearer target when developing the design.
Plan the Whole House Before Remodeling Individual Rooms
One of the biggest advantages of whole-home planning is the ability to make decisions once instead of room by room. Door styles, trim profiles, flooring transitions, lighting temperatures, hardware finishes, cabinetry details, and paint undertones can all be coordinated. Even if construction happens in phases, the finished home can still feel intentional.
This is especially important when a project includes kitchen remodeling, bathroom remodeling, flooring installation, or an addition. A kitchen wall removed today may affect HVAC, electrical, flooring, or furniture placement elsewhere. Thinking across the entire floor plan helps reveal those connections early. Learn more about the company’s home renovation and addition services.
Use Design to Reduce Expensive Changes During Construction
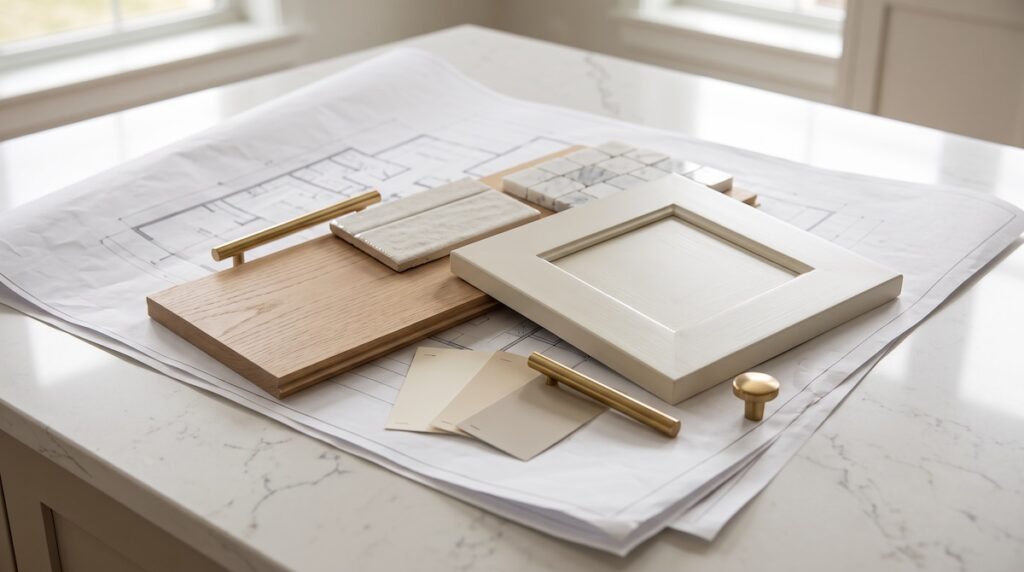
Changes are easiest on paper and most expensive after materials are ordered or walls are open. A design-first process can include 2D plans, 3D renderings, material selections, and detailed layouts so homeowners understand what they are approving. This is not only about aesthetics. It is a practical way to confirm clearances, storage, traffic flow, lighting locations, and how adjacent rooms relate to one another.
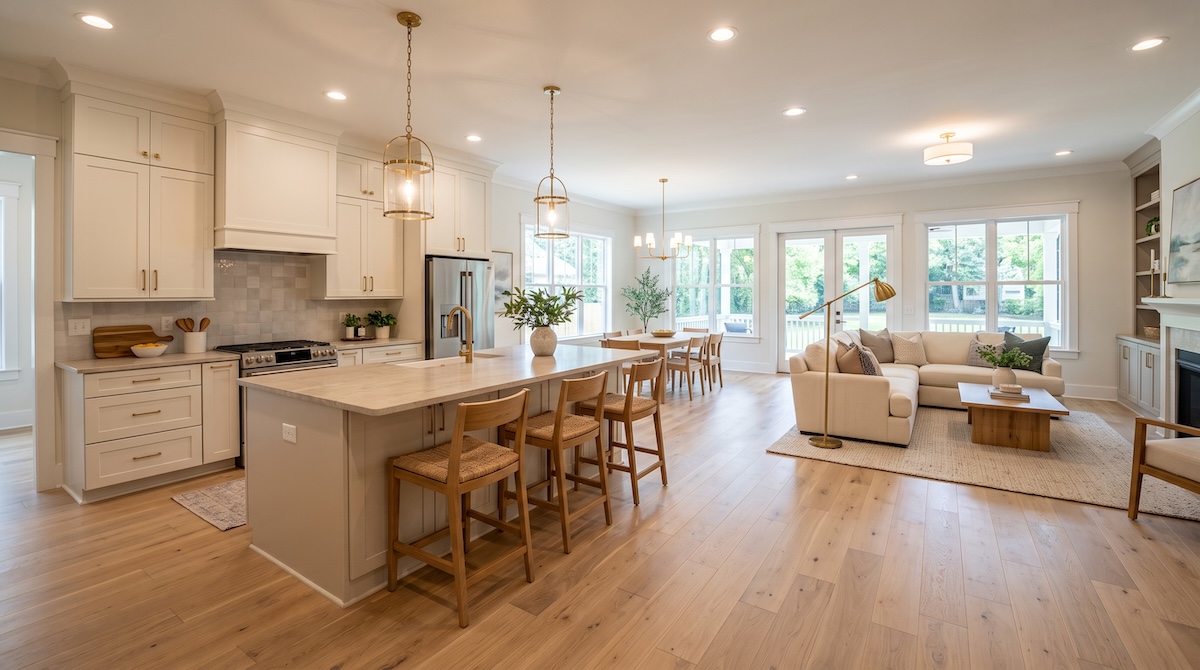
For example, opening a kitchen to a living area may look attractive in a rendering, but the plan also needs to answer where tall pantry storage goes, how the island is sized, whether seating blocks a walkway, and where task lighting belongs. The same principle applies to bathrooms, additions, decks, and other renovation work.
Build a Budget Around Scope, Not a Wish List
A renovation budget should connect directly to the work being performed. Structural changes, plumbing relocations, electrical upgrades, custom cabinetry, tile coverage, premium fixtures, and specialty finishes can all change investment levels. Instead of choosing a single number first and hoping everything fits, work through the scope and selections with cost context. Our guide to what drives kitchen remodeling costs is a helpful example of how specific choices move the budget.
It is also wise to preserve a contingency for conditions that cannot be fully confirmed until construction begins, particularly in older homes. A professional planning process should make allowances visible rather than hiding uncertainty. If financing is part of the project, discuss it during planning so the approved scope and payment strategy support each other.
Sequence the Work So One Trade Does Not Undo Another
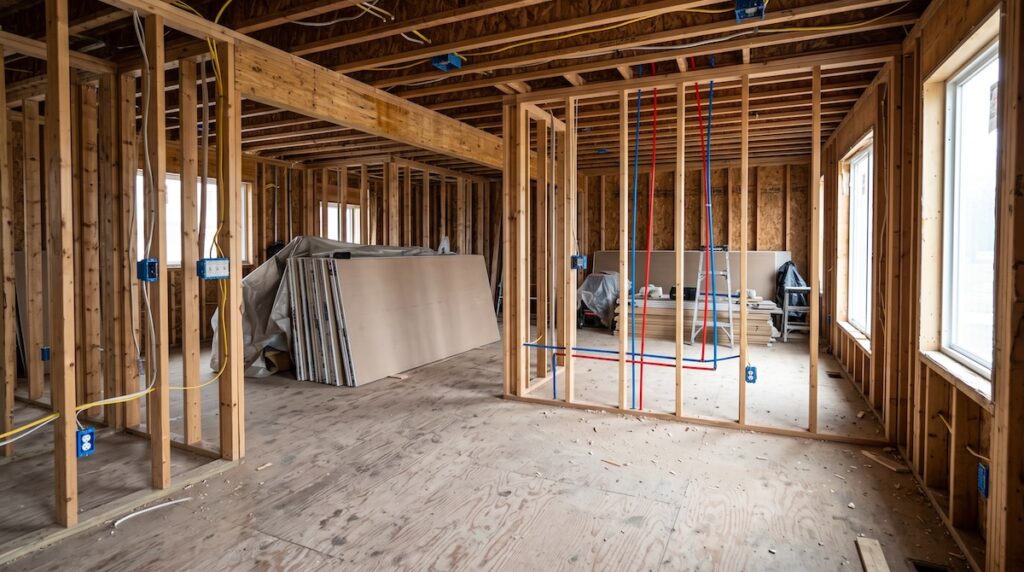
Whole-home renovations depend on sequencing. Structural work generally comes before mechanical rough-ins. Plumbing and electrical changes need to happen before drywall closes walls. Cabinetry dimensions affect countertop templates. Flooring choices can affect transitions, door clearances, and baseboards. Painting too early can lead to unnecessary touch-ups.
A coordinated design-build approach helps keep these moving pieces under one plan. Homeowners should know who is responsible for scheduling, communication, quality checks, and change approvals. Clear project management matters as much as the individual craftsmanship because even excellent trade work can become frustrating when the sequence is poorly managed.
Create a Home That Feels Like One Home
The best whole-home renovation is not the one with the most upgrades. It is the one where the layout, materials, lighting, storage, and finishes work together to support daily life. That may mean opening some spaces while creating privacy in others, adding storage instead of square footage, or investing in durable materials where the household uses them most.
Your Dream Home Improvements serves homeowners in Fayetteville and surrounding communities with kitchen remodeling, bathroom remodeling, flooring, decks, siding, and home renovations and additions. Starting with design and clear pre-construction decisions can help turn a large renovation from a collection of projects into one cohesive transformation.
If you are considering a larger remodel, begin by defining what needs to change, how you want the home to feel, and which decisions must be resolved before construction. A thoughtful plan protects the investment and gives every later choice a purpose. Contact our team to start planning your renovation.
Frequently Asked Questions
Where should I start with a whole-home renovation?
Start by defining how the home needs to function, not by picking finishes. Write down what is not working, rank those issues into must-fix items, high-value improvements, and optional upgrades, then develop a design and budget around that scope. Settling the function and layout first gives every later material and finish decision a clear purpose.
How do I budget for a whole-home renovation?
Build the budget around the actual scope rather than a single number you hope everything fits into. Structural changes, plumbing and electrical work, cabinetry, tile coverage, and premium finishes all move the investment, so price the work and selections together. It is also wise to hold a contingency for conditions that cannot be confirmed until walls are opened, especially in older homes.
Should I renovate the whole home at once or room by room?
Either can work, but you should plan the whole house first even if you build in phases. Coordinating flooring, trim, lighting, hardware, and paint across the entire home up front keeps the finished result cohesive and prevents work done early from being torn out later. A master plan is what lets phased projects still feel like one home.
How long does a whole-home renovation take?
It depends on the scope, but the timeline includes design and selections, permits, material lead times, construction, and inspections, not just the build. Larger projects with structural changes, additions, or custom products take longer. Resolving design and selections before construction is the most effective way to keep the schedule predictable.

Related reading
Open-Concept Renovations: How to Improve Flow Without Losing Function
Open-concept living can make a home feel brighter, larger, and more social, but removing walls is not automatically an upgrade. The best…
Read more →
Laminate vs. Hardwood vs. LVP: Which Flooring Wins for Hope Mills Homes
Choosing between laminate, hardwood, and luxury vinyl plank? This head-to-head breakdown compares durability, moisture resistance, pet-friendliness, and long-term value for Hope Mills…
Read more →