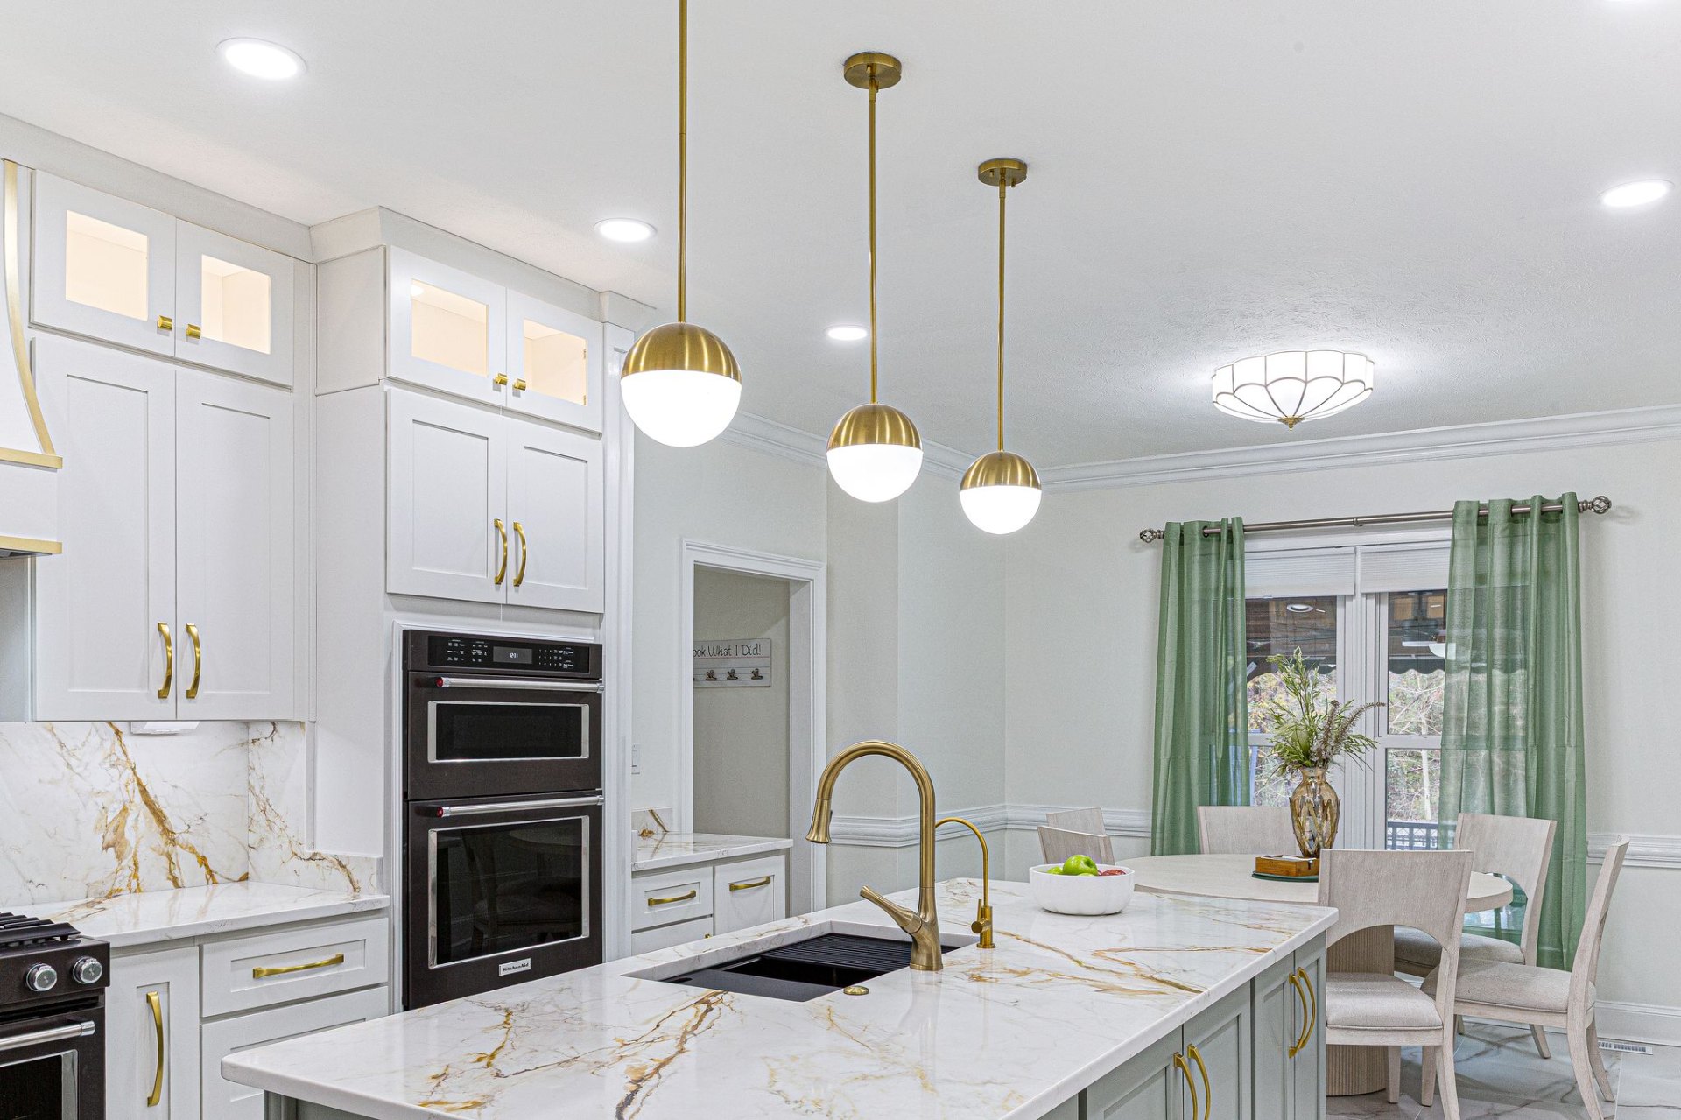

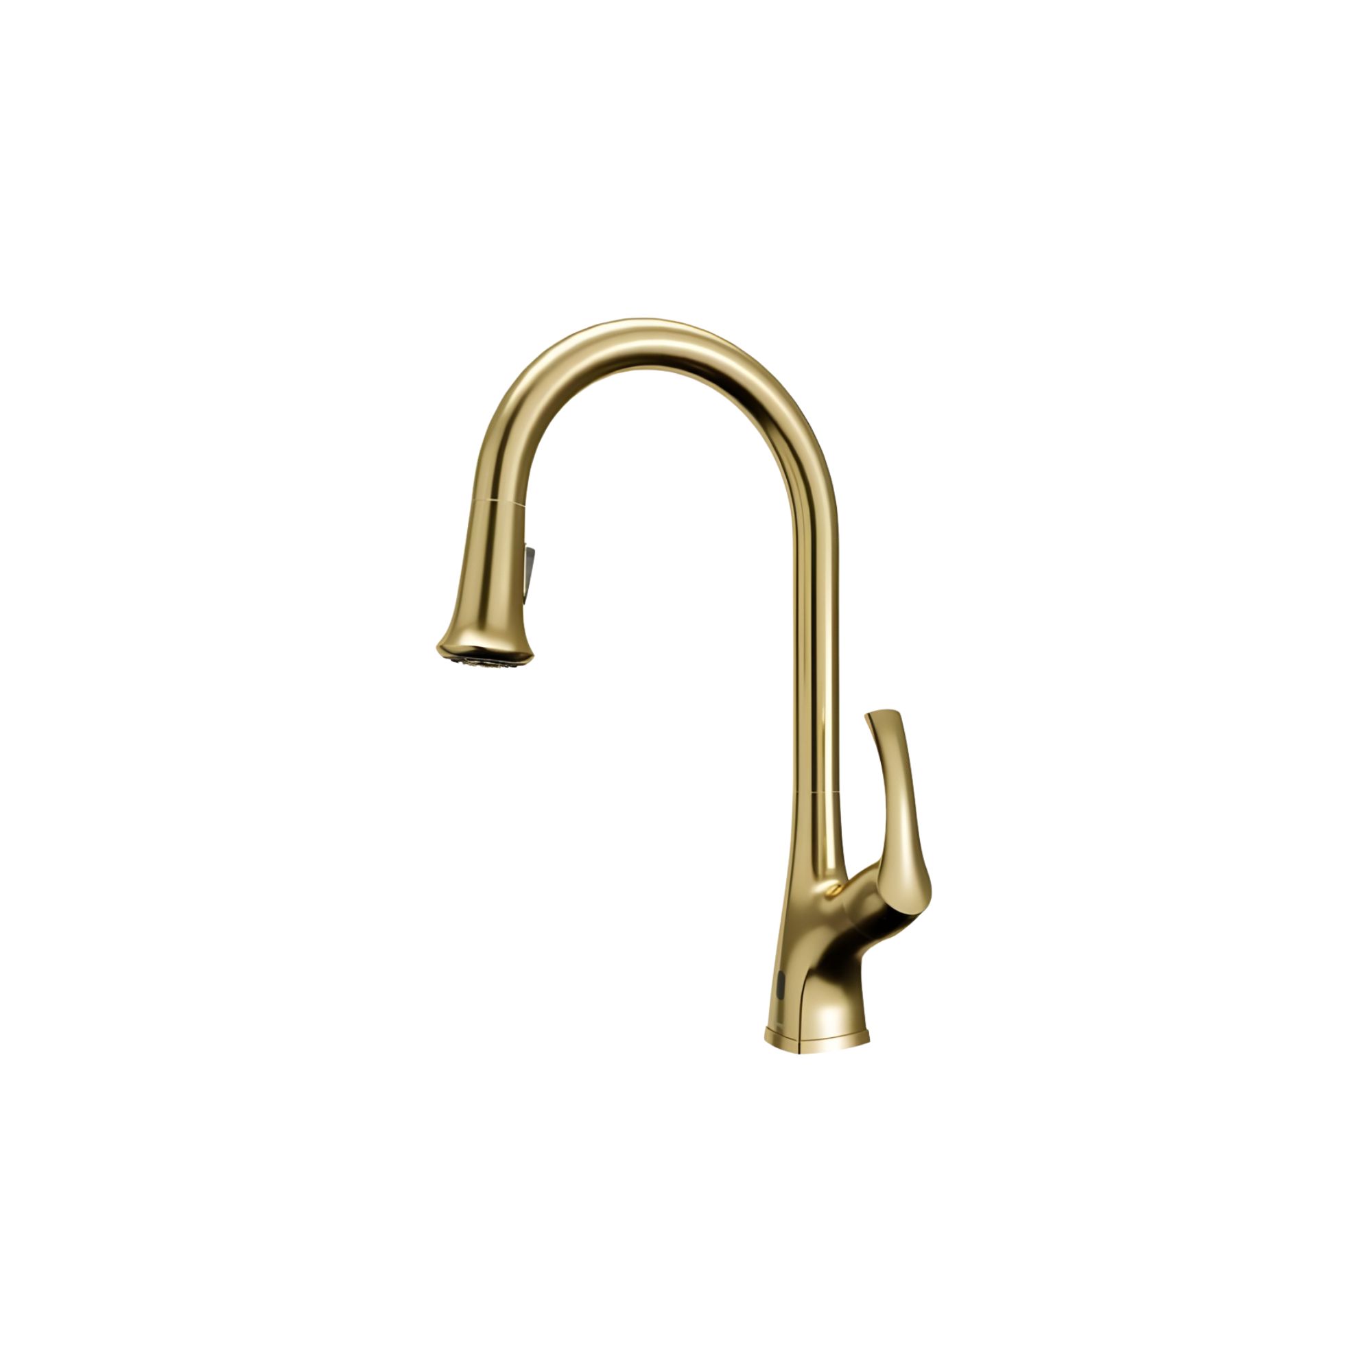
A sleek, high-arc pull-down faucet in brushed gold that pairs with the Karran workstation sink. The sculpted handle and smooth gooseneck spout deliver both form and function, reinforcing the gold accent thread that runs through the entire kitchen design.

Refined White Shaker Kitchen with Sage Green Island
Explore our custom kitchen renovations designed with precision, elegance, and timeless functionality.
Featured Project
Refined White Shaker Kitchen with Sage Green Island
Ferncreek Drive · Terry Sanford · Fayetteville, NC
Full Kitchen Renovation
The Challenge
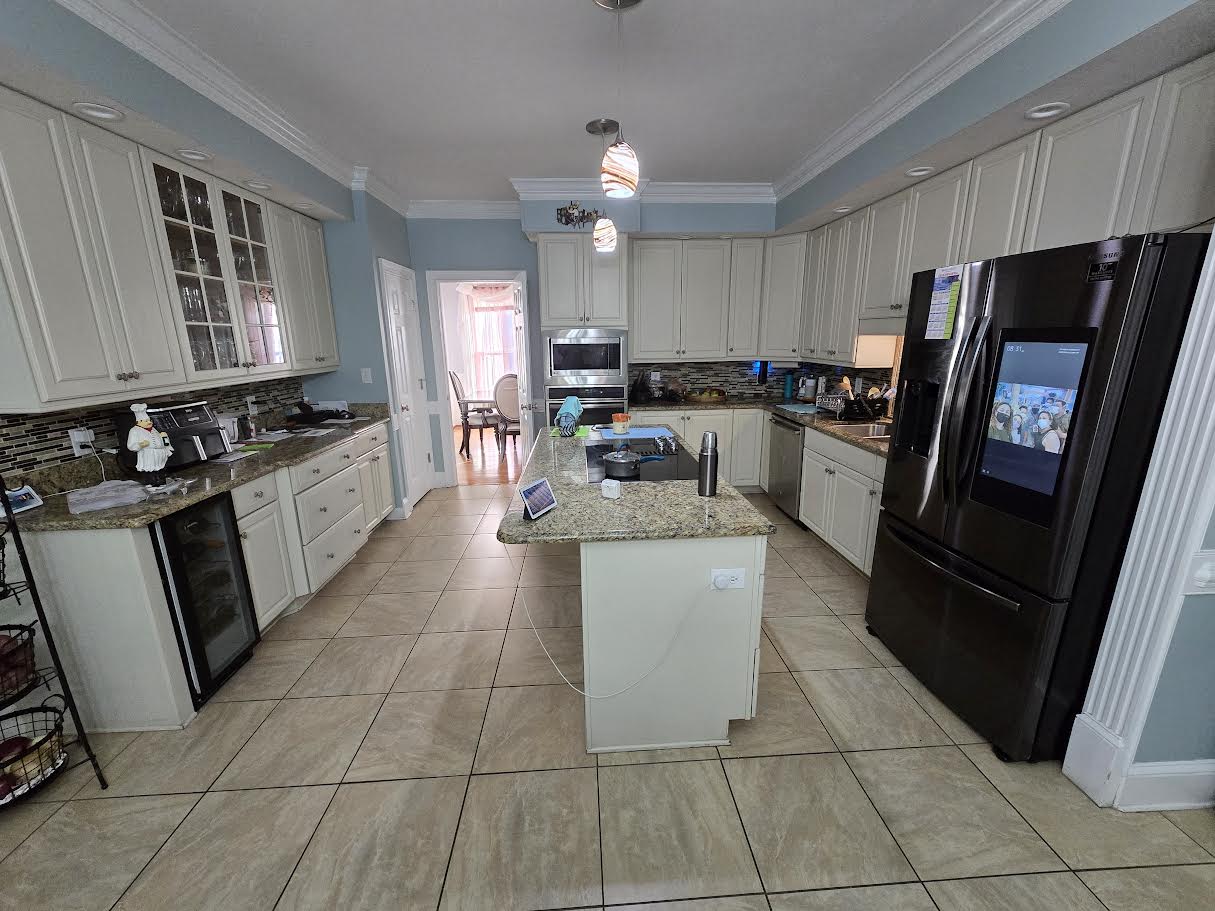
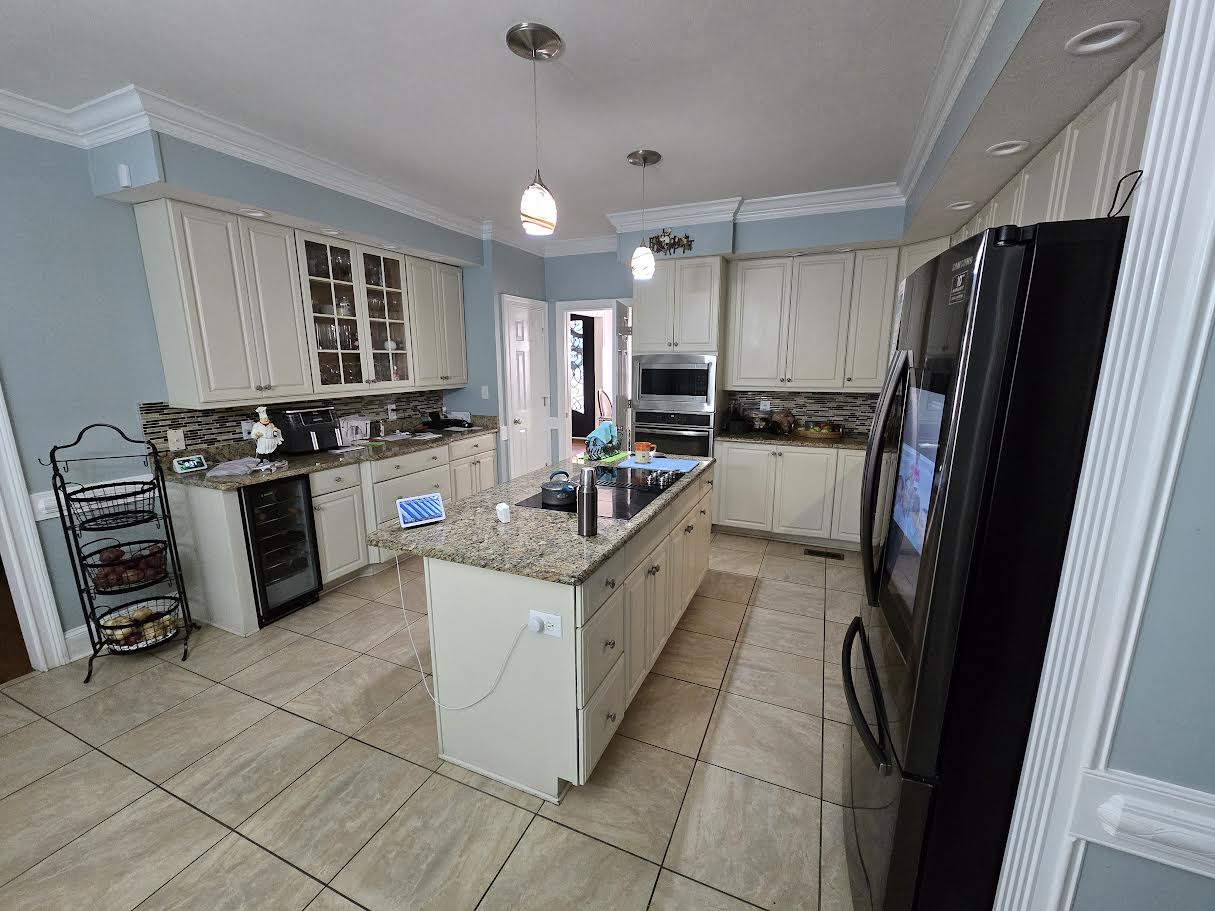
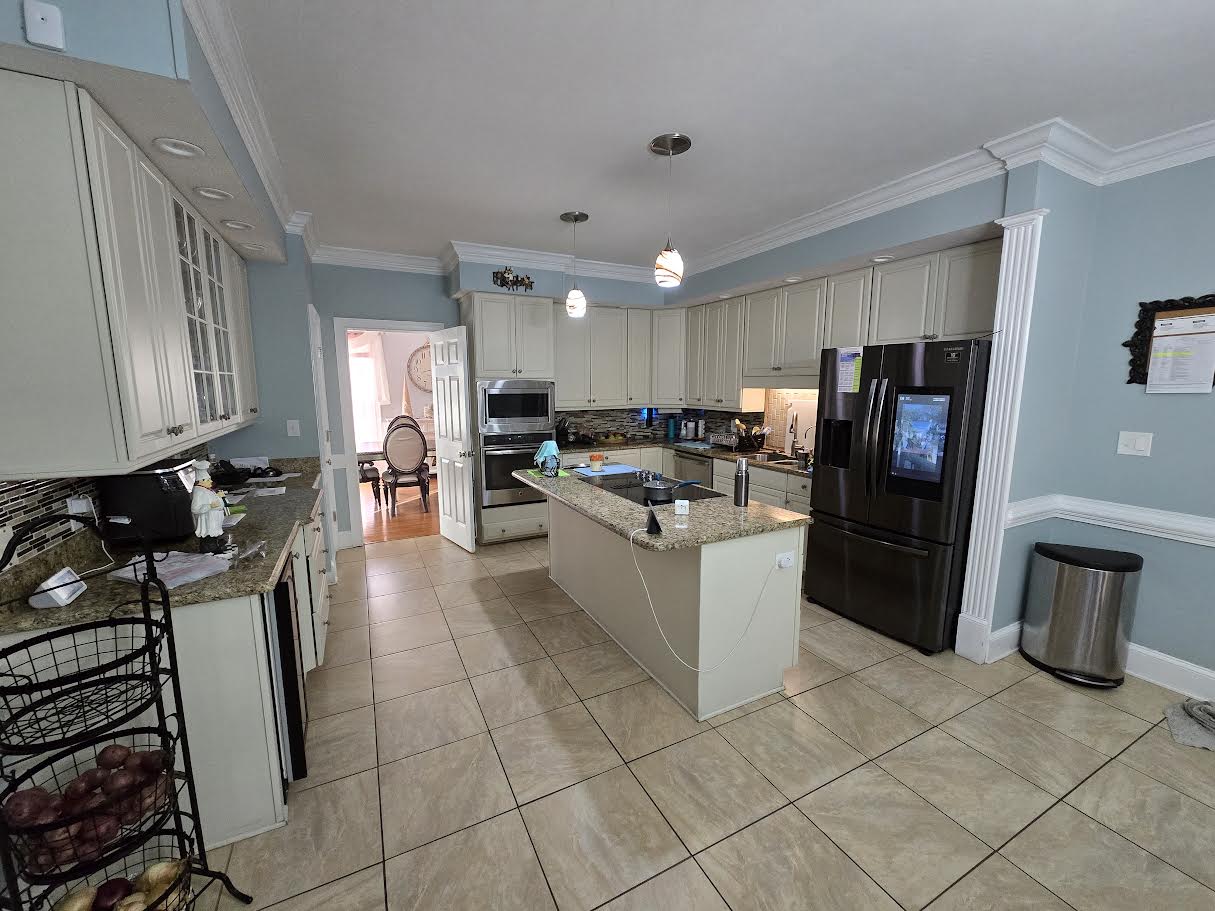
This homeowner had a kitchen that technically worked, but it no longer reflected who they were. The layout was clunky. The finishes felt dated. And every time they walked in, it felt like someone else’s home.
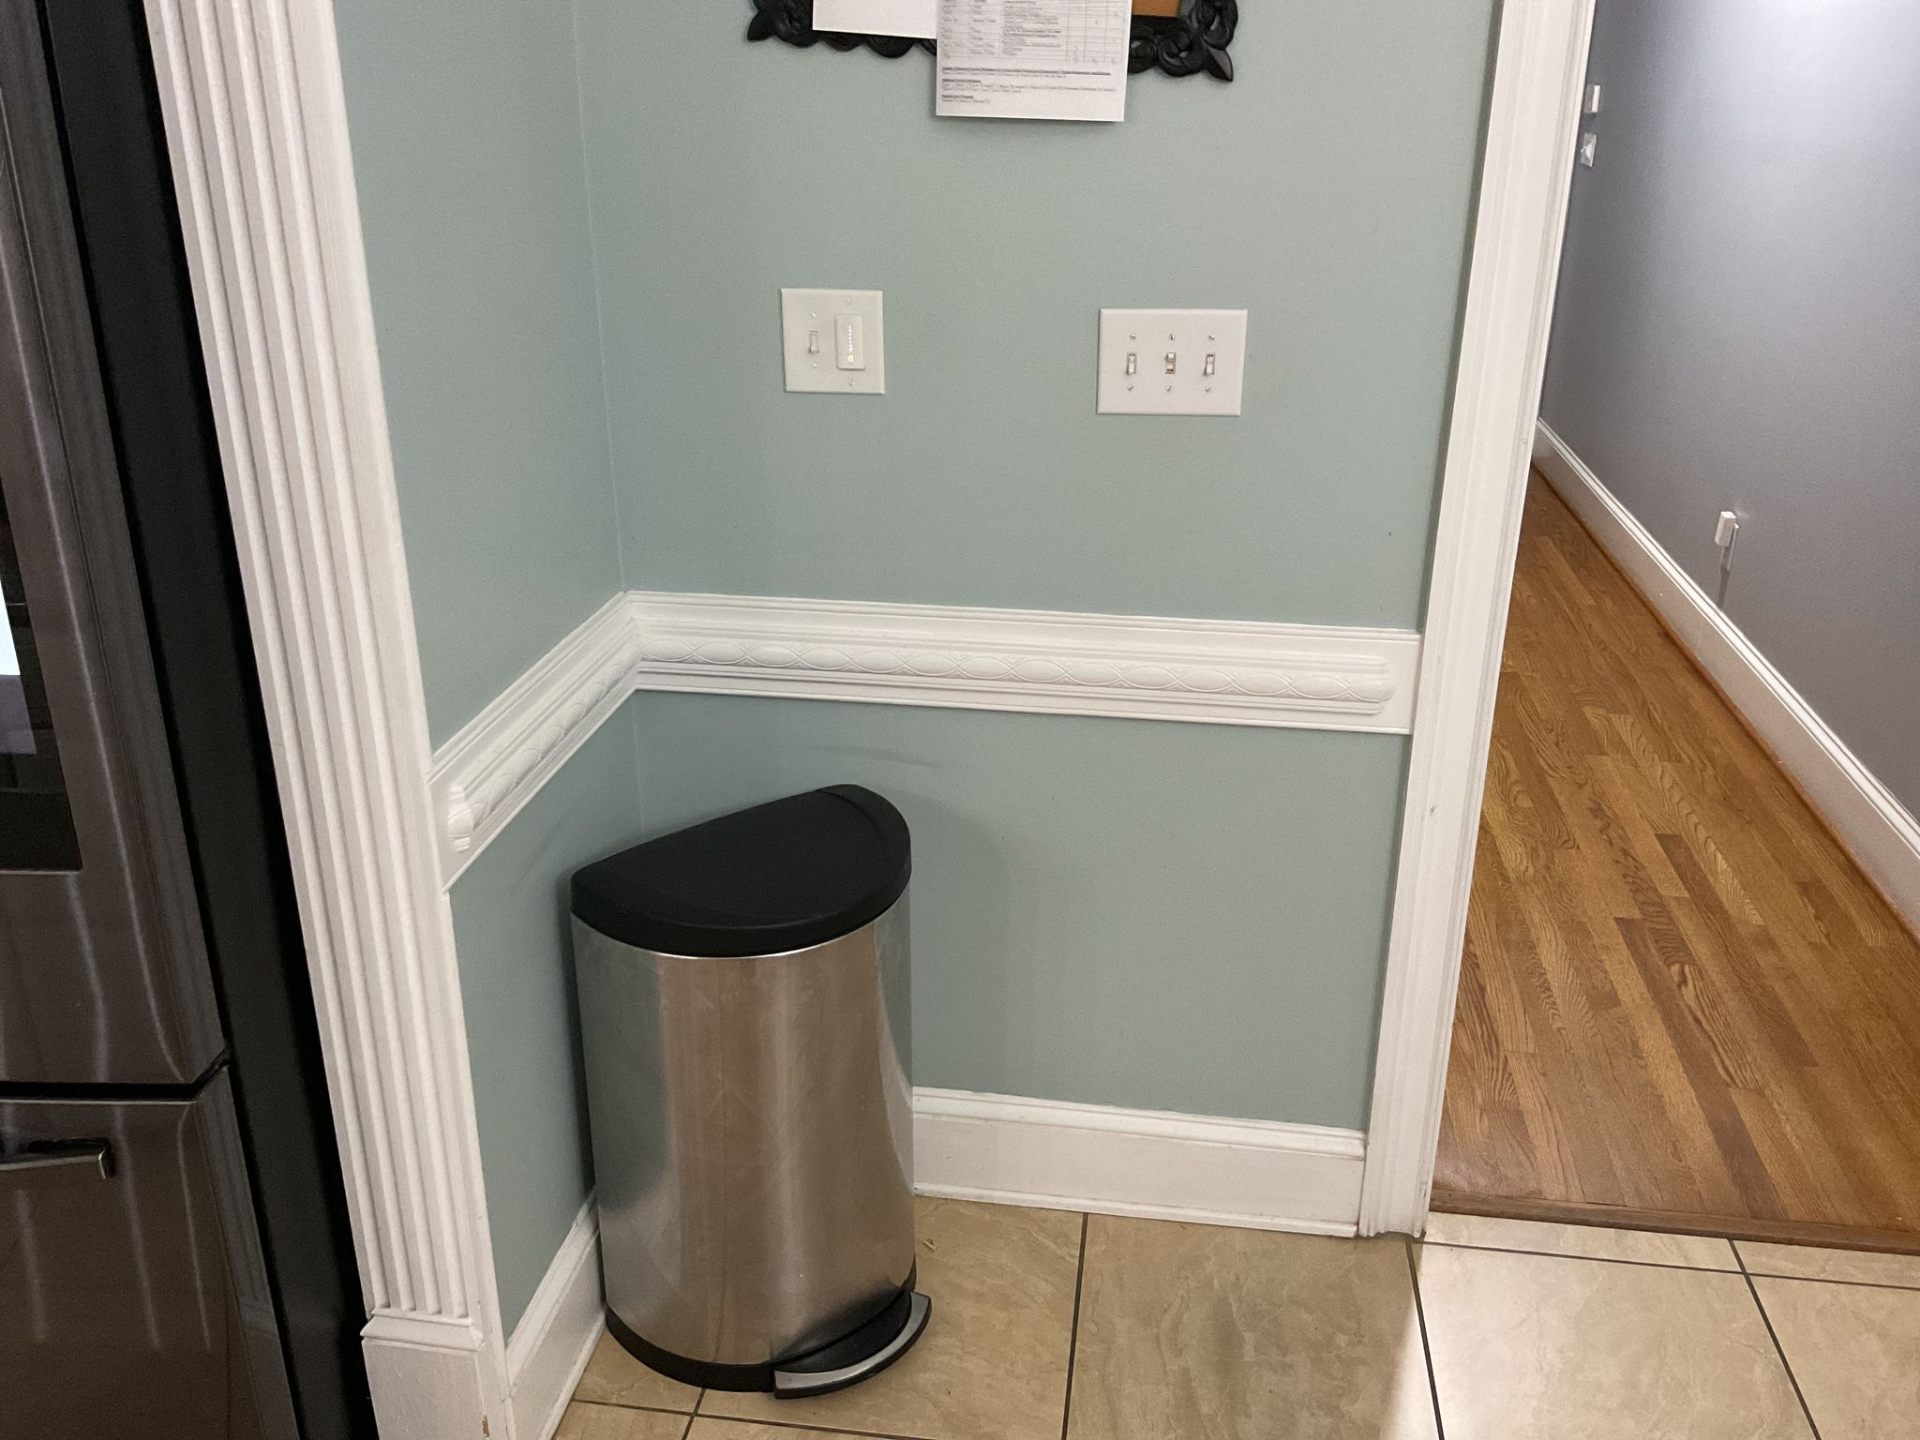
The existing kitchen featured standard builder-grade cabinetry, aging countertops, a disconnected island layout, and limited storage. The soffits above the cabinets created a closed-in feel, and the lighting was flat and uninspired.
The homeowners wanted a space that felt modern, timeless, and built around their lifestyle. A kitchen that could host, inspire, and last.
Before


The 3-Phase Process
Phase 1
Design
Everything started with listening. We sat down to understand how this family actually uses their kitchen. How they cook, how they gather, what frustrates them, and what they dream about.
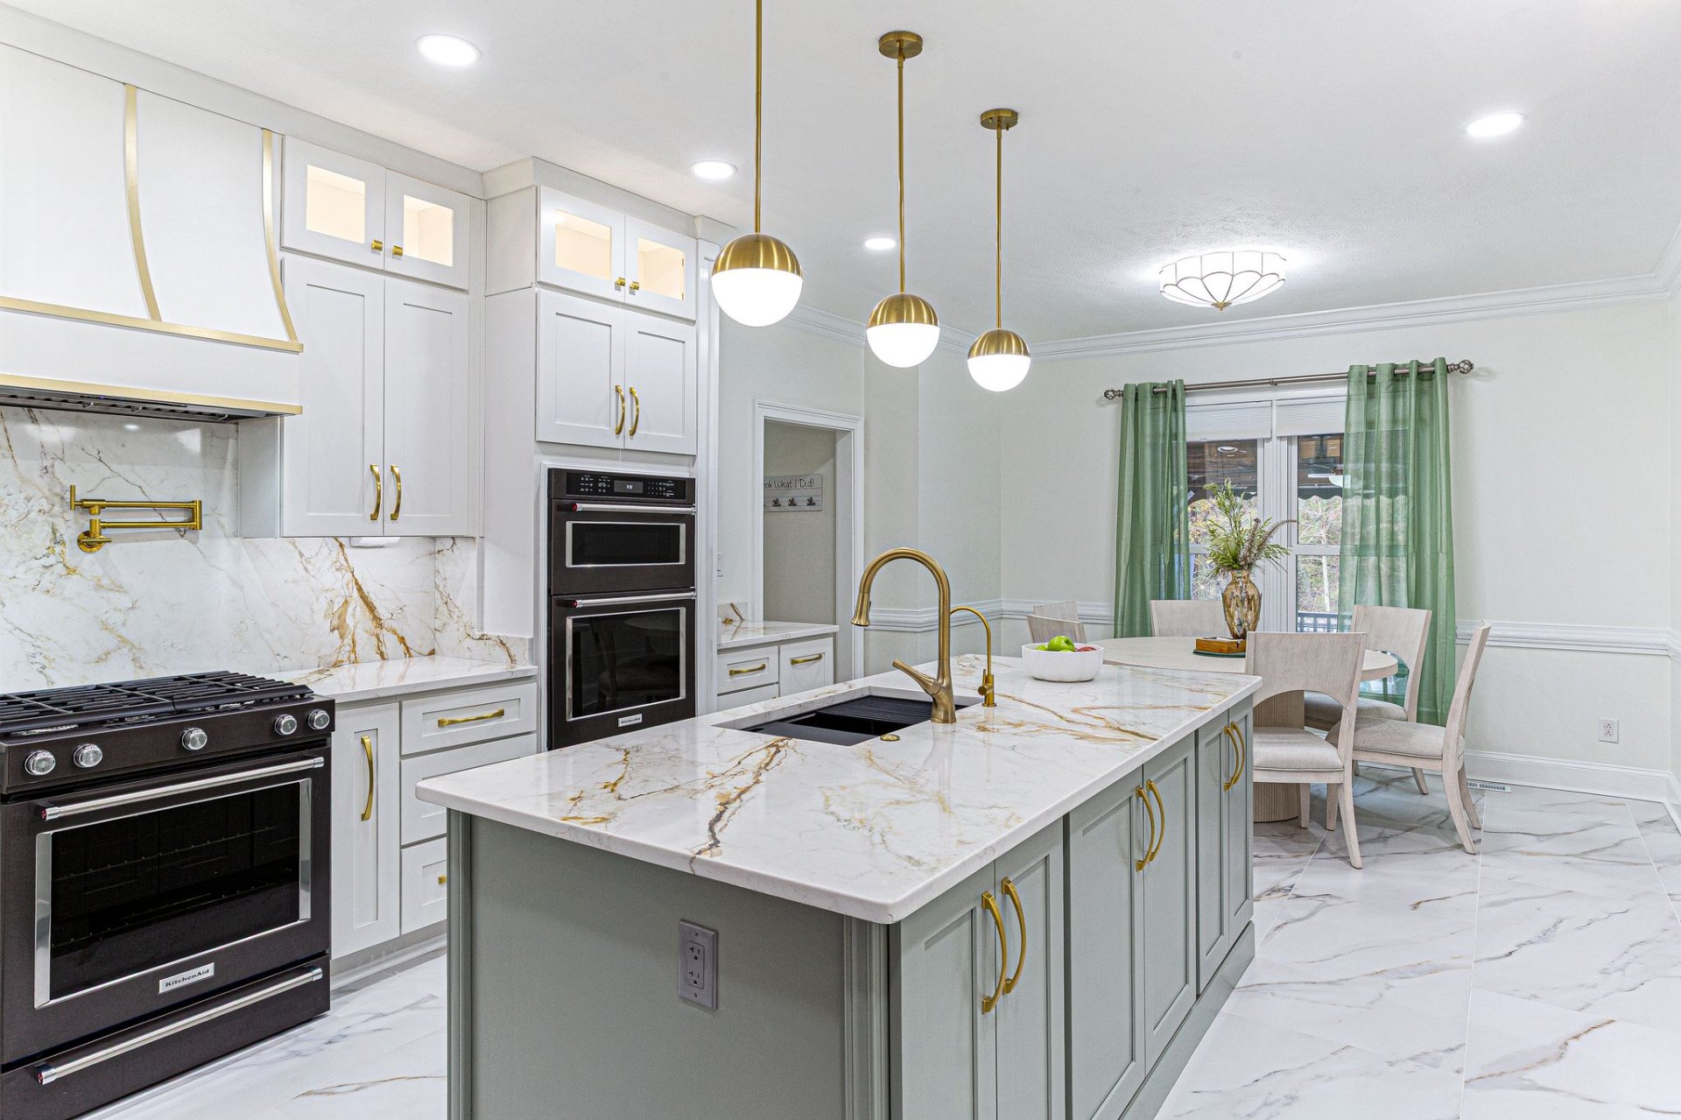
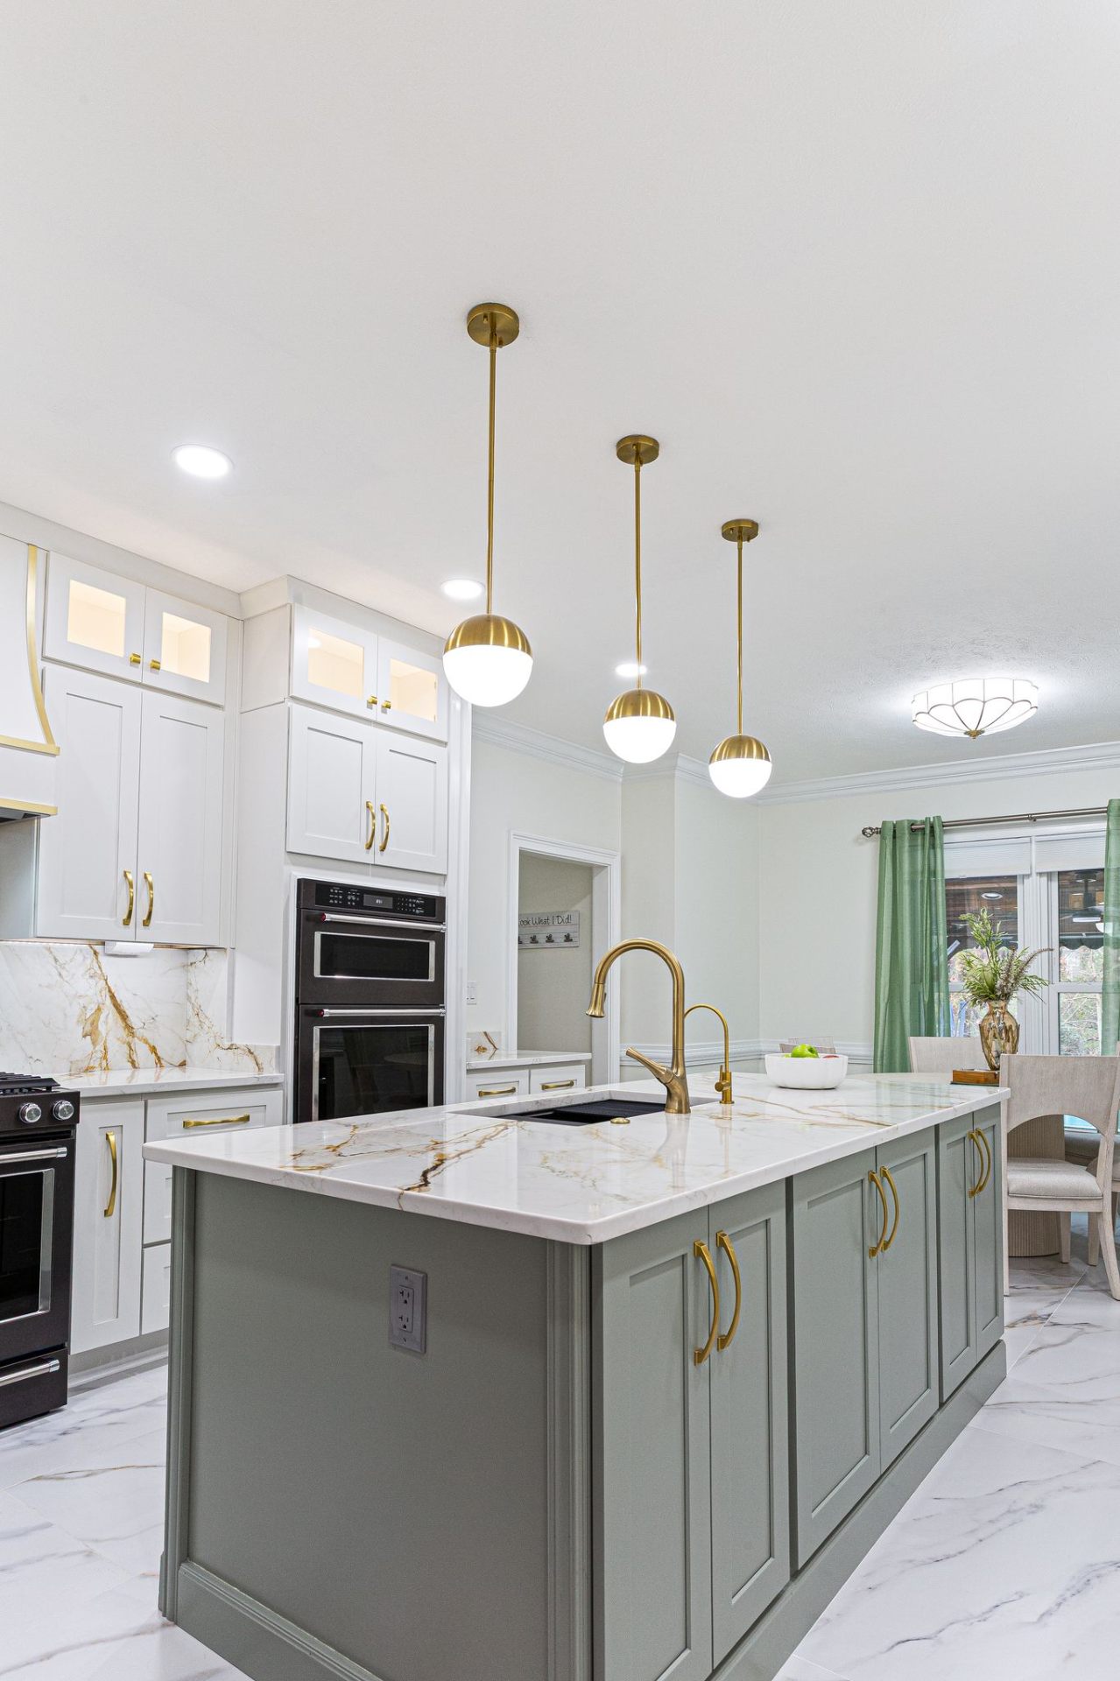
The husband wanted a sage green island, a subtle nod to character and contrast. The wife loved the idea of a clean white shaker perimeter with gold accents throughout. It was a conversation, not a compromise. And the design honored both voices.
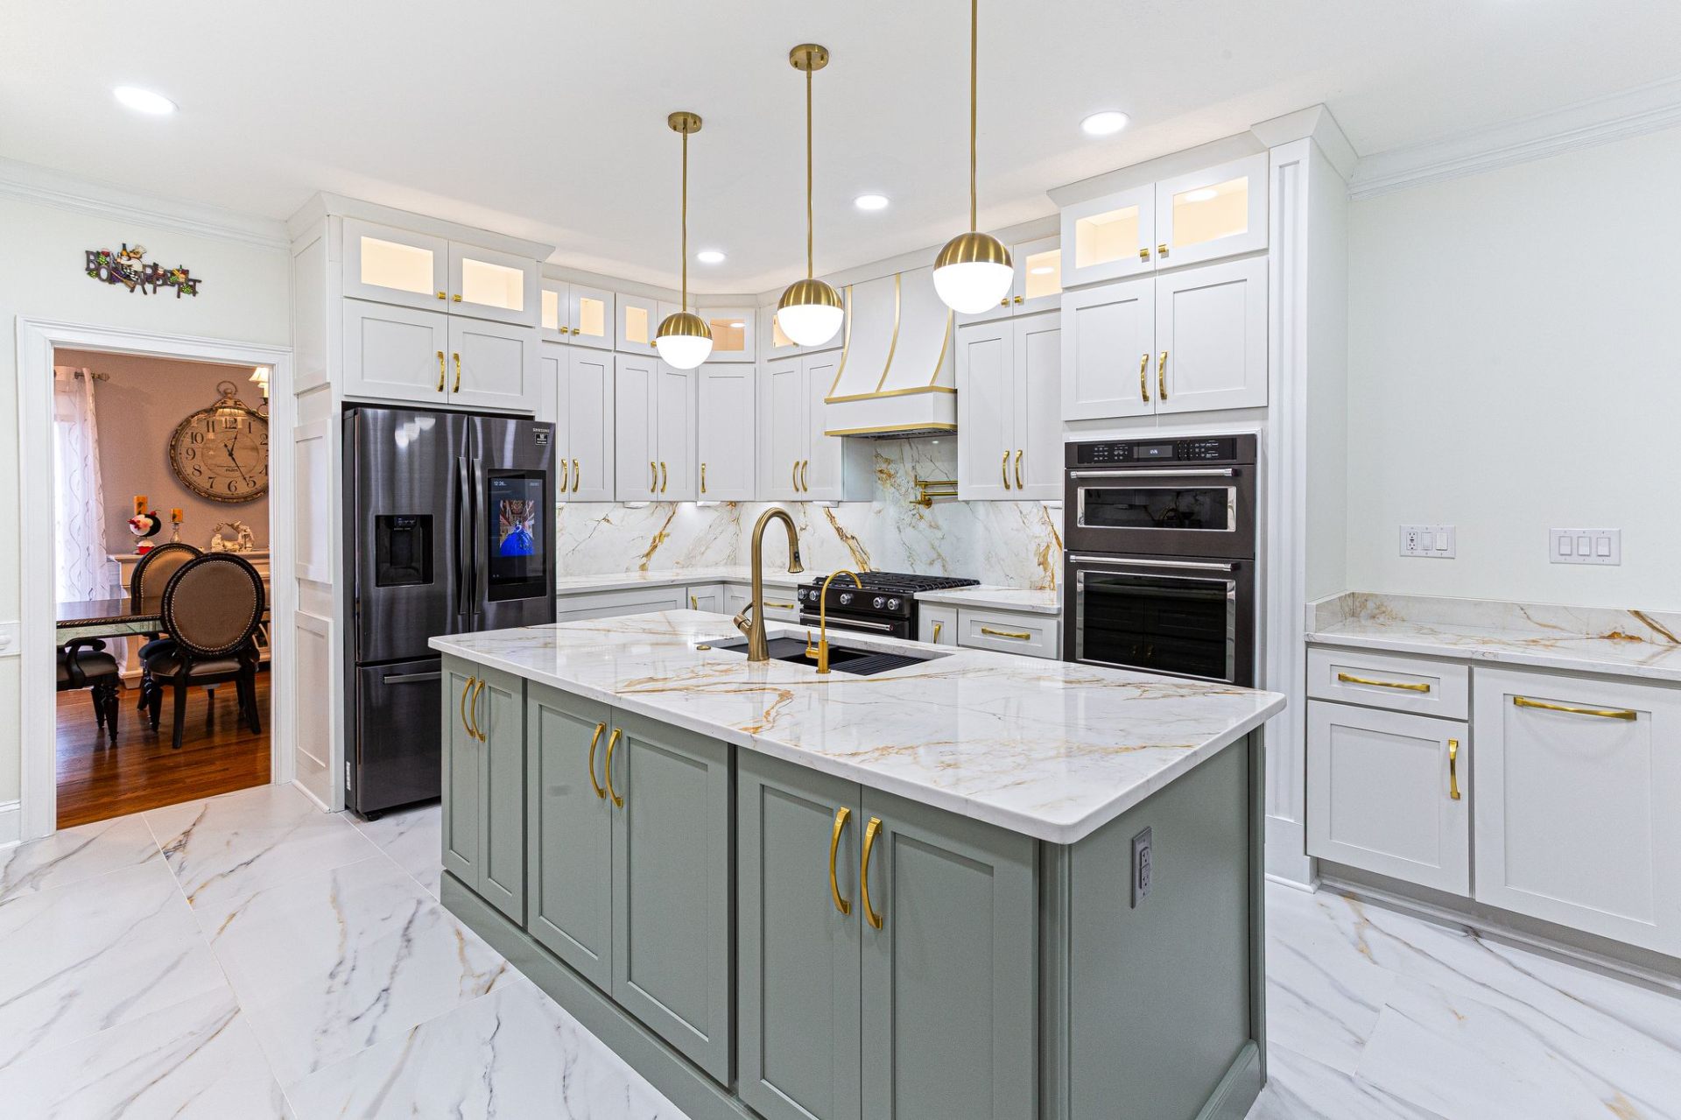
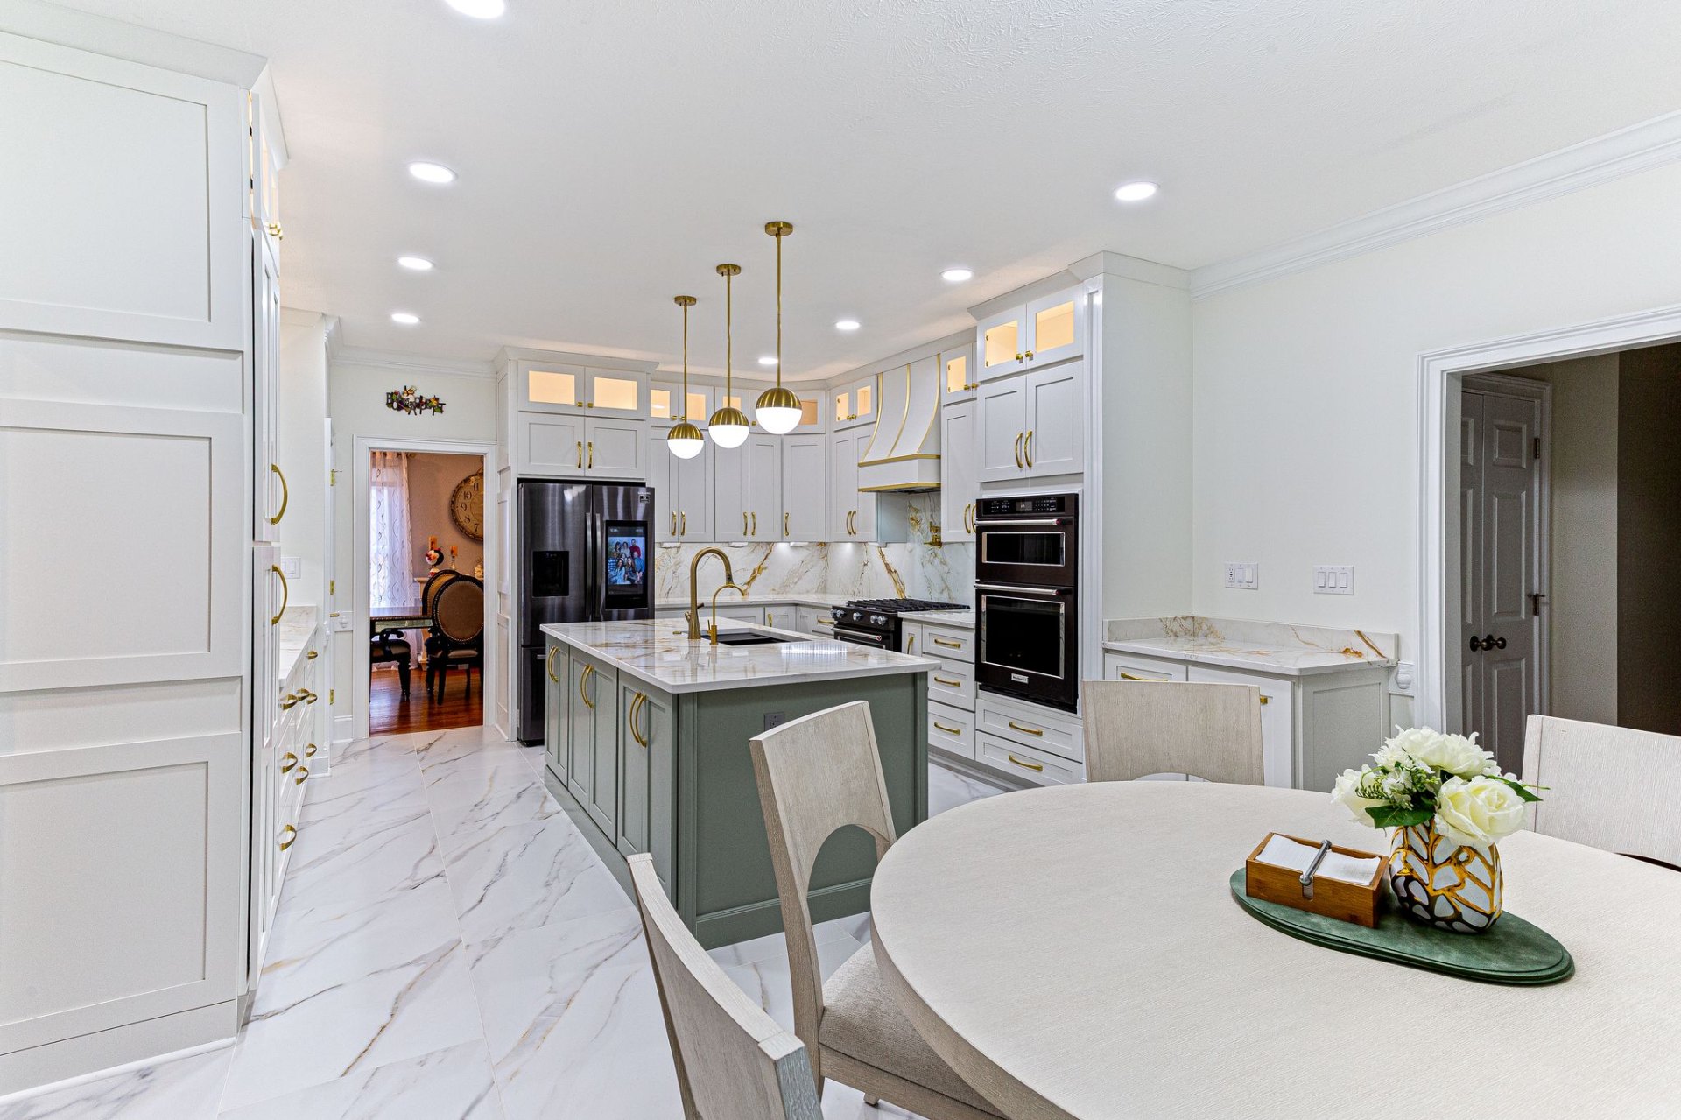
We designed ceiling-height stacked cabinetry to maximize vertical space after removing the outdated soffits. Quartz countertops with soft gold veining were selected to complement the gold hardware and pendant lighting, creating a cohesive visual thread across every surface.
Design Renderings
3D Design Rendering
Visualization before construction begins
Architectural Plans
Precision measurements and cabinet specifications
- Sage green island, a shared vision
- White shaker perimeter cabinetry
- Gold hardware & pendant lighting
- Quartz with soft gold veining
- Ceiling-height stacked cabinetry
- Soffit removal for open feel
Thinking About What Your Home Could Look Like?
Before construction ever begins, every Dreamhomer enters a structured Design Agreement. Professional renderings, engineering, and layout planning ensure your investment is intentional and buildable.
Learn More About Our Design Process
Professional design is a paid service, and for good reason. 3D renderings, structural planning, cabinet layouts, and budget alignment require expertise, time, and precision. This investment ensures every decision is intentional and buildable before construction begins.
Our Design Agreement establishes clarity from the start. You see your finished space in full detail, every angle, every surface, every fixture, before a single nail is driven.
- 3D renderings for full visualization
- Cabinet and layout coordination
- Budget alignment tied to scope
- Structural engineering plans
- Material and finish selections
Design first. Contract second. Construction third.
Construction began with structural corrections, including subfloor leveling and flooring repair to create a proper foundation for the new porcelain marble-look tile.
The island seating was removed in favor of functional storage: deep pantry pull-out drawers, vertical tray storage, and an integrated prep sink. Every inch was designed for daily use, not decoration.
We relocated the sink for better workflow, installed a full KitchenAid Gourmet appliance package, and built a layered lighting strategy. Recessed lighting for general illumination, under-cabinet task lighting, and statement gold pendants over the island.
Phase 2
Build
- KitchenAid Gourmet appliance package
- Deep pantry pull-out drawers
- Vertical tray storage
- Sink relocation for workflow
- Flooring structural correction
- Layered lighting strategy
Upgrade Highlights
Upgrade Highlight
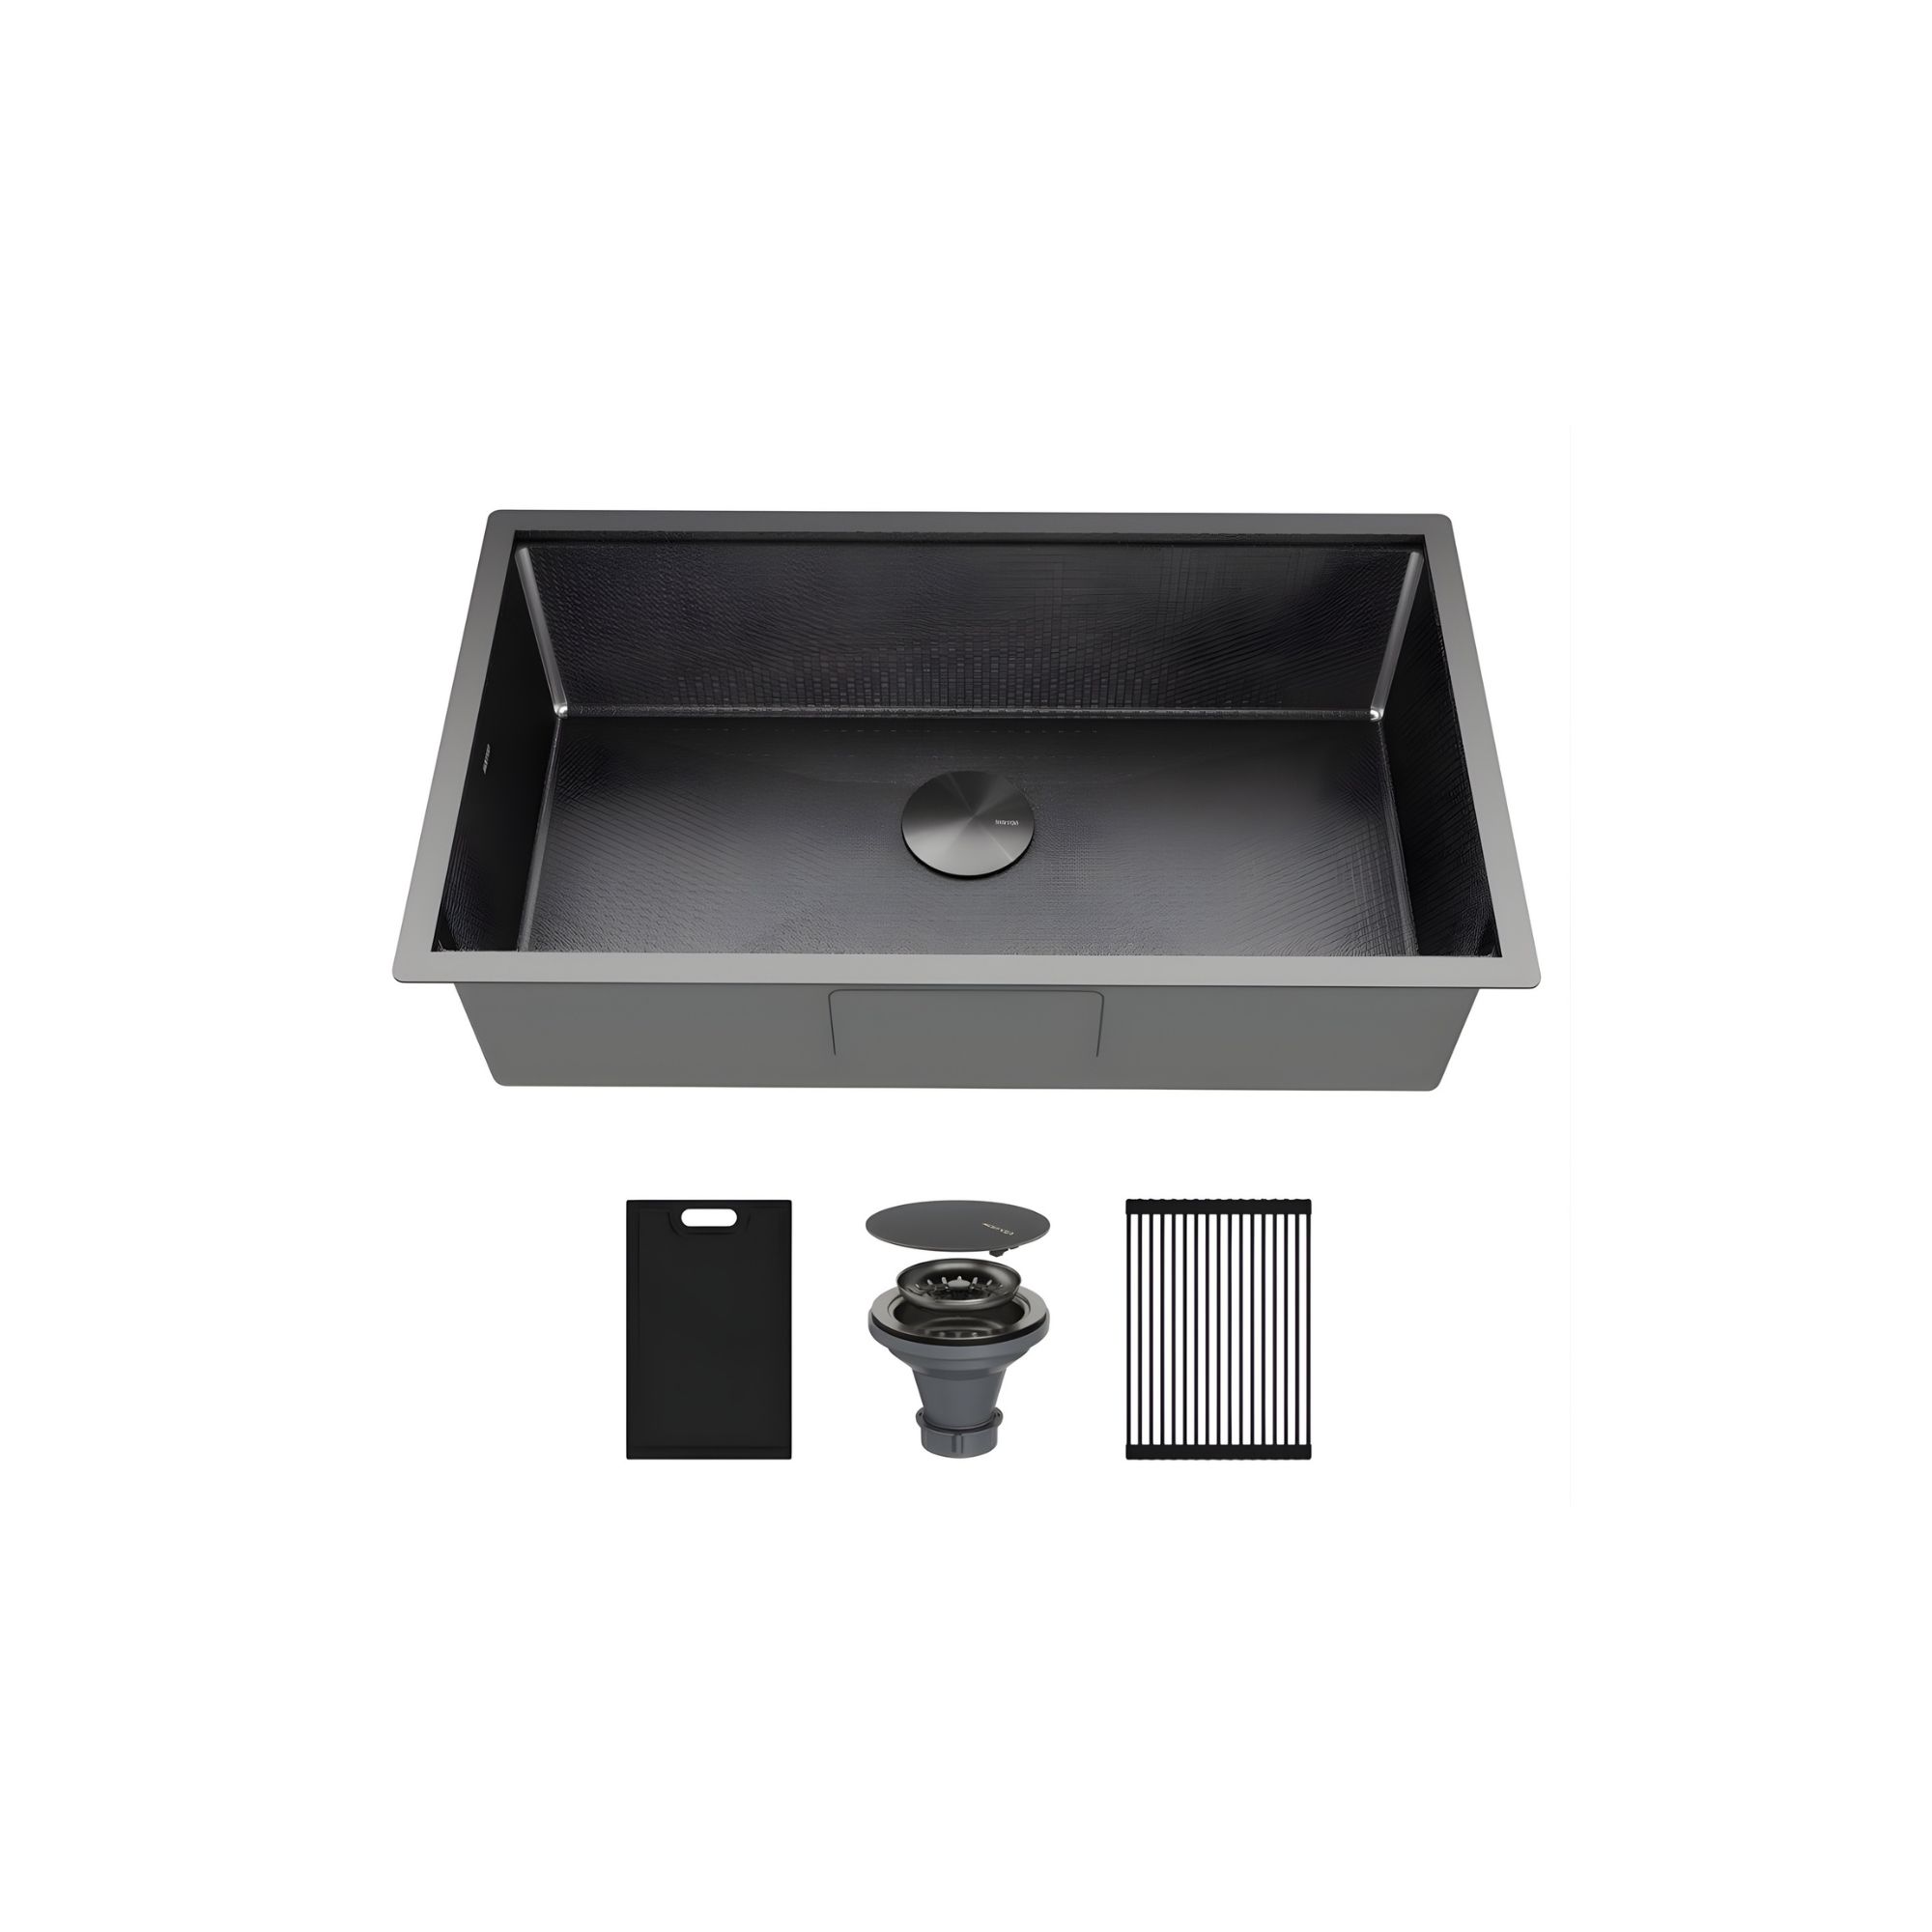
Karran Matrix 32″ Undermount Workstation Sink
A professional-grade workstation sink paired with a premium Karran faucet, designed for serious daily use. The undermount installation creates a seamless transition from countertop to basin, while the integrated accessories (cutting board, drying rack, and strainer) maximize prep efficiency without cluttering the countertop.
Upgrade Highlight
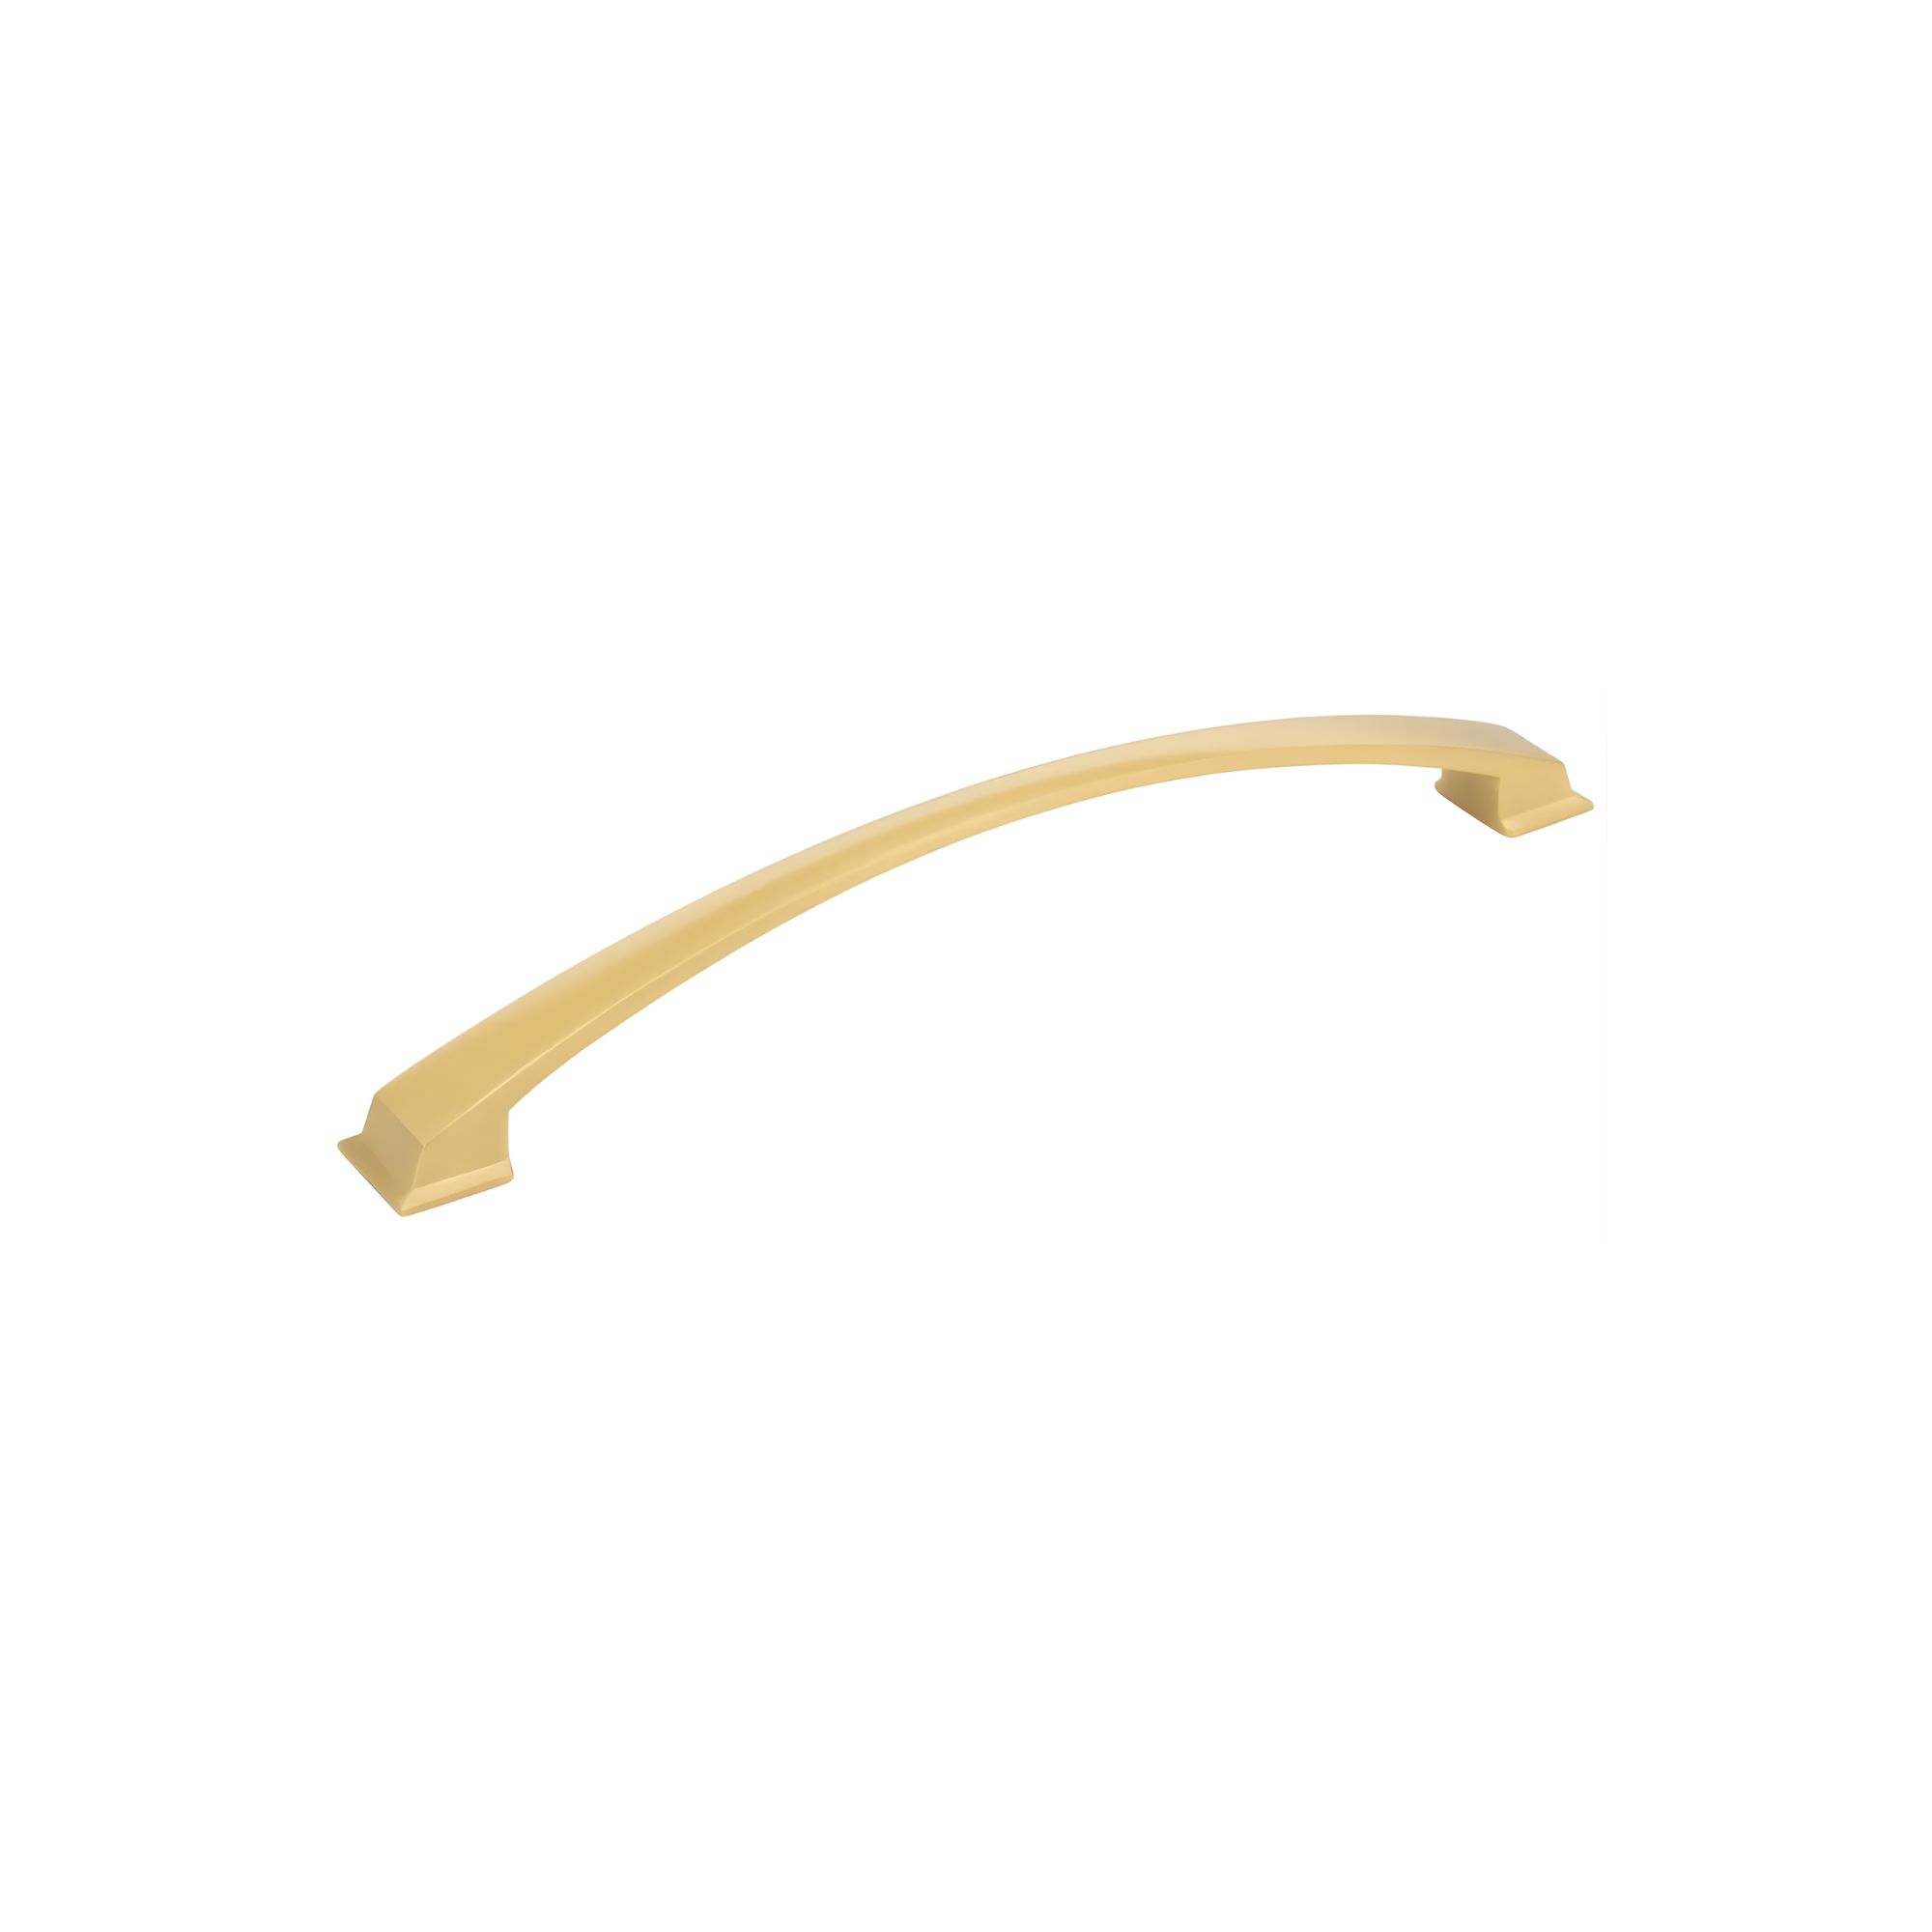
Roman Arched Cabinet Pull by Jeffrey Alexander
A flowing arch and strong structured foot make an inspiring and compelling combination. The high arch discreetly adds the additional height that modern kitchens demand, while presenting a refined, brushed gold look that ties seamlessly into the gold hardware and pendant lighting throughout the space.
Upgrade Highlight
Karran Tryst Pull-Down Faucet in Brushed Gold
Phase 3
Enjoy
The final walkthrough was emotional. This family walked into a kitchen that finally felt like theirs. Every detail intentional, every surface purposeful, every corner considered.
The sage green island became the heart of the home. The gold pendants cast warm light over the countertops. And the ceiling-height cabinetry transformed the space from ordinary to architectural.
This isn’t a kitchen that impresses for a moment. It’s a kitchen that improves daily life for years to come.
The Solution
What began as a dated builder-grade kitchen became a refined, architecturally intentional space designed around the homeowners’ lifestyle and built to last.
Through a structured design-build process, every decision was made with clarity: no guesswork, no surprises, no shortcuts. The result is a kitchen that reflects who they are. Calm, considered, and beautifully crafted.
Graceful Transitions
Every detail was chosen with intention, from the gold pendant lighting that anchors the island to the seamless cabinetry that reaches the ceiling line.
Spacious Continuity
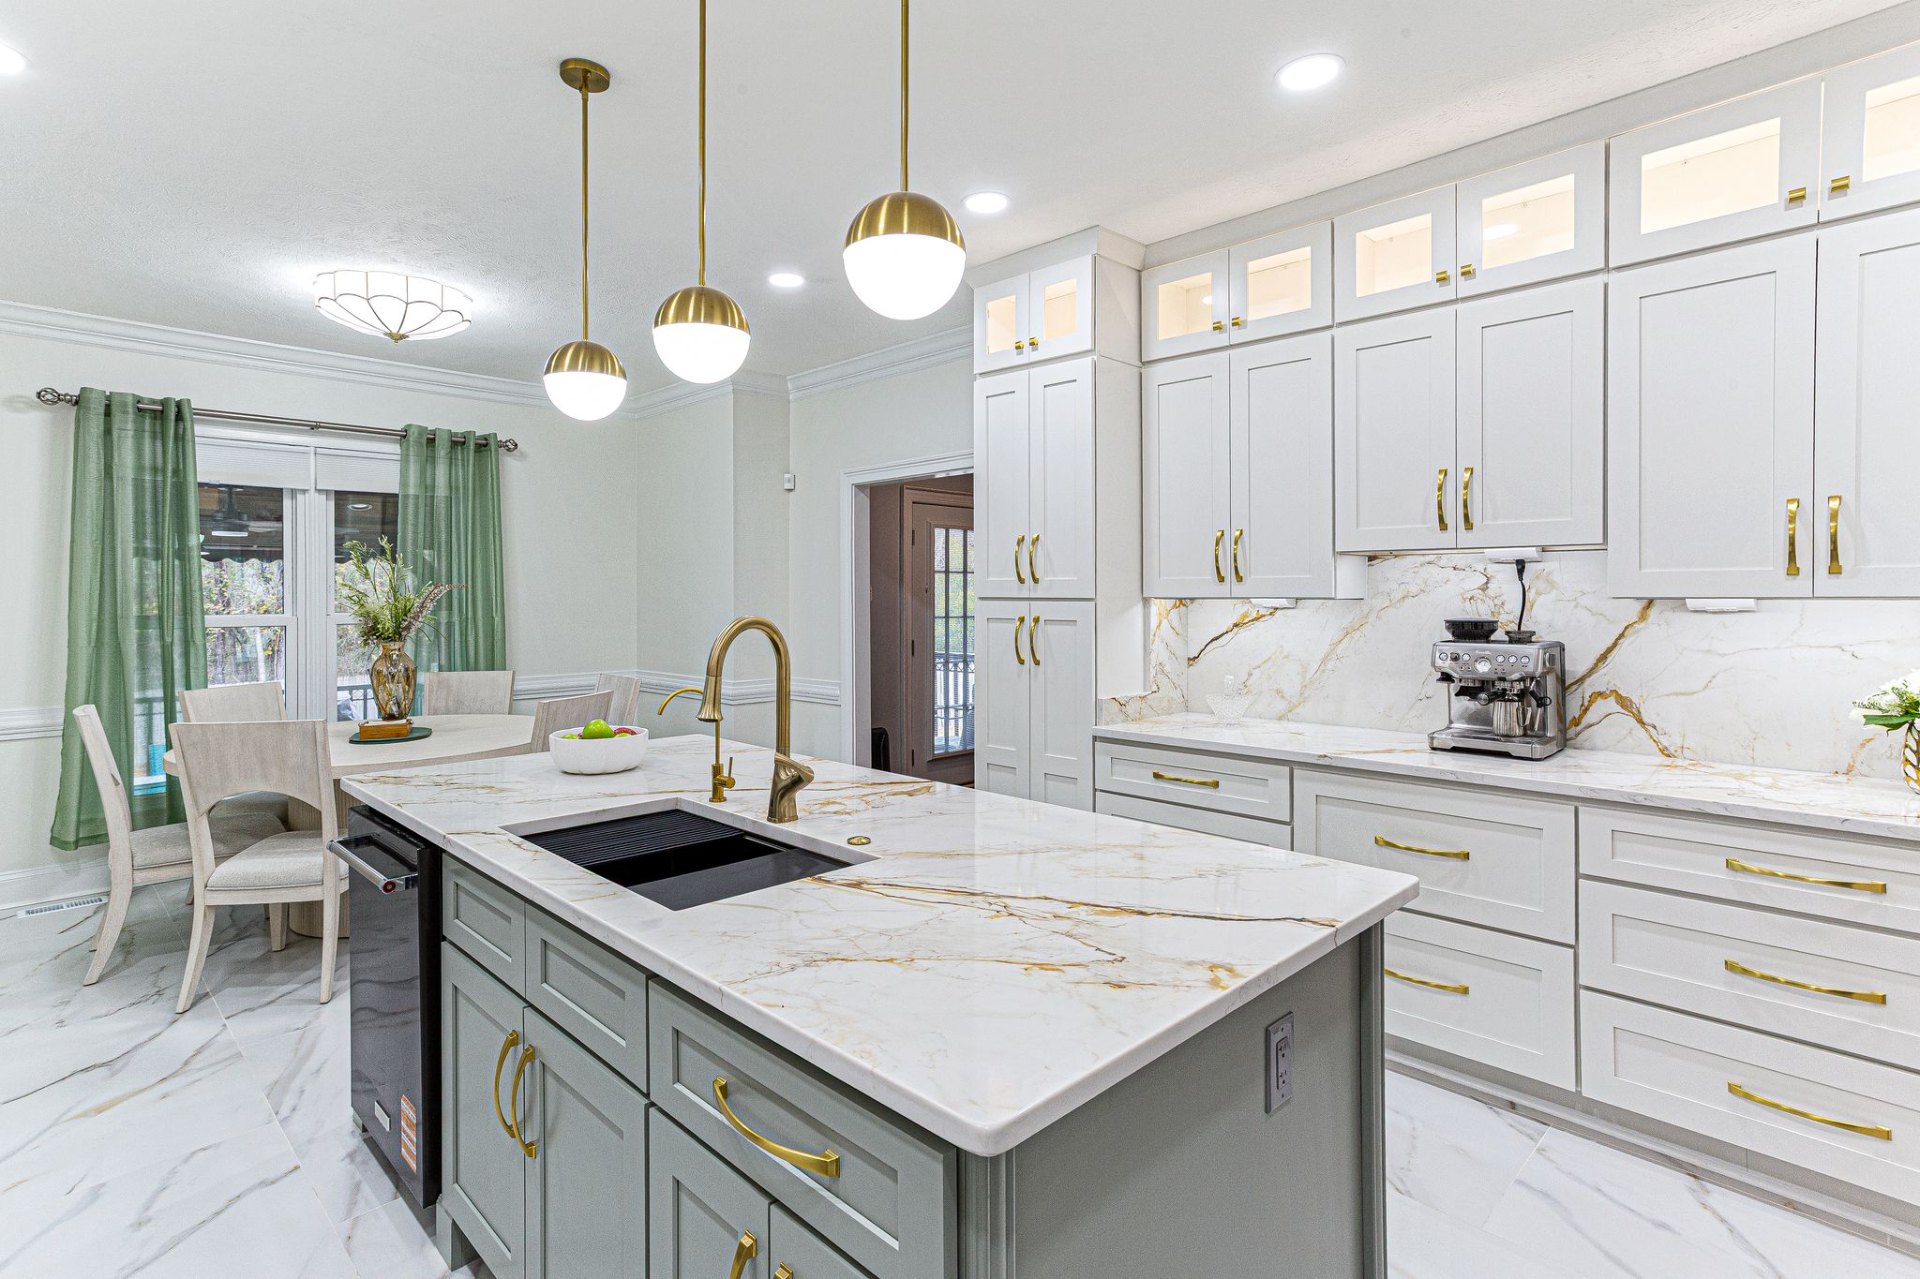
The renovation extended beyond the kitchen itself, creating a seamless transition between cooking, dining, and everyday living. The open flow, consistent flooring, and unified material palette ensure the space feels whole, not pieced together.
How We Control Projects
Your Project, Fully Transparent
Every project is managed through a centralized client portal powered by JobTread. From the moment the contract is signed, you have full visibility into your project’s timeline, approvals, and progress.
This is not a convenience feature. It is how we ensure nothing falls through the cracks. Scheduling, material staging, inspection coordination, change orders, and milestone tracking are all documented and shared in real time.
Communication stays structured and centralized. No chasing down updates. No wondering what happens next. Every phase is visible, every decision is documented, and every approval is on record.
Centralized Communication
All project messages, updates, and decisions in one place. No scattered texts or lost emails.
Transparent Scheduling
You project timeline is shared in real time. Know what is happening, when, and why.
Documented Approvals
Every selection, change order, and milestone approval is logged and accessible
Structured Execution
Materials are staged before construction begins. Inspections are coordinated proactively
Project Investment
Investment Overview
Total Investment: Approximately $95,000 – $100,000
The investment reflects:
- Sage green island with custom cabinetry
- Gold hardware and pendant lighting
- KitchenAid Gourmet appliance package
- Deep pantry pull-out drawers
- Layered lighting strategy
- Ceiling-height stacked white shaker cabinetry
- Quartz countertops with gold veining
- Karran workstation sink
- Subfloor leveling and structural correction
Curious what your project might invest?
Explore transparent investment ranges based on project scope, materials, and complexity.
Want to See What Yours Could Look Like?
Every transformation begins with a conversation. Share your vision with us and discover what is possible for your home.
15 minutes · No commitment · Complimentary