

Luxury Bathroom Transformations
Explore our custom bathroom renovations designed with precision, elegance, and lasting comfort.
Featured Project
Refined Aging-In-Place Primary Bathroom
Clubhouse Lane · Cypress Lakes · Fayetteville, NC
Primary Bathroom Renovation
A Season of Care
This renovation was not about aesthetics alone. It was about preparing their home for a chapter of life they are approaching with grace and intention, caring for an aging family member while ensuring their own comfort and independence for years to come.
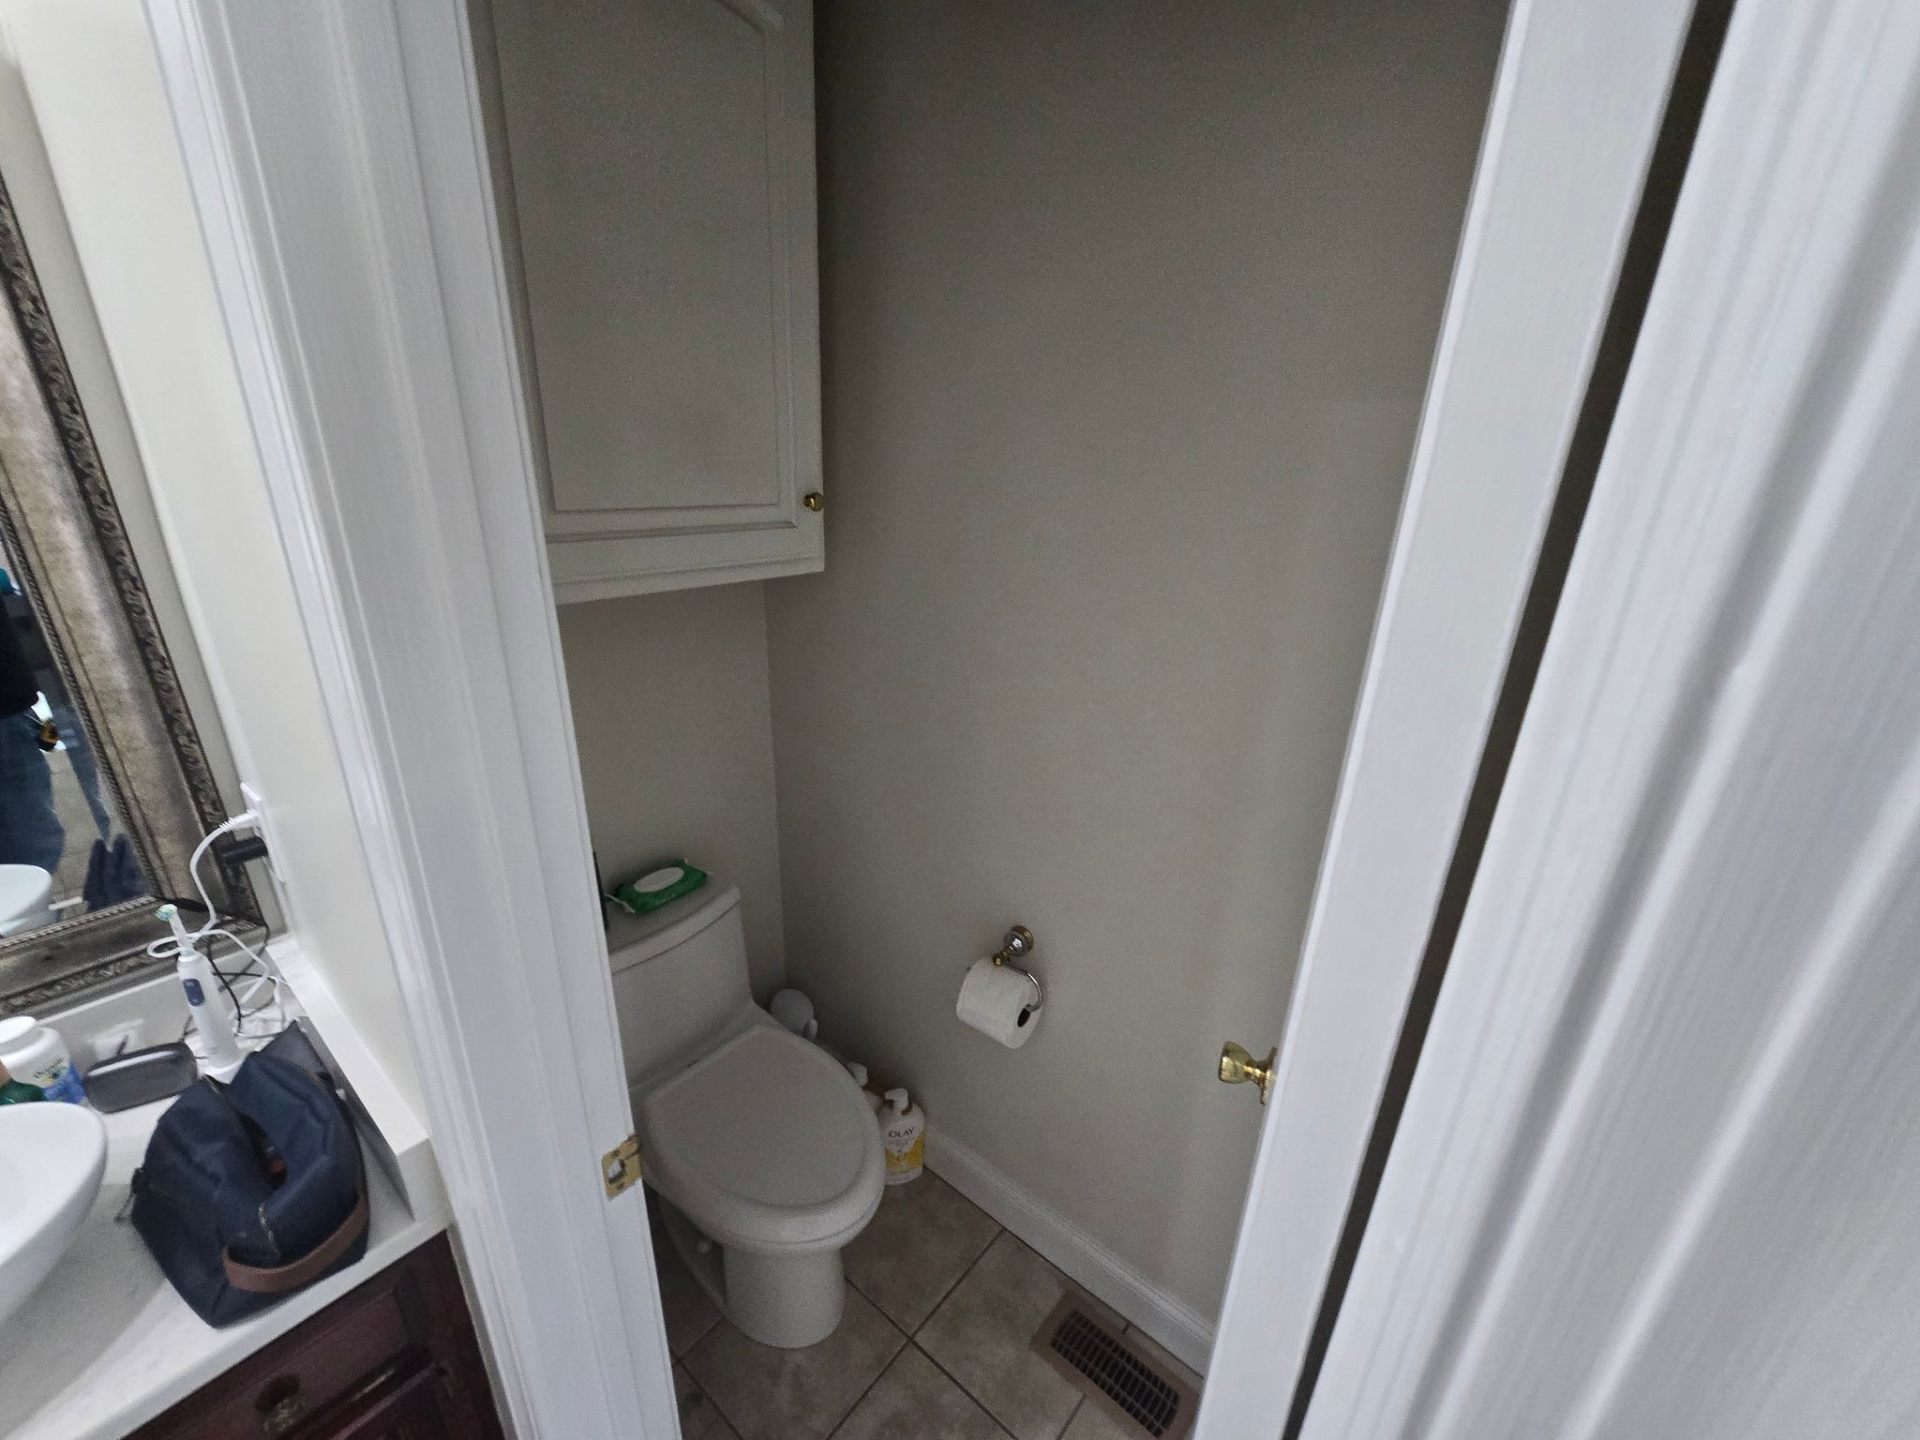
The original primary bathroom had served them well, but it was no longer built for the way they needed to live. A jetted tub they rarely used, a cramped shower stall, and an enclosed toilet room each compounded the challenge of moving safely and assisting someone with limited mobility.
This project was about dignity. It was about creating a space that is beautiful, functional, and ready for whatever comes next.
Care for Property
Existing flooring and surrounding areas were carefully protected throughout construction to minimize debris and disruption. We understand that a renovation happens inside your home, and we treat it that way.
The Challenge
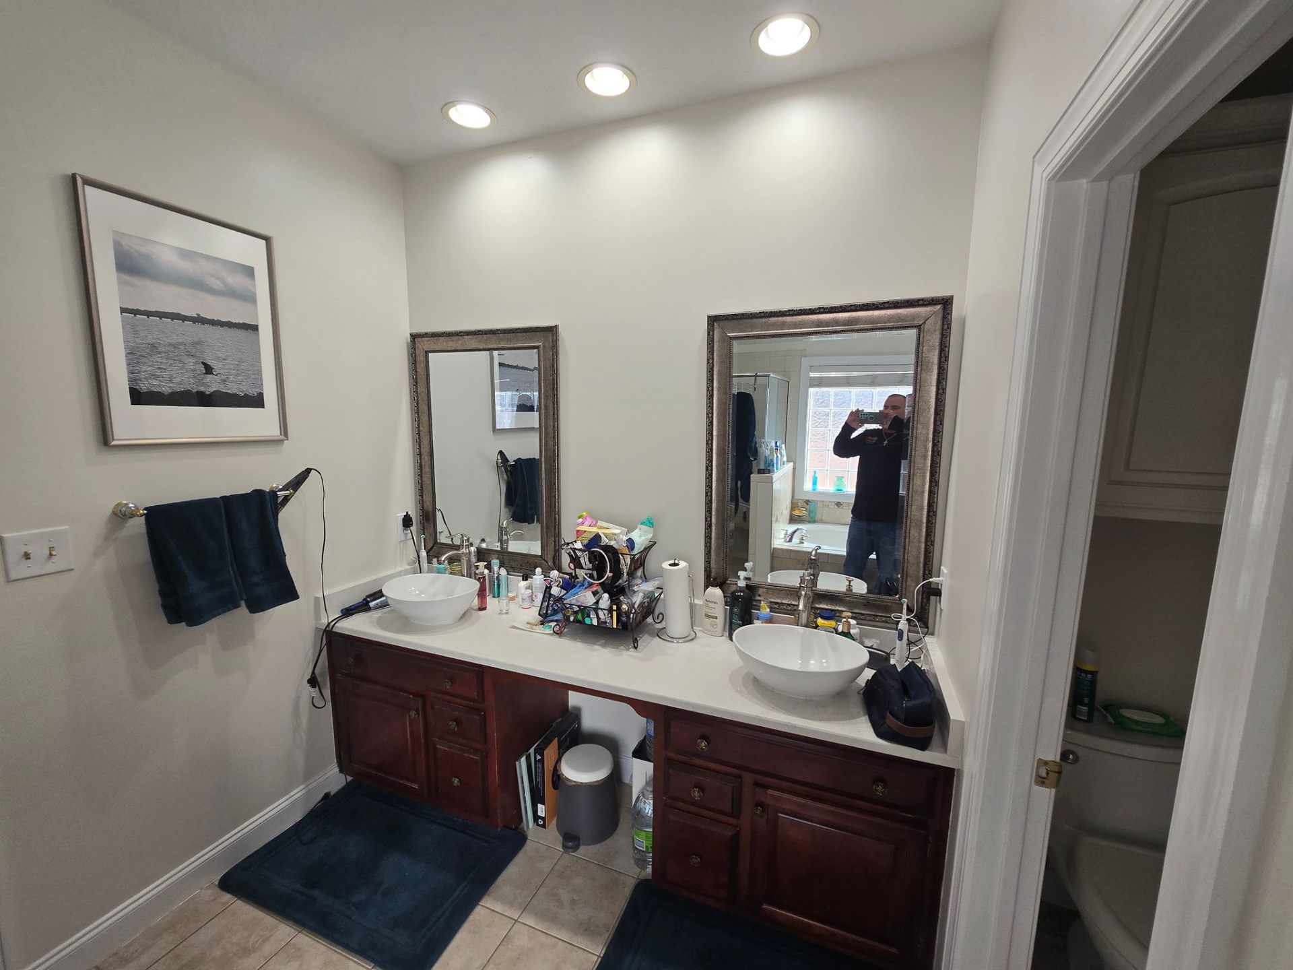
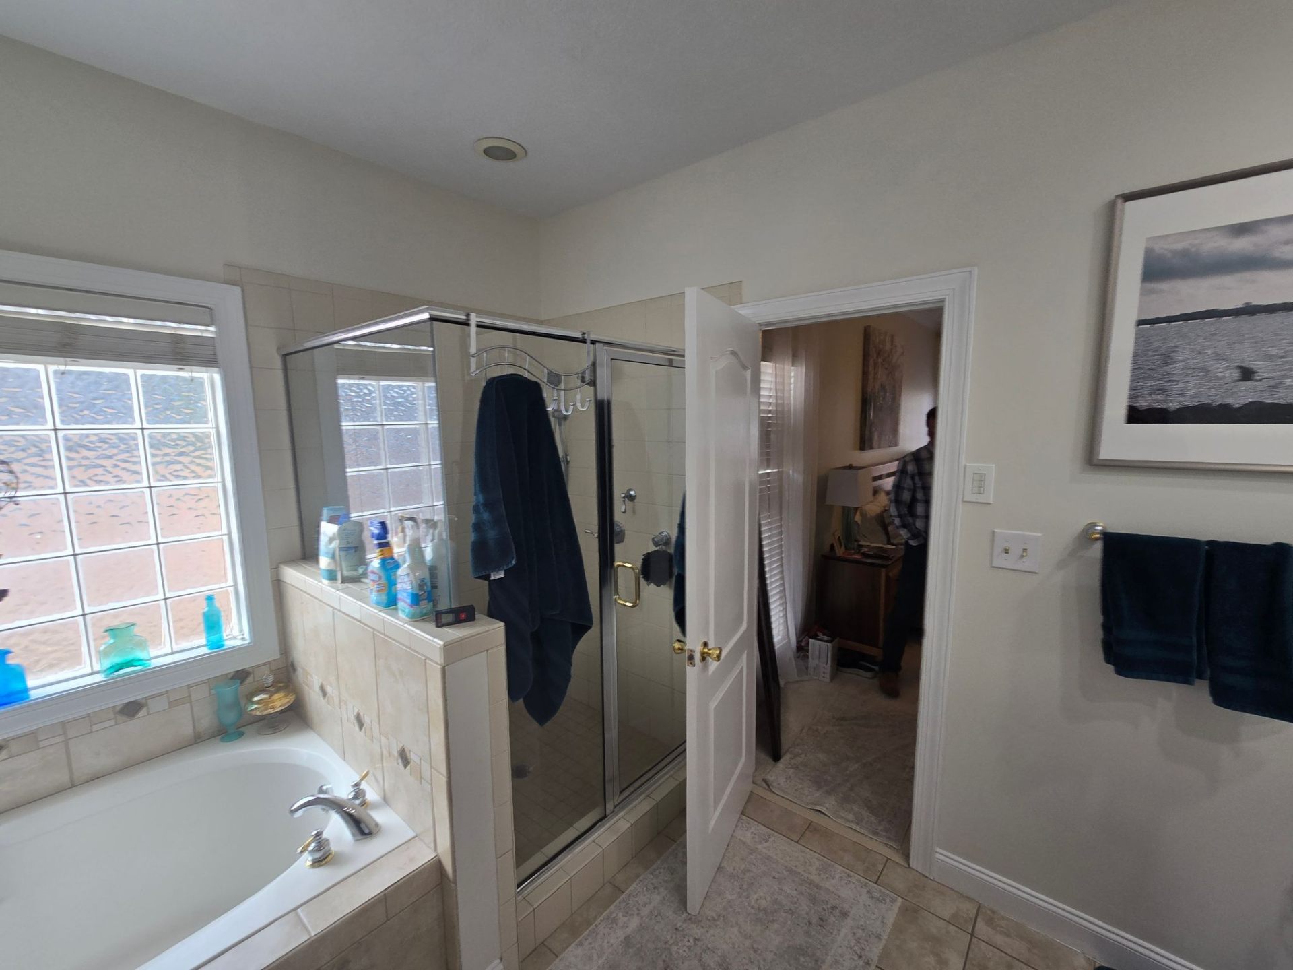
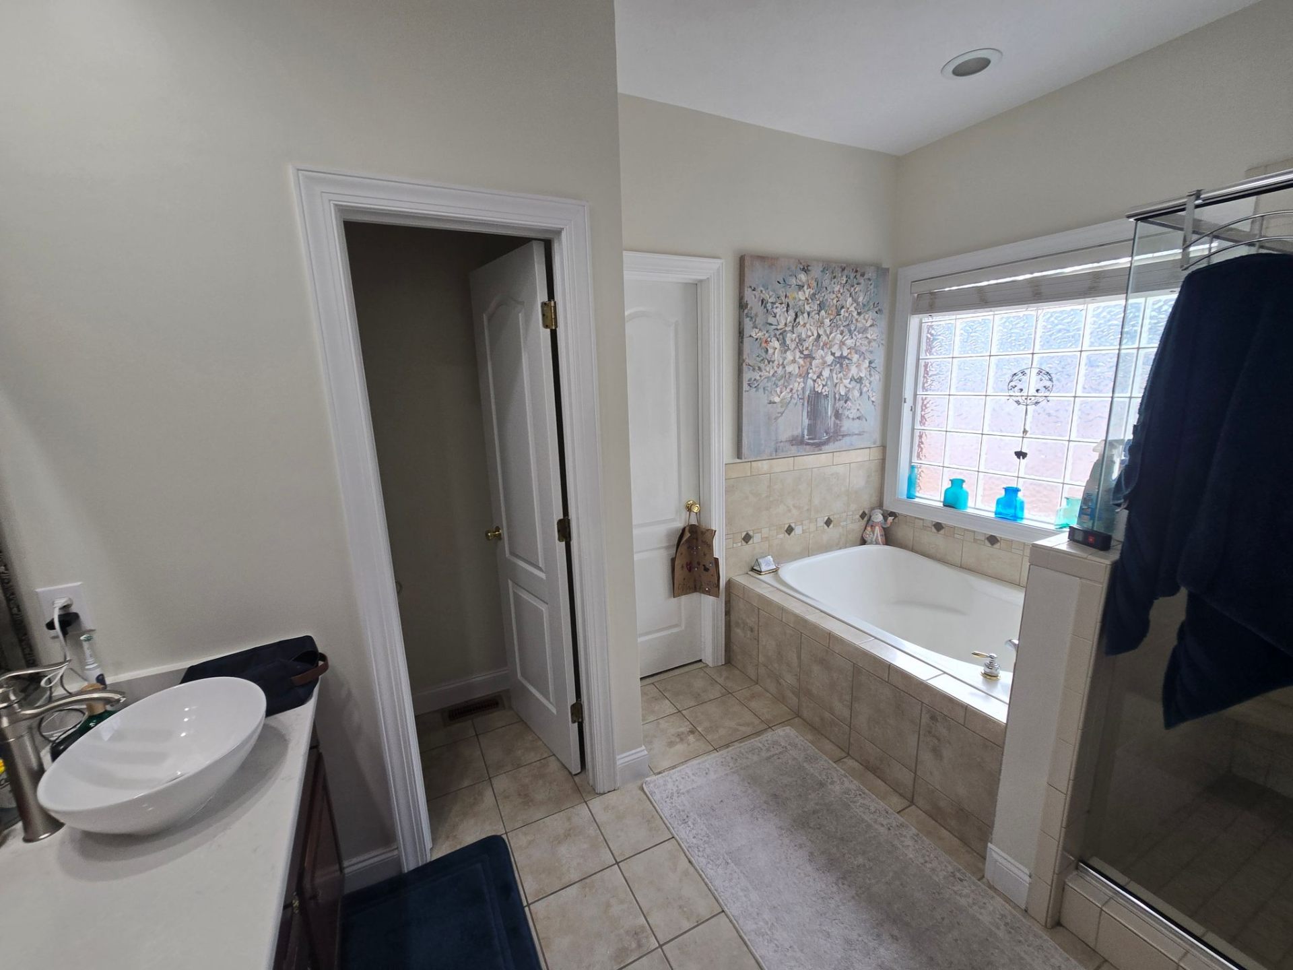
The original primary bathroom was built with a jetted tub, a separate shower stall, and an enclosed toilet room. While the space had character, it was not designed for the realities of aging in place or for helping a family member with limited mobility.
Maneuvering was difficult. The enclosed layout restricted movement. The separate fixtures created barriers rather than support. The homeowners had also recently upgraded to a beautiful granite slab countertop, replacing the original Formica, and it was important to them to preserve that investment rather than start over.
The goal was clear: transform this bathroom into a space that supports independence, prepares for future accessibility needs, and still feels warm, refined, and personal.
- Original jetted tub rarely used
- Separate cramped shower stall
- Enclosed toilet room limiting access
- Limited mobility and accessibility
- Difficulty assisting aging family member
- Recently upgraded granite slab to preserve
- Need for future aging-in-place functionality
- Desire for warmth without clinical appearance
Before
The 3-Phase Process
Phase 1
Design
The design began with the granite slab the homeowners had recently installed. Rather than replacing it, we built outward from the countertop, designing every element to complement and preserve their existing investment.
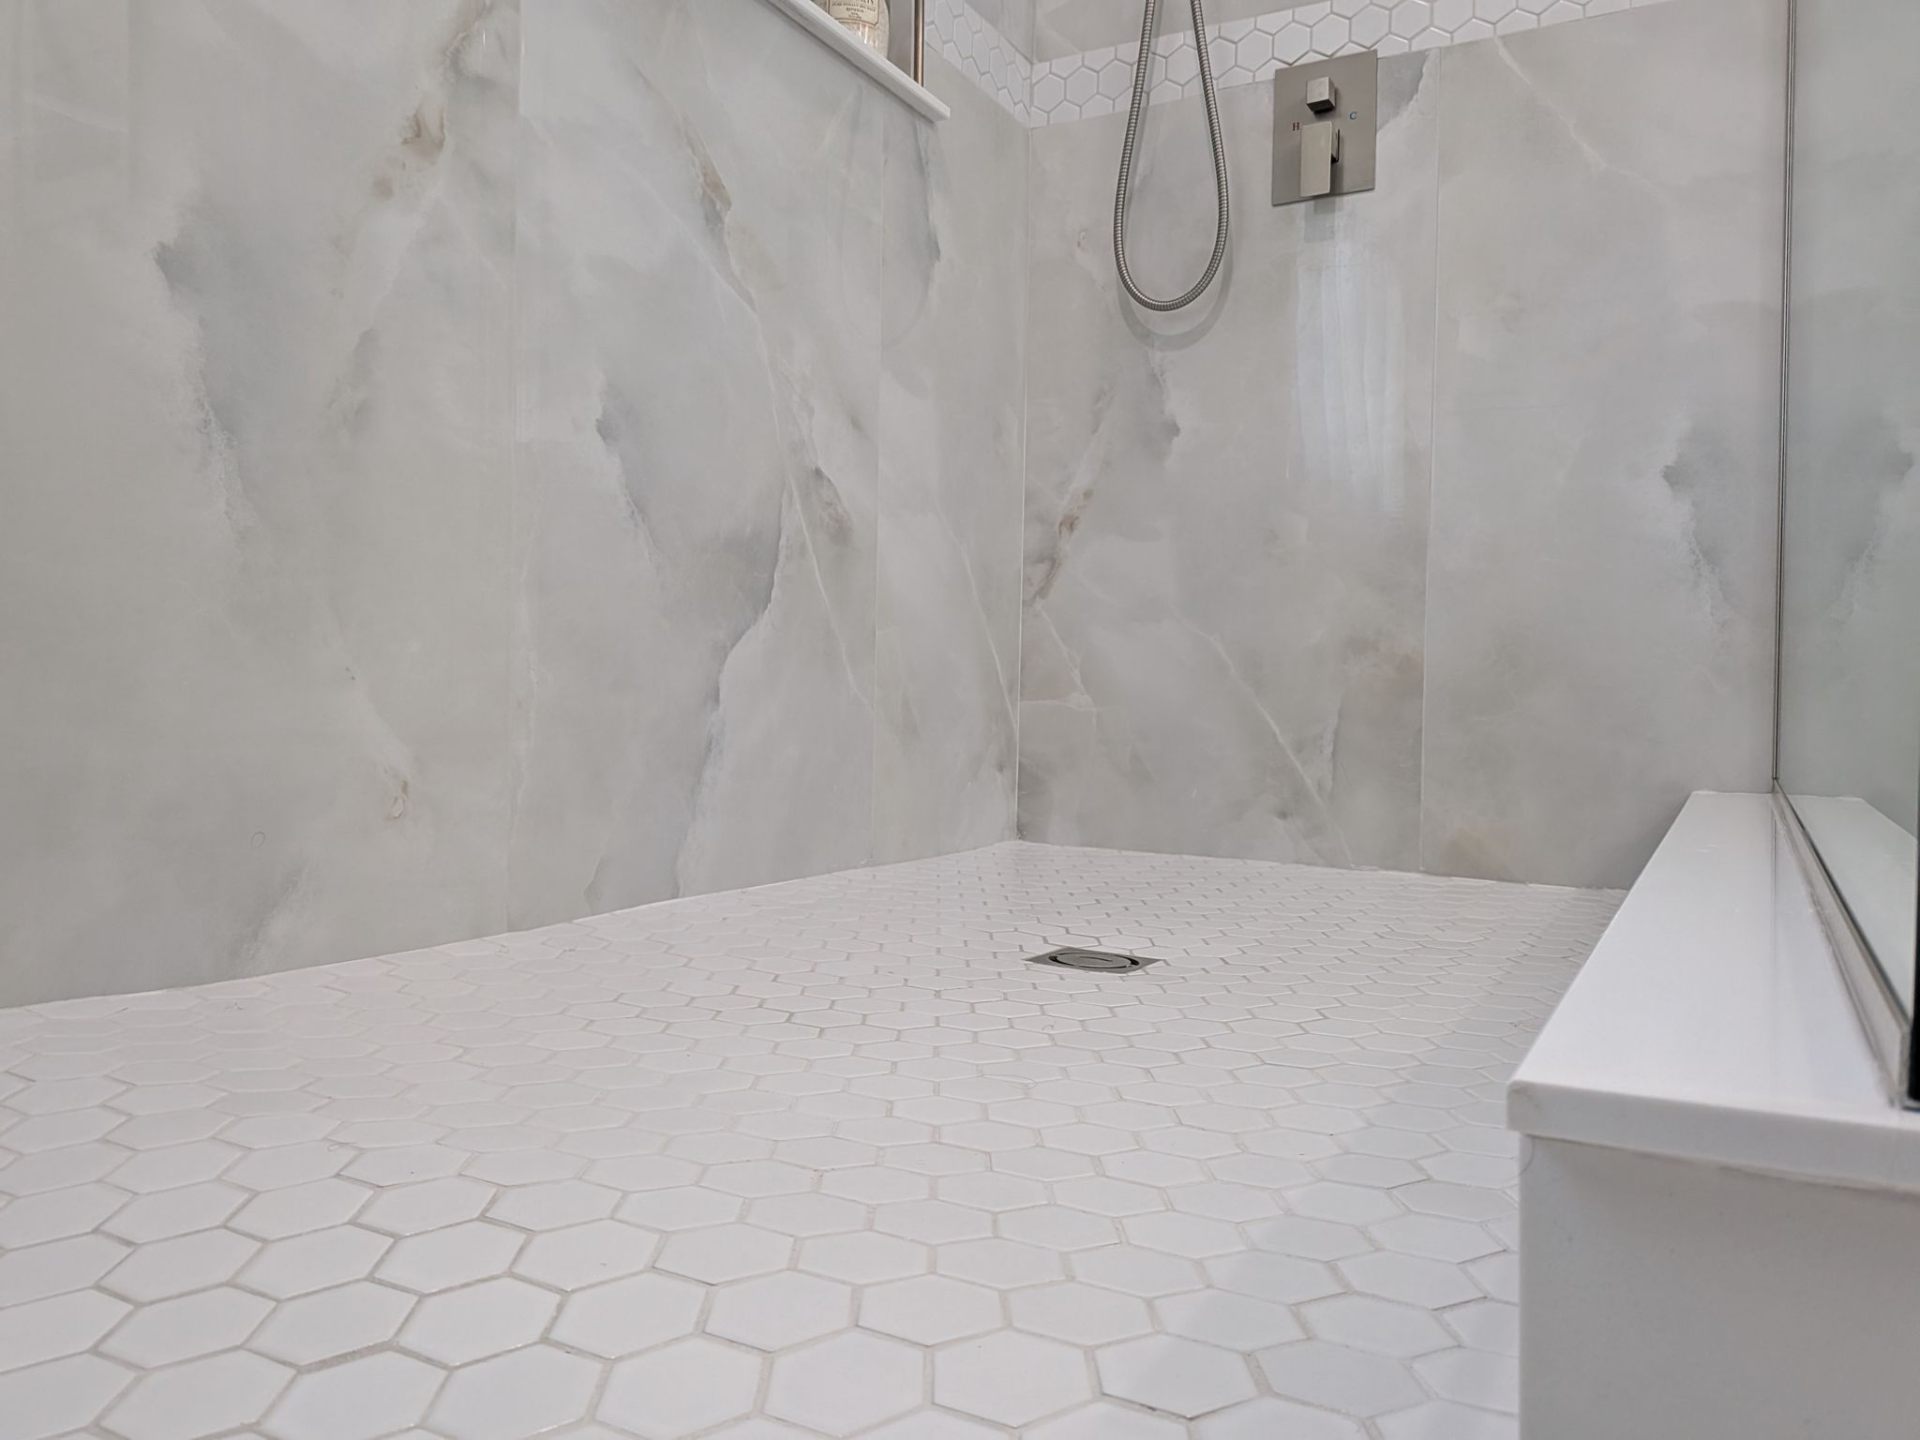
3D renderings were created to help the homeowners visualize the transformation before a single tile was removed. The jetted tub and separate shower stall were eliminated in favor of a wall-to-wall accessible shower with a Schluter waterproofing system, ensuring moisture protection and long-term structural security beneath every surface.
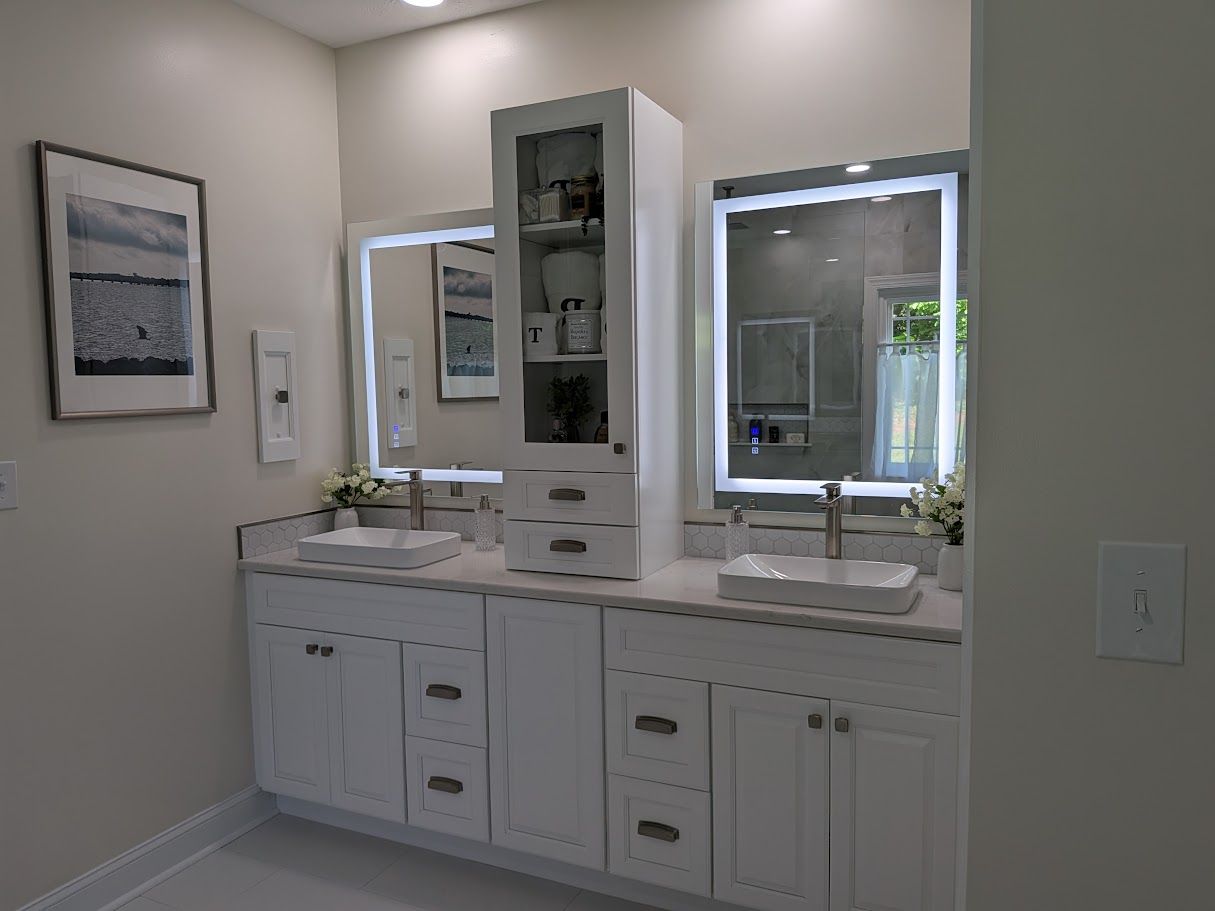
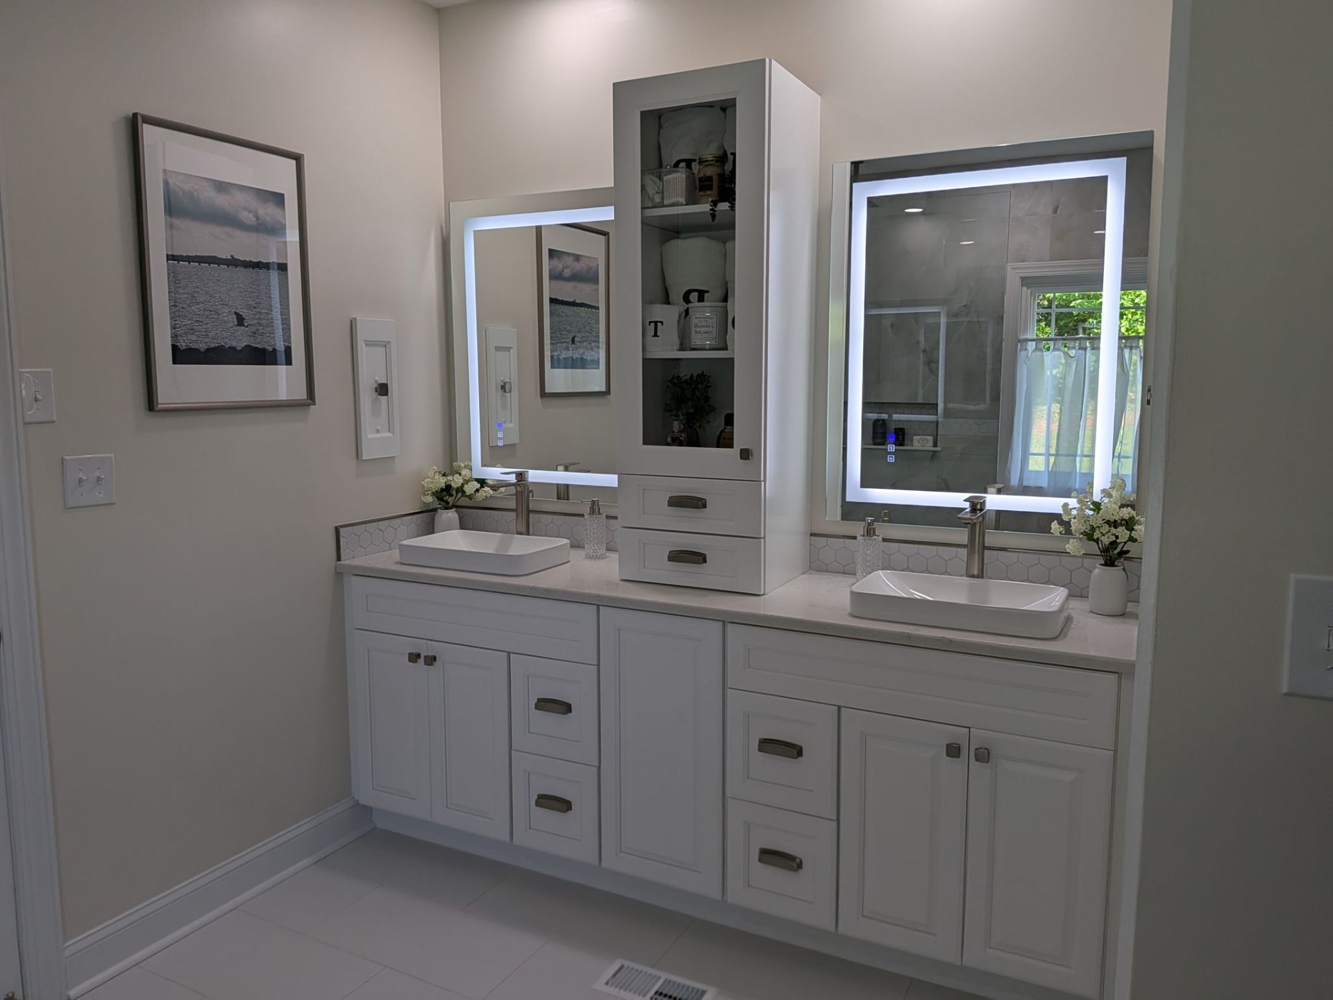
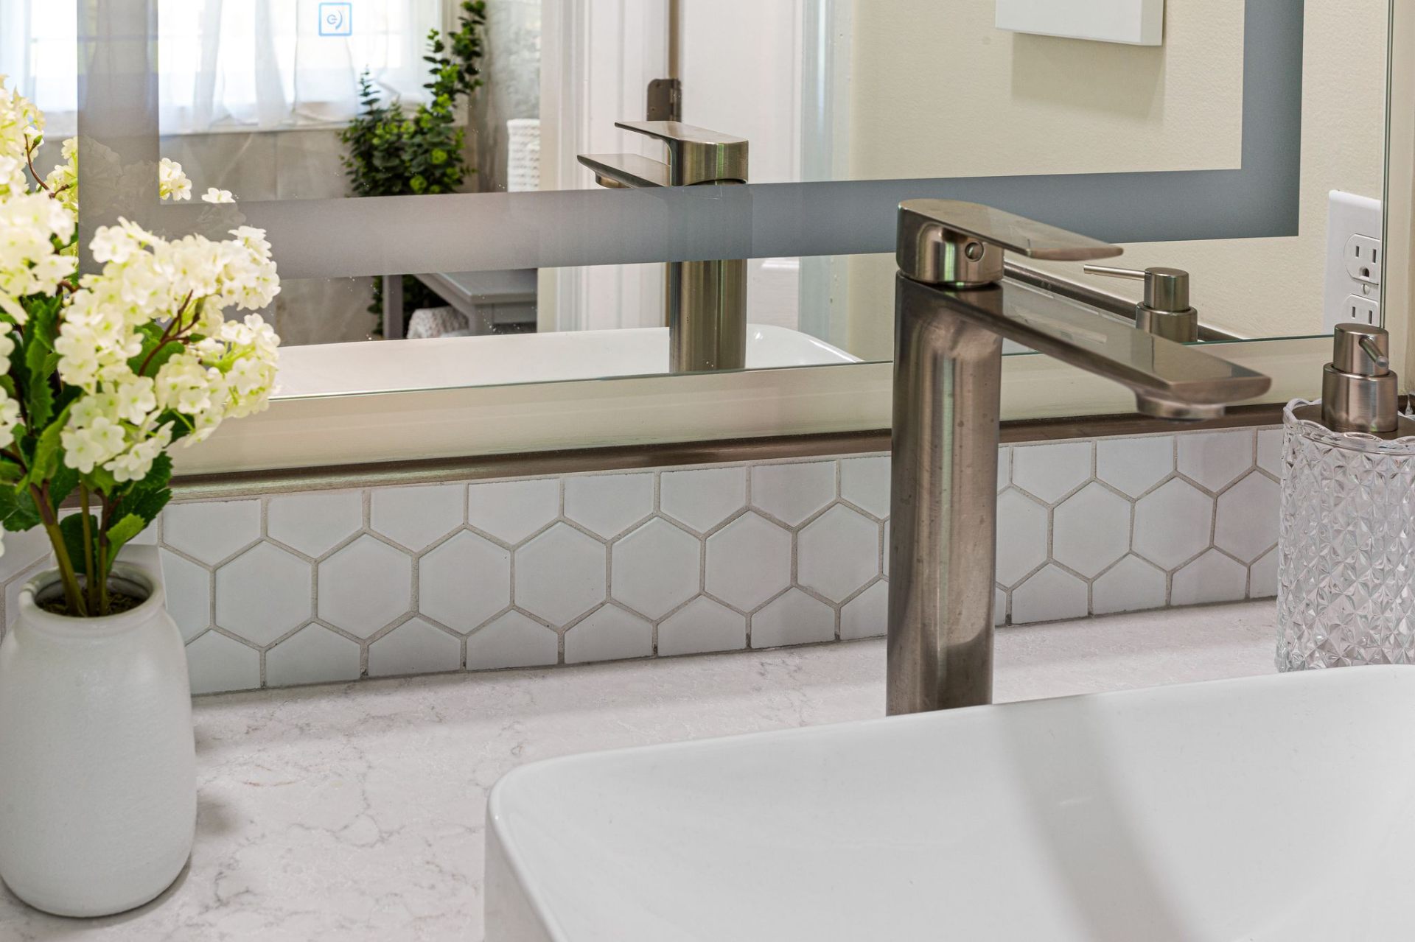
The granite was carefully removed during demolition and sent to a stone fabricator, who refabricated the slab to accommodate raised square semi-recessed sinks. Each sits approximately 3.35 inches above the counter with the bowl recessed below, creating a clean, modern profile.
Hallmark Frost shaker cabinetry was designed to wrap around the preserved stone, with hidden drawers and a center tower cabinet for concealed storage. Defogging mirrors with perimeter LED lighting completed the vanity design.
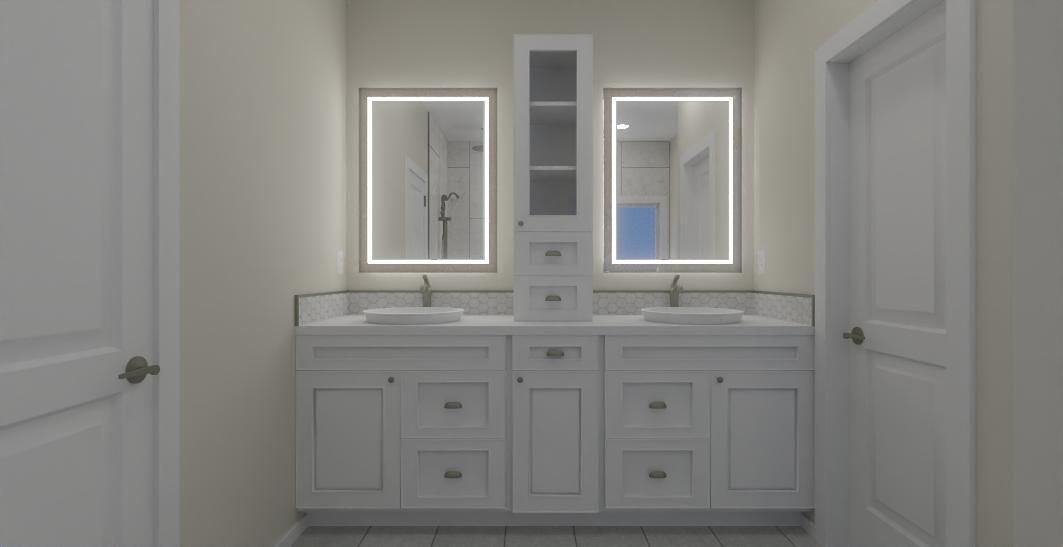
- 3D renderings created for visualization
- Wall-to-wall accessible shower designed
- Schluter waterproofing system specified
- Granite slab preserved and refabricated
- Raised semi-recessed vessel sinks
- Hallmark Frost shaker cabinetry
- Hidden drawers & center tower cabinet
- Defogging mirrors with LED perimeter lighting
Design Renderings
3D Rendering: Shower
Walk-in shower with bench and built-in niche
2D Design Drawing
Architectural line drawing of vanity configuration
Architectural Plans
Precision measurements and layout specifications
Wireframe View
Structural visualization of cabinetry and fixture layout
Thinking About What Your Home Could Look Like?
Before construction ever begins, every Dreamhomer enters a structured Design Agreement. Professional renderings, engineering, and layout planning ensure your investment is intentional and buildable.
Learn More About Our Design Process
Professional design is a paid service, and for good reason. 3D renderings, structural planning, cabinet layouts, and budget alignment require expertise, time, and precision. This investment ensures every decision is intentional and buildable before construction begins.
Our Design Agreement establishes clarity from the start. You see your finished space in full detail, every angle, every surface, every fixture, before a single nail is driven.
- 3D renderings for full visualization
- Cabinet and layout coordination
- Budget alignment tied to scope
- Structural engineering plans
- Material and finish selections
Design first. Contract second. Construction third.
Custom Towel System
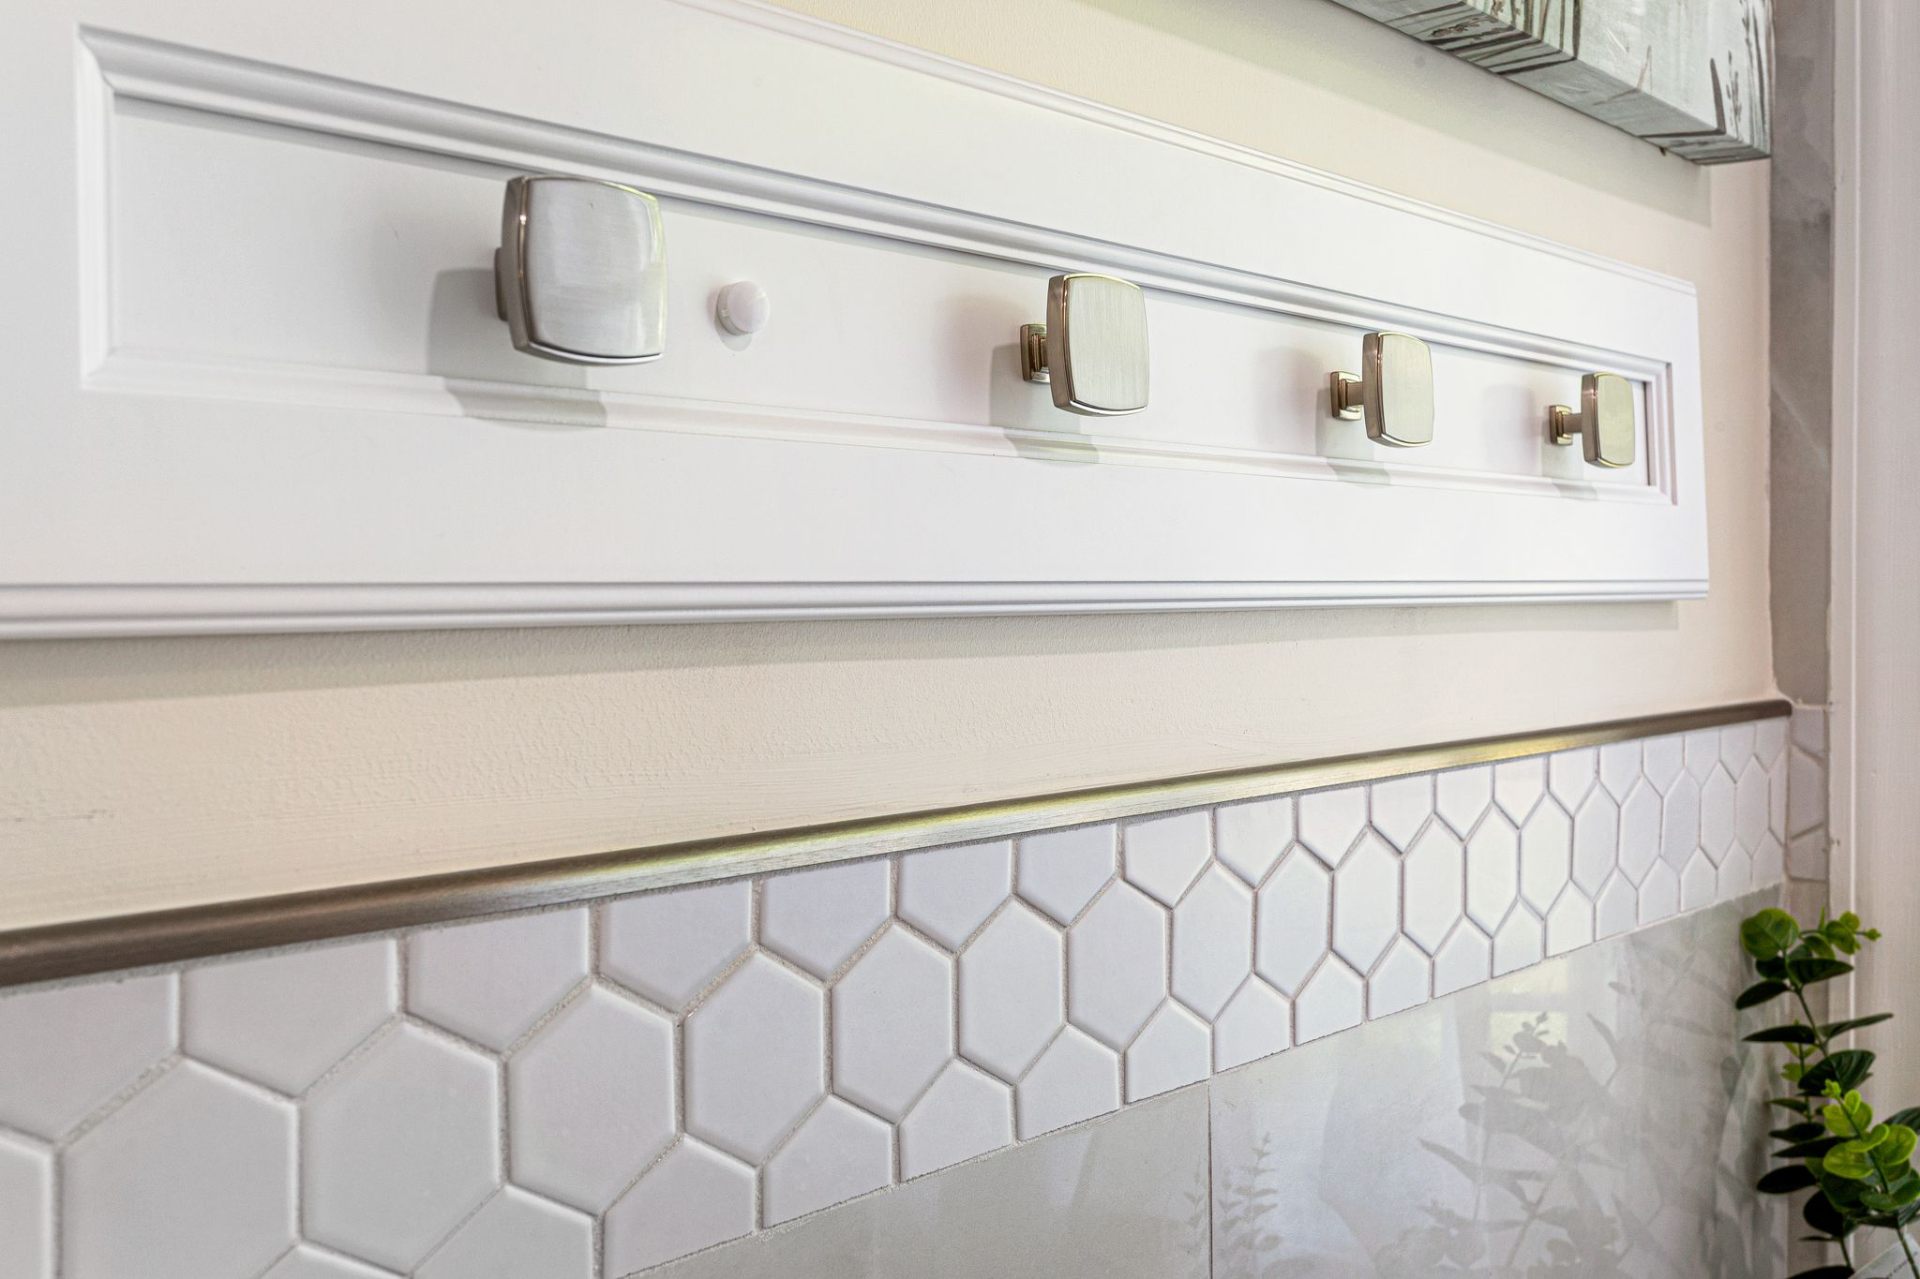
The homeowners wanted generous towel-hanging capacity, but a traditional one-bar or two-bar towel system would have projected too far into the space or limited how many towels could comfortably hang at once.
Rather than installing a standard bar, a custom solution was designed.
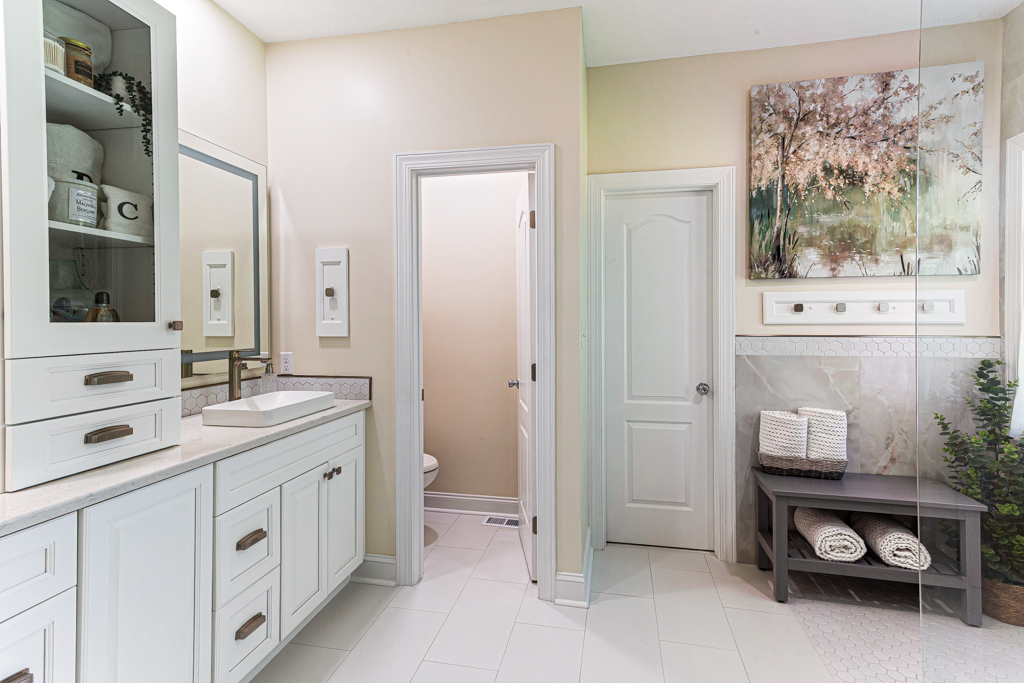
Using the same square brushed nickel knobs selected for the vanity cabinetry, a custom wall-mounted rail system was fabricated. Evenly spaced cabinet knobs were mounted onto a structured backing, creating a multi-hook towel hanger that is both functional and sculptural.
This solution allows multiple towels to hang cleanly without crowding the space or interrupting movement.
The design was mirrored on both sides of the central vanity tower, anchoring the space symmetrically and reinforcing hardware continuity throughout the bathroom.
This custom towel system has become one of the homeowners’ favorite details. Practical, cohesive, and uniquely tailored to the space.
Phase 2
Build
Quality Selections
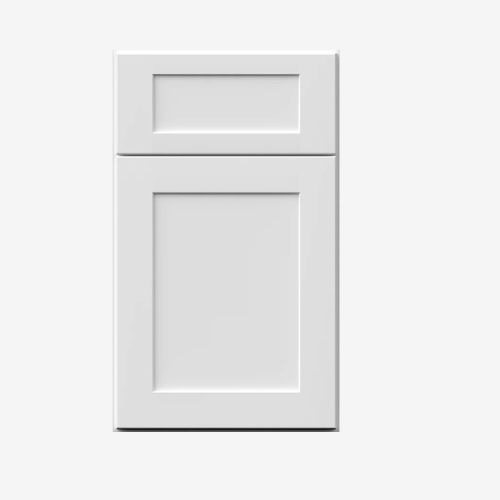
Selection
Allure Galaxy Frost: Shaker Cabinetry
Clean shaker profile in a soft white finish. Selected for its timeless design and warm tone throughout the vanity and center tower.
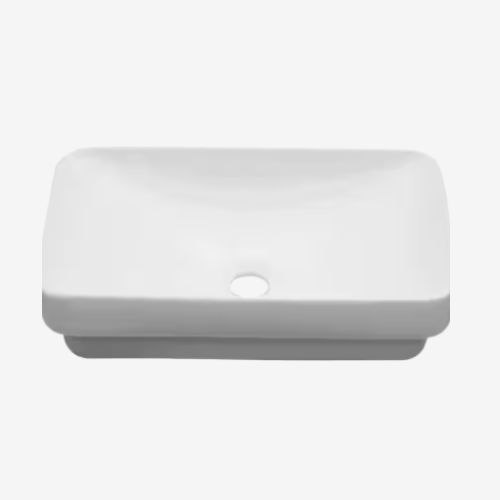
Selection
Rectangular Vessel Sink: White Ceramic
19″ × 13″ semi-recessed ceramic sink with stain-resistant glaze. Sits 2.5″ above the countertop for a clean, modern profile.
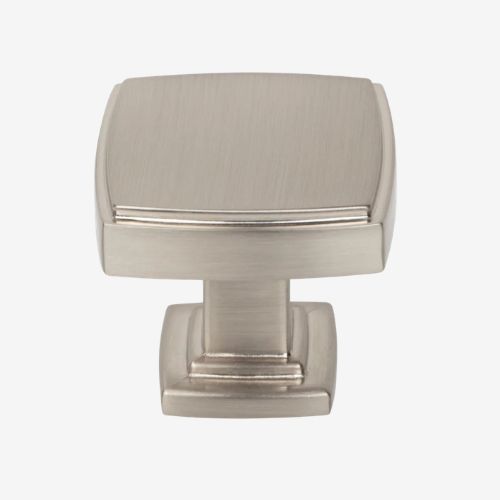
Selection
Jeffrey Alexander Square Knob: Satin Nickel
Architectural knob with soft rounded edges. Satin nickel finish coordinates with faucets and pulls throughout.
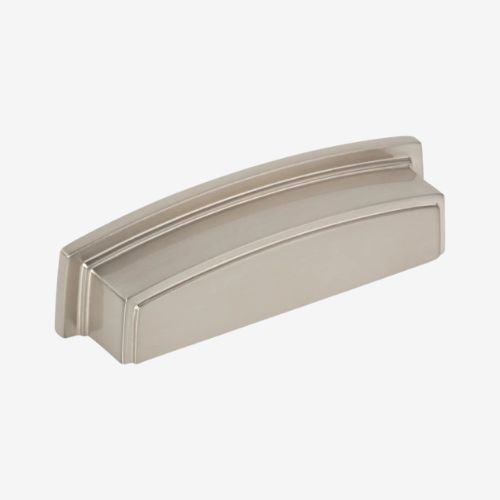
Selection
Jeffrey Alexander Cup Pull: Satin Nickel
Gently arched cup pull complementing the shaker cabinet profile. Finished in satin nickel for cohesion.
Selection
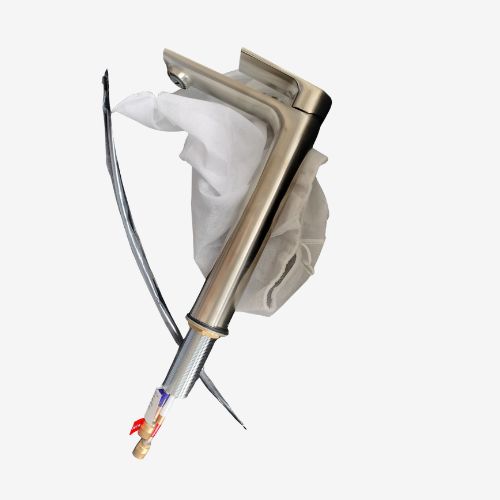
Vessel Faucet: Brushed Nickel
Tall single-handle faucet paired with raised semi-recessed sinks. Brushed nickel unifies the hardware palette.
Construction required rerouting plumbing to accommodate the new shower footprint and vanity configuration. Electrical was updated throughout, with lighting repositioned for even illumination across the entire master bathroom.
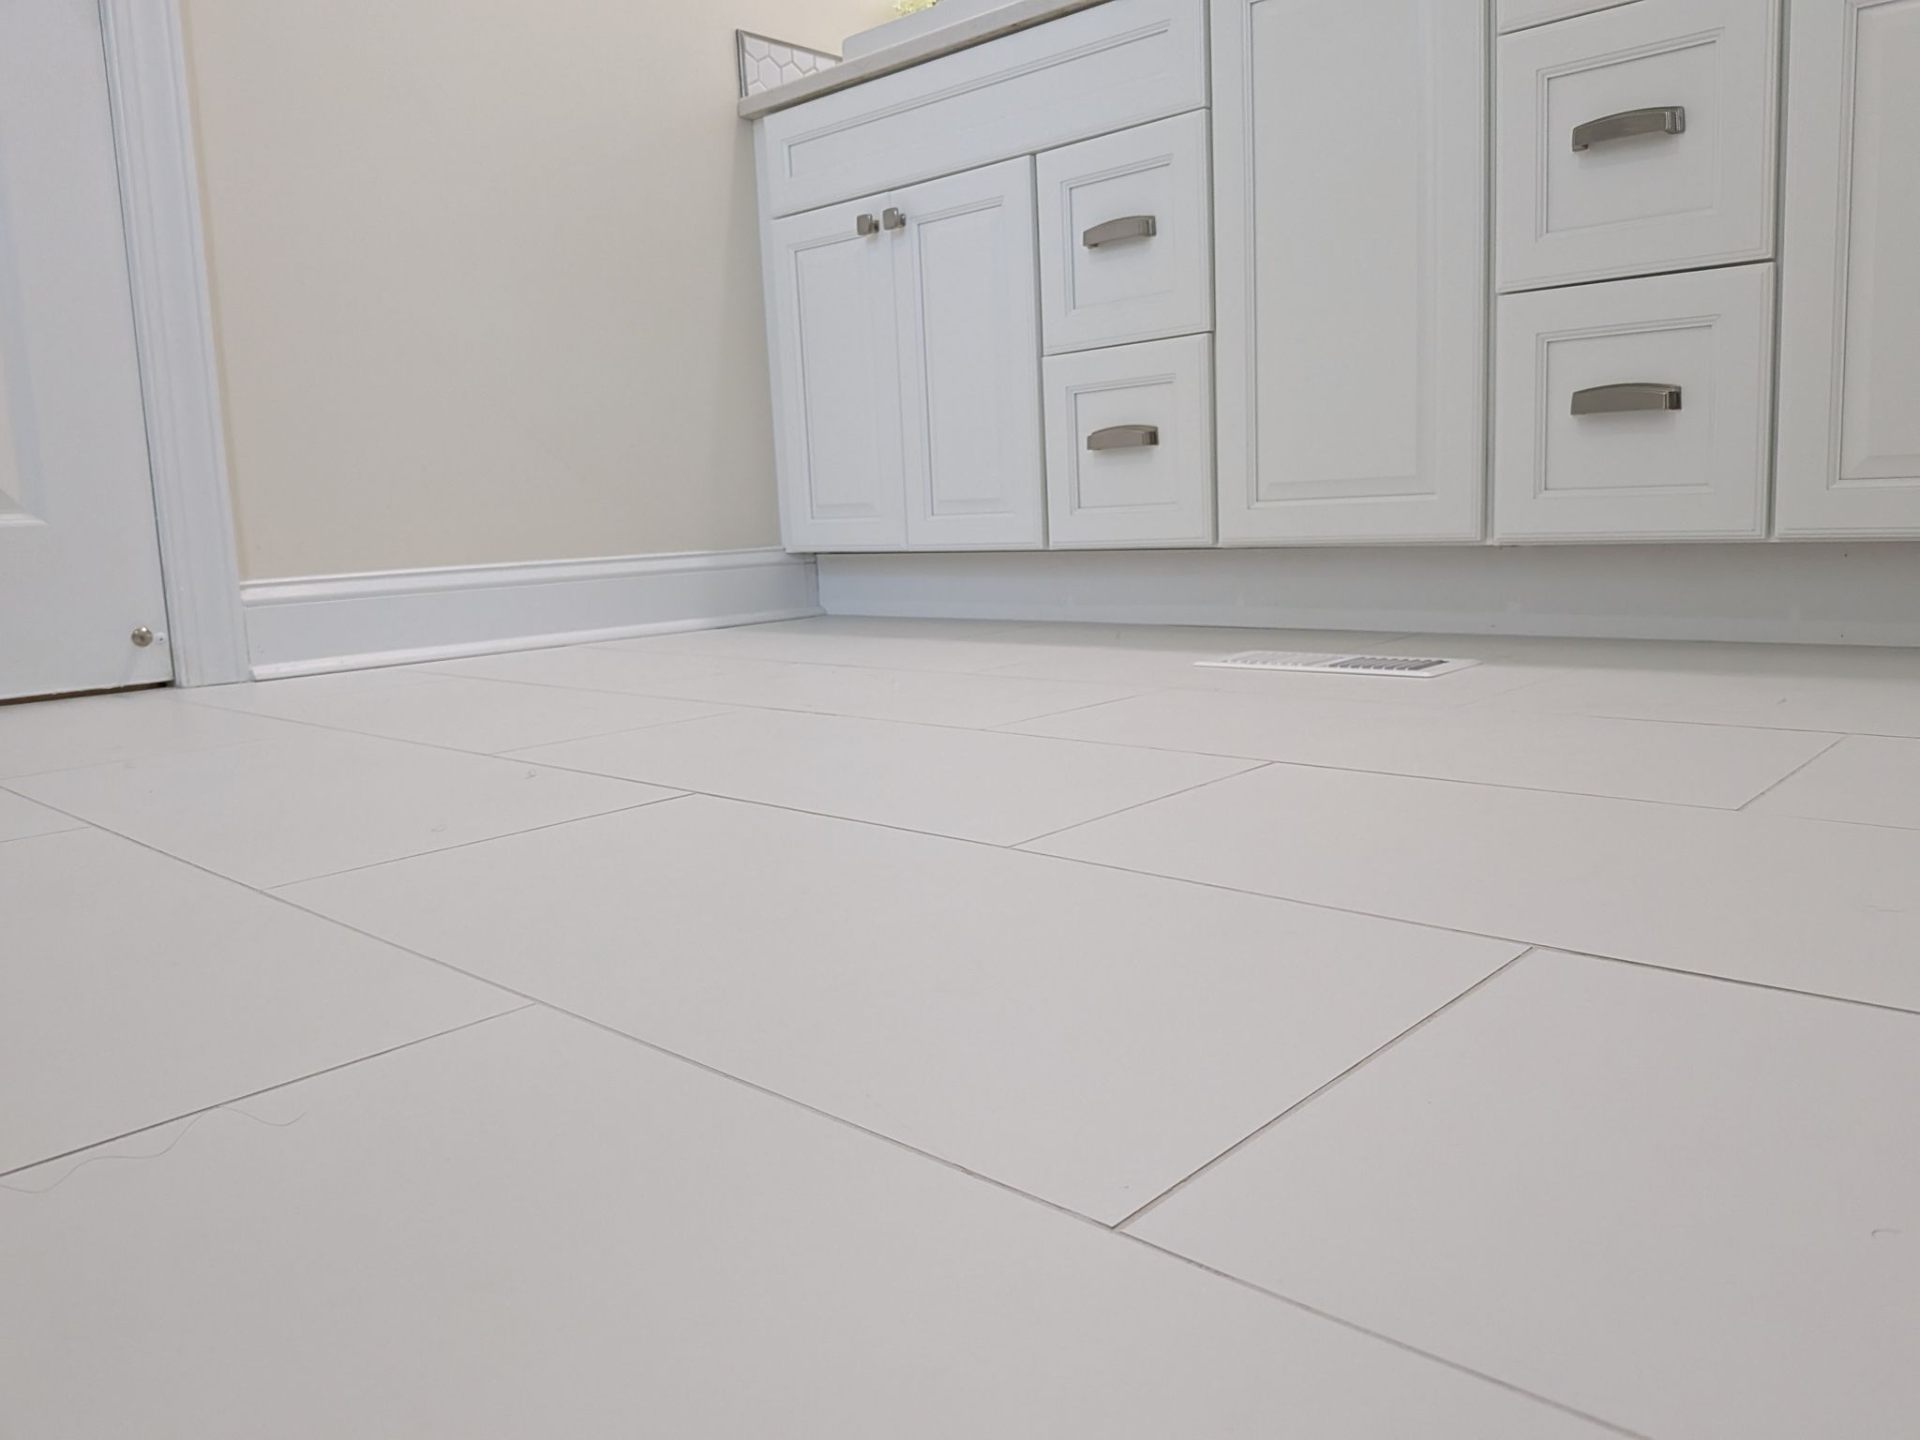
During the build, the homeowners made a thoughtful change order. They shifted the tile pattern to an elongated subway layout for a more contemporary feel. Hardware was changed from gold to brushed nickel, and switch plates were updated for aesthetic cohesion with the new direction.
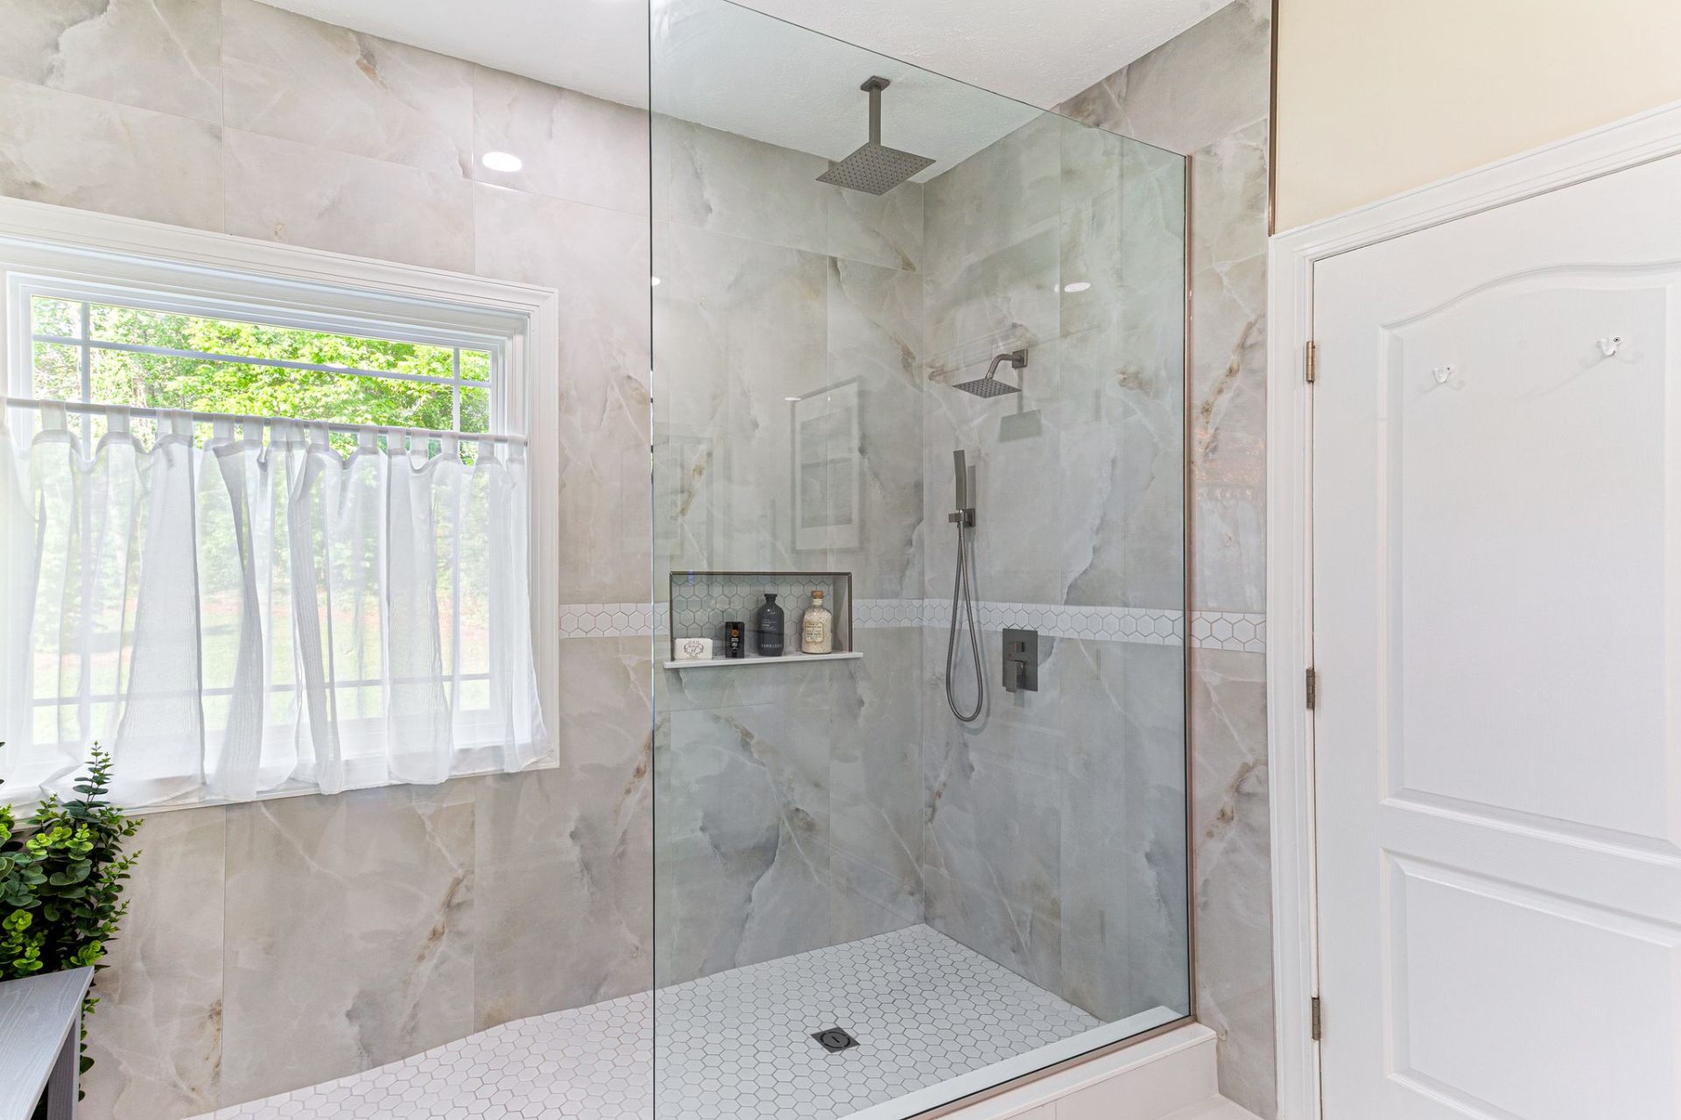
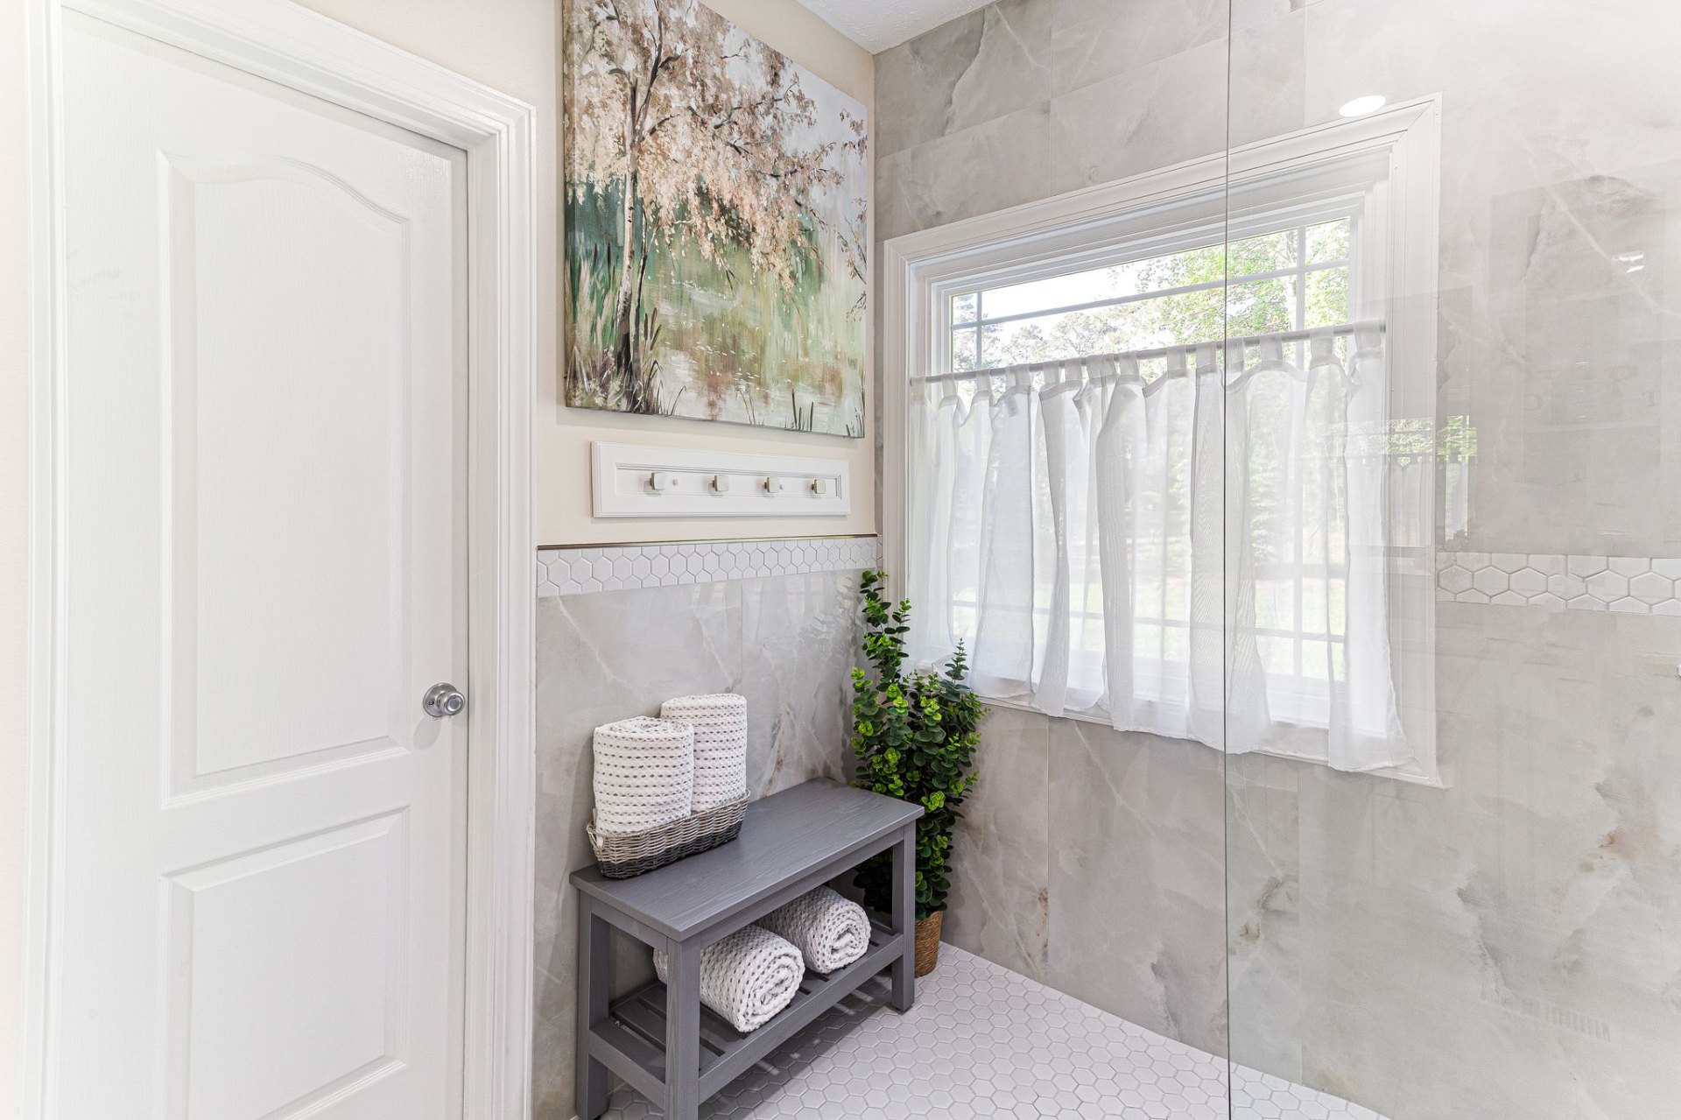
A large glass shower divider was installed to create visual separation without closing off the space. A removable waterproof bench was integrated into the shower for comfort and accessibility, supporting aging-in-place functionality without a clinical appearance.
- Plumbing rerouted for new layout
- Electrical updated and repositioned
- Tile pattern shifted to elongated subway
- Hardware changed to brushed nickel
- Switch plates updated for cohesion
- Large glass shower divider installed
- Removable waterproof bench integrated
- Lighting repositioned for even illumination
Phase 3
Enjoy
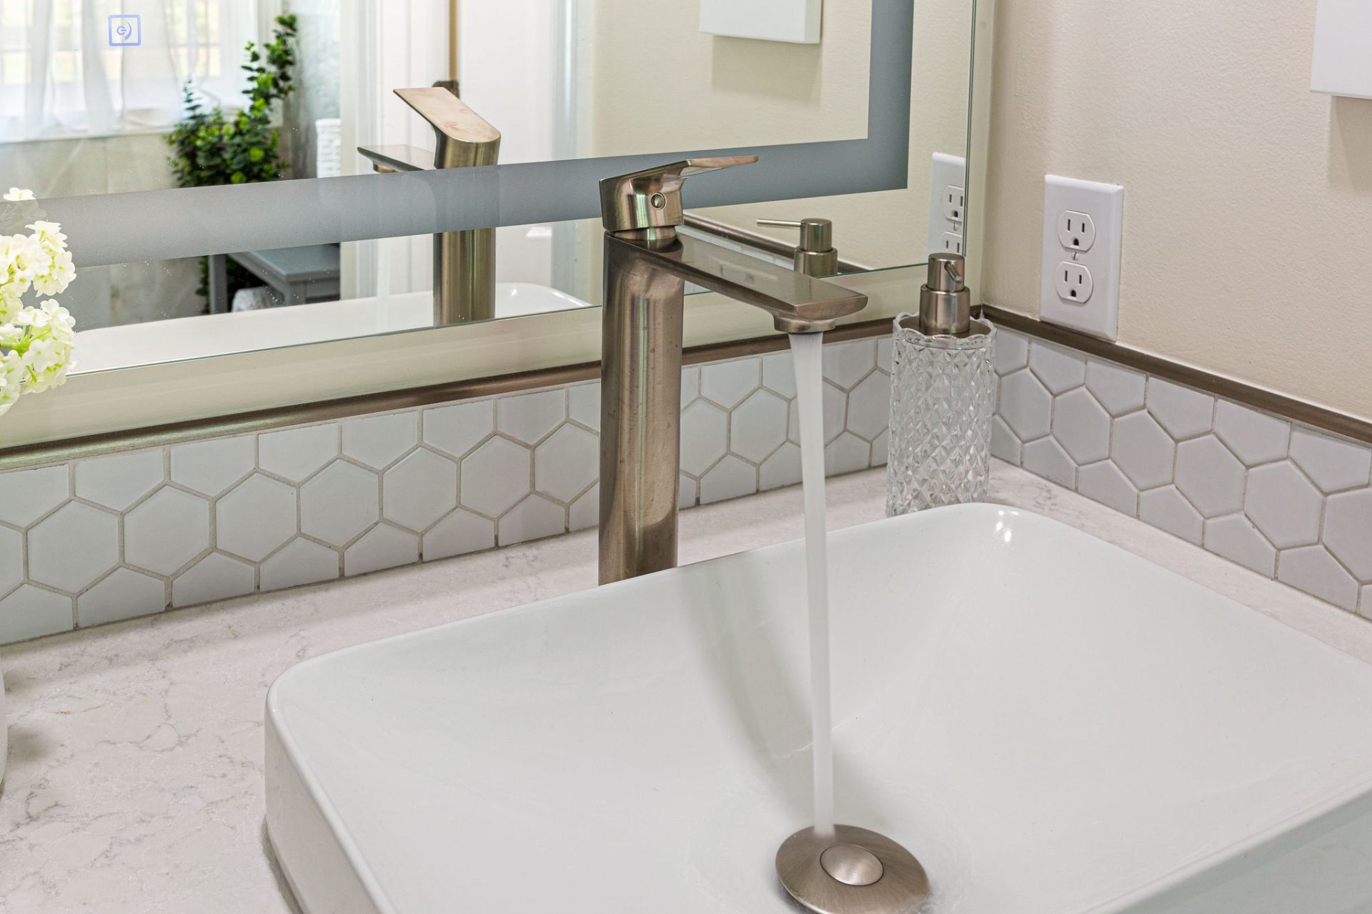
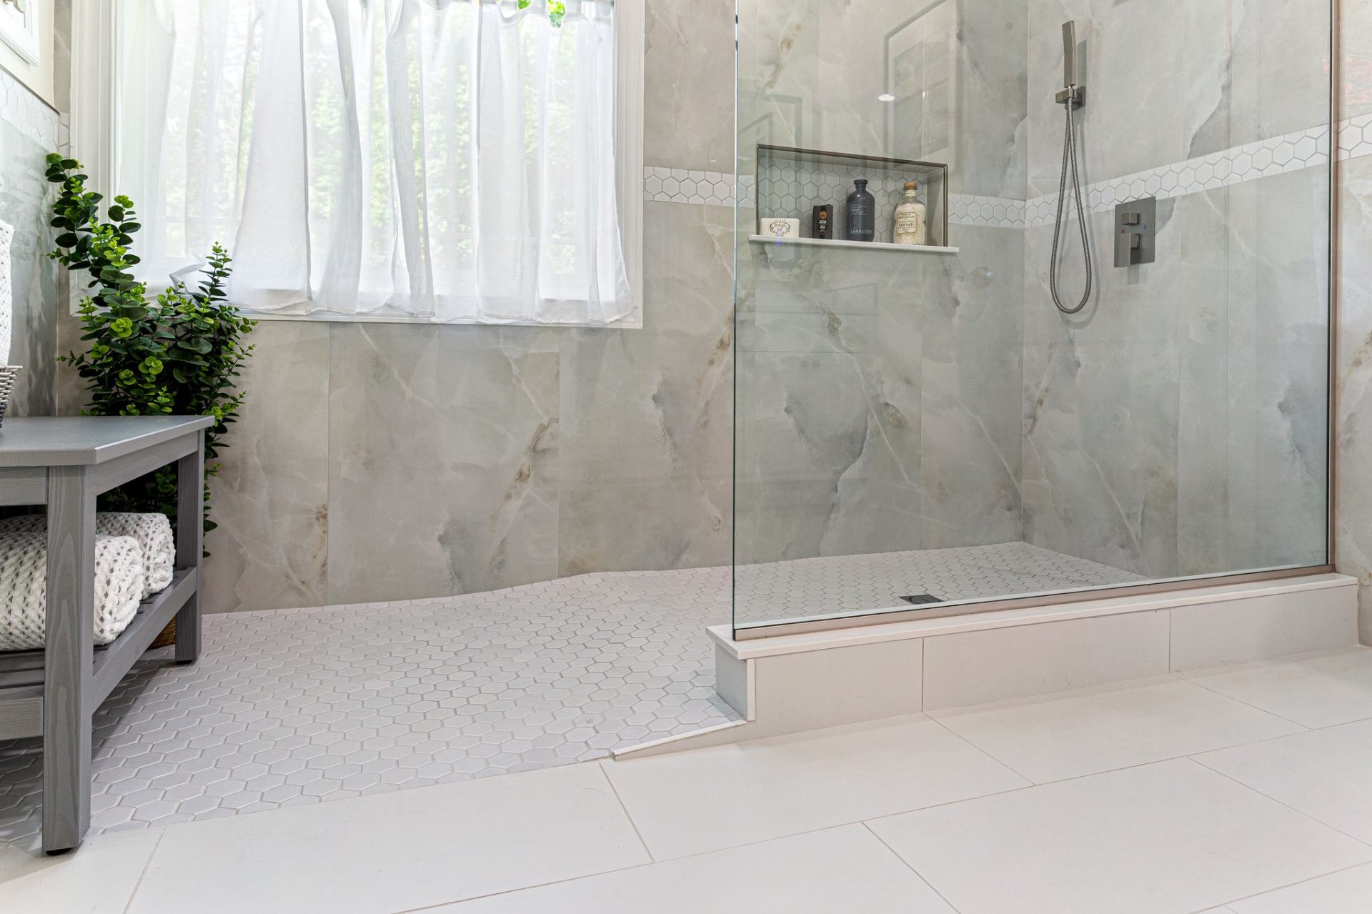
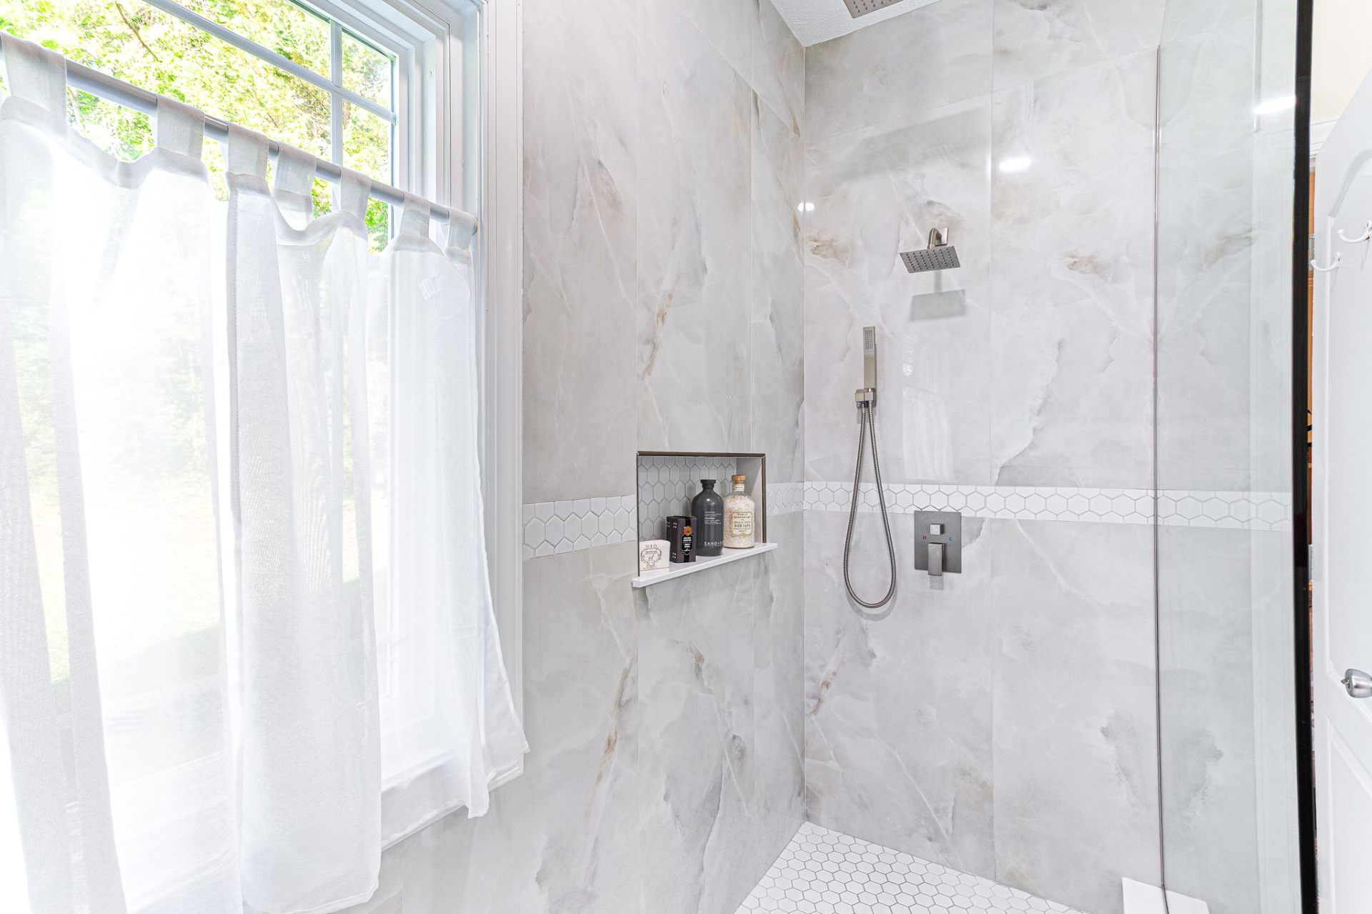
The finished bathroom is light, warm, and spa-like. Every surface was chosen to feel inviting rather than institutional. The marble-look porcelain tile wraps continuously from floor to ceiling, creating a seamless sense of space that the original bathroom never had.
The walk-in shower is spacious enough to move freely, with a rainfall showerhead, handheld wand, and a built-in niche for everyday products. The glass panel keeps everything open and connected.
The result is a bathroom that is fully accessible without ever appearing clinical. A space the homeowners are proud to walk into every morning.
"I still love my bathroom."
The Homeowner
The Solution
What began as a bathroom built for a different era became a refined, future-ready space designed around the Ryans’ real life. Aging-in-place readiness was woven into every decision without sacrificing beauty or warmth.
By preserving the existing granite and building the design outward from that investment, we reduced cost while achieving a result that feels entirely new. The Schluter waterproofing system ensures long-term structural integrity, and every material was selected for longevity and ease of maintenance.
Graceful Transitions
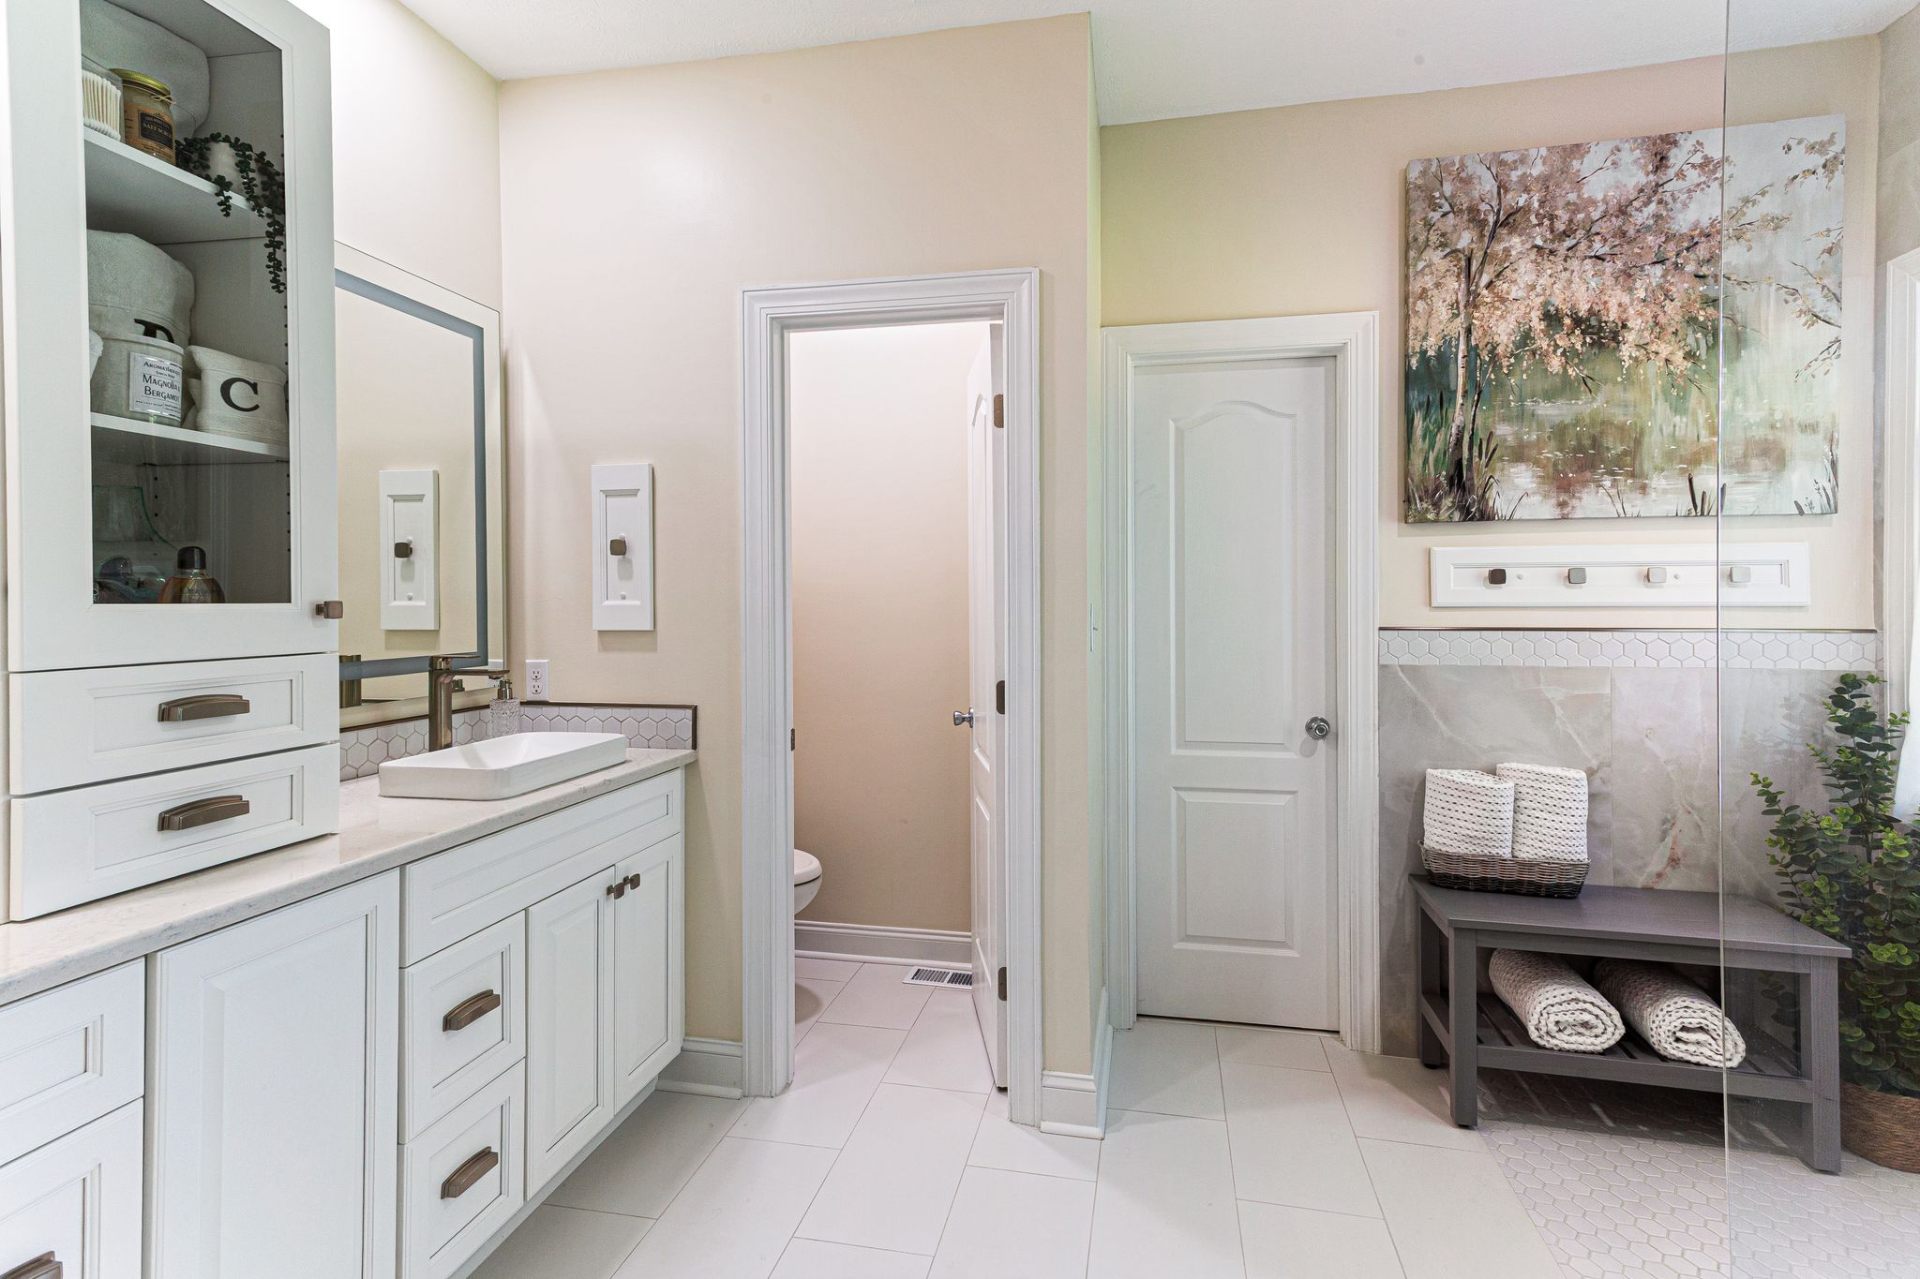
Continuous tile wraps from floor to ceiling, separated by a frameless glass panel that lets light flow through the entire space. Layered lighting creates warmth at every hour.
Spacious Functionality
Improved maneuverability throughout the space, concealed storage that keeps essentials accessible but out of sight, and a future-ready layout designed to adapt as needs evolve.
How We Control Projects
Your Project, Fully Transparent
Every project is managed through a centralized client portal powered by JobTread. From the moment the contract is signed, you have full visibility into your project’s timeline, approvals, and progress.
This is not a convenience feature. It is how we ensure nothing falls through the cracks. Scheduling, material staging, inspection coordination, change orders, and milestone tracking are all documented and shared in real time.
Communication stays structured and centralized. No chasing down updates. No wondering what happens next. Every phase is visible, every decision is documented, and every approval is on record.
Centralized Communication
All project messages, updates, and decisions in one place. No scattered texts or lost emails.
Transparent Scheduling
You project timeline is shared in real time. Know what is happening, when, and why.
Documented Approvals
Every selection, change order, and milestone approval is logged and accessible
Structured Execution
Materials are staged before construction begins. Inspections are coordinated proactively
Project Investment
Investment Overview
Total Investment: Approximately $39,528.43
The investment reflects:
- Complete bathroom demolition and reconstruction
- Granite slab removal, refabrication, and reinstallation
- Wall-to-wall accessible walk-in shower
- Aging-in-place accessibility features
- Schluter waterproofing system throughout shower
- Hallmark Frost shaker cabinetry with center tower
- LED defogging mirrors and vessel sink conversion
- All permitting and code-compliant construction
This investment reflects a complete aging-in-place primary bathroom renovation including structural modifications, accessibility upgrades, and premium material selections.
Curious what your project might invest?
Explore transparent investment ranges based on project scope, materials, and complexity.
Explore Bathroom Investment Ranges
Bathroom Investment Ranges
Basic
$18,000 – $30,000+
Average
$30,000 – $50,000+
High-End
Starting at $65,000+
These ranges reflect typical project scopes based on layout complexity, material selections, and structural requirements. Every project is unique — your Discovery Call will establish a tailored scope.
Want to See What Yours Could Look Like?
Every transformation begins with a conversation. Share your vision with us and discover what is possible for your home.
15 minutes · No commitment · Complimentary