


Historic Estate Kitchen Revival
Explore our custom kitchen renovations designed with precision, elegance, and timeless functionality.
Featured Project
Robeson County · Red Springs, NC
Whole-Home Kitchen Transformation
The Challenge
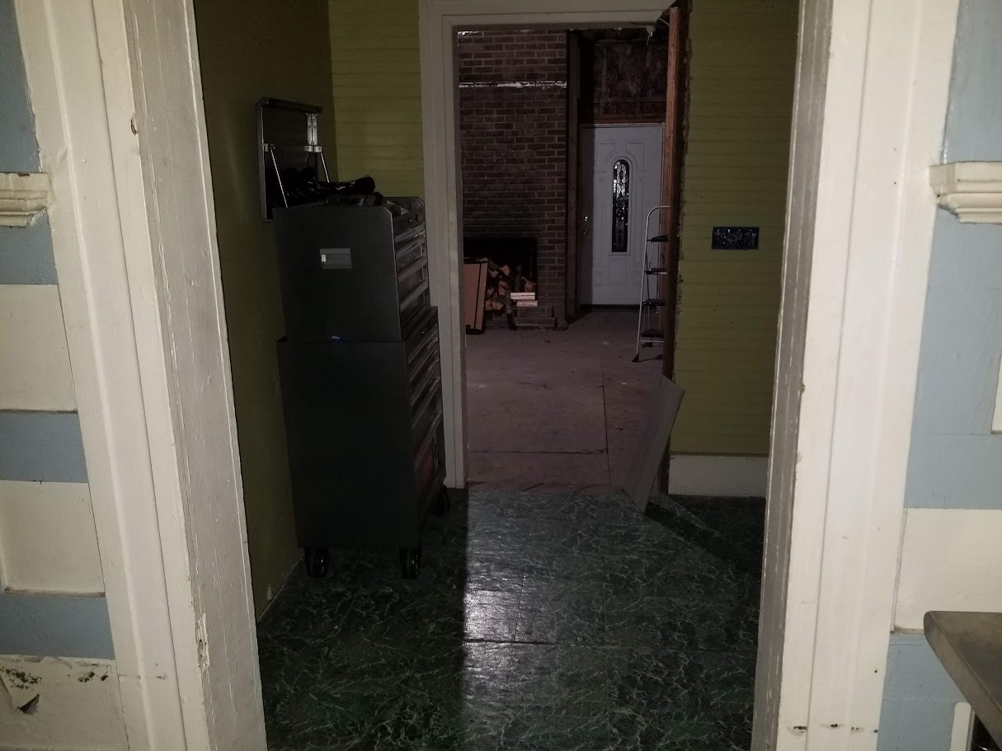
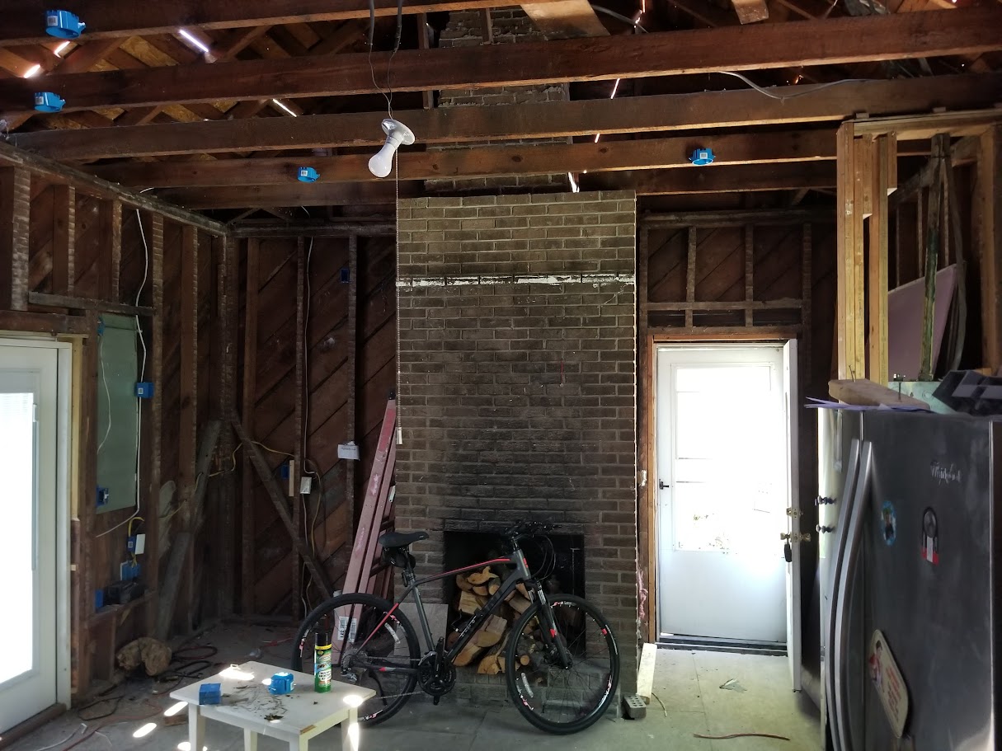
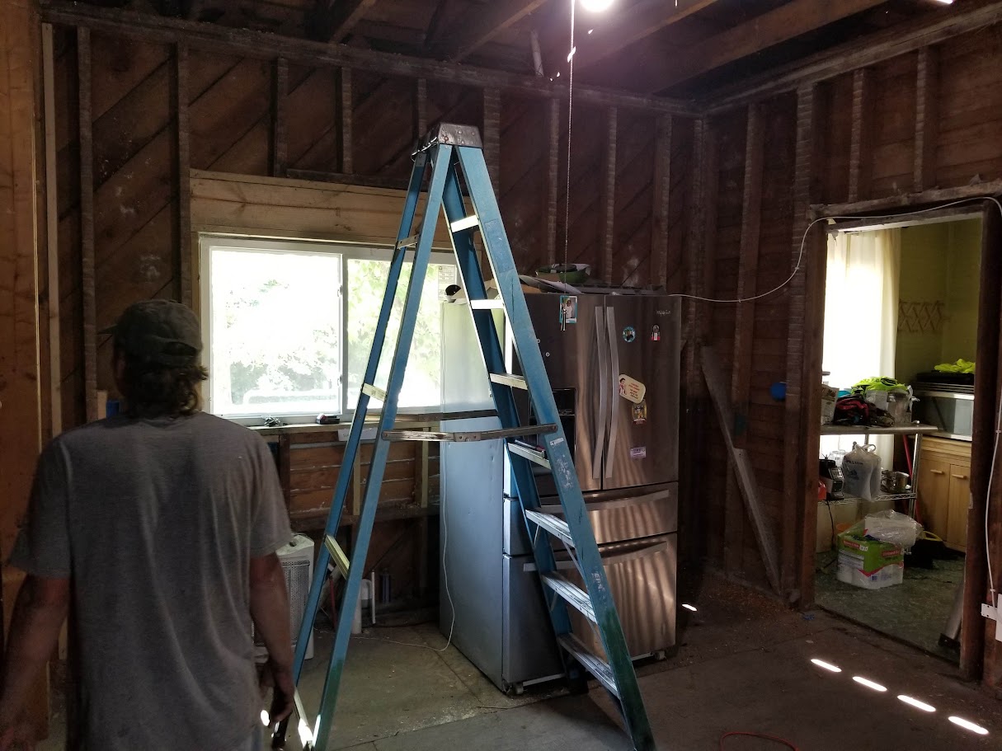
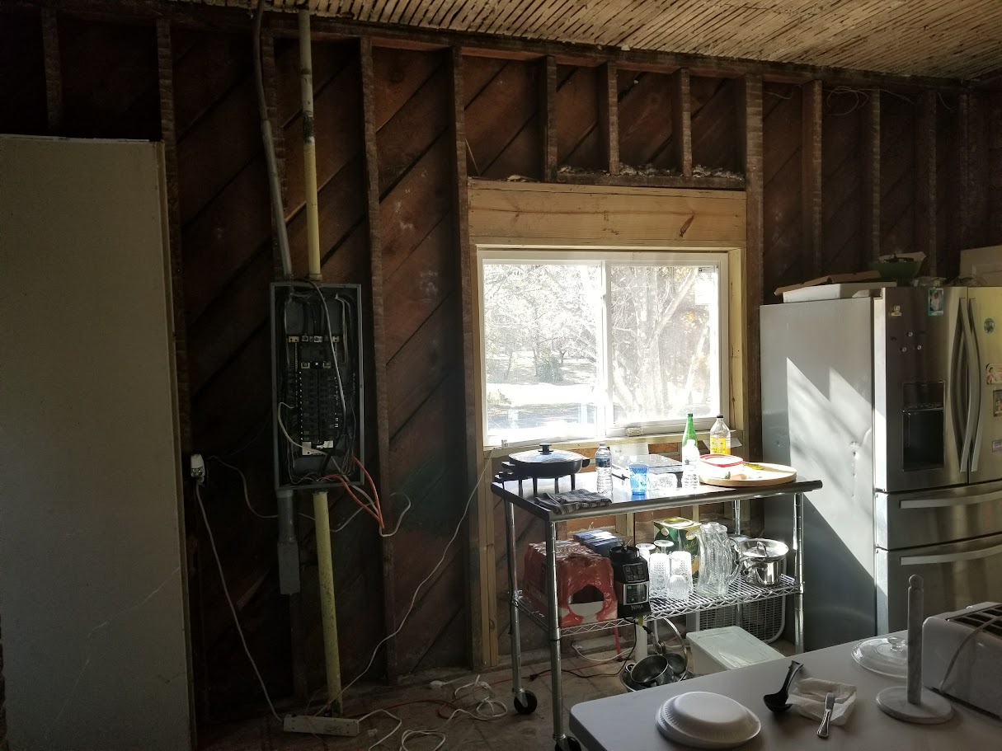
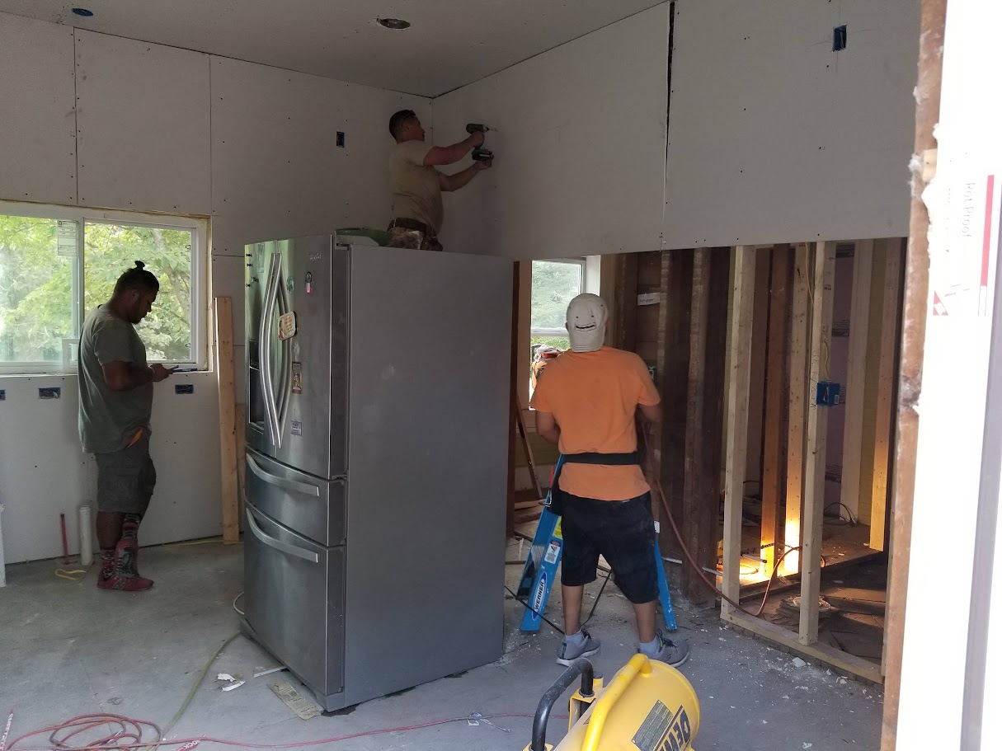
This 113-year-old historic estate had stood through generations, but the kitchen had not kept pace with the life happening inside it. At the initial walkthrough, there was a hole in the floor. The original plaster walls contained hay as insulation. The electrical and plumbing systems were outdated beyond repair.
The homeowner envisioned a kitchen that honored the legacy of the home while becoming the heart of large family gatherings, with relatives traveling from multiple states and Caribbean islands. The space needed to work for serious cooking, generous entertaining, and daily family life.
This was not a surface-level update. It required a full gut to the studs, structural leveling, and a complete systems rebuild before a single design element could be installed.
Before
The Design Agreement
Before construction began, the homeowner entered into a formal Design Agreement. Given the complexity of this historic estate, professional design services were essential. 3D renderings, structural engineering plans, cabinet layouts, and material coordination were developed to ensure the solution honored the home’s character while meeting modern performance standards.
Design First. Contact Second. Construction Third. This Structure Protects Both Vision And Budget
Thinking About What Your Home Could Look Like?
Before construction ever begins, every Dreamhomer enters a structured Design Agreement. Professional renderings, engineering, and layout planning ensure your investment is intentional and buildable.
Learn More About Our Design Process
Professional design is a paid service, and for good reason. 3D renderings, structural planning, cabinet layouts, and budget alignment require expertise, time, and precision. This investment ensures every decision is intentional and buildable before construction begins.
Our Design Agreement establishes clarity from the start. You see your finished space in full detail, every angle, every surface, every fixture, before a single nail is driven.
- 3D renderings for full visualization
- Cabinet and layout coordination
- Budget alignment tied to scope
- Structural engineering plans
- Material and finish selections
Design first. Contract second. Construction third.
The 3-Phase Process
Phase 1
Design
The design process began with understanding the soul of this home and the family that lives in it. A 113-year-old estate demands respect for its character. At the same time, it needed to function for a modern household that cooks, gathers, and celebrates together regularly.
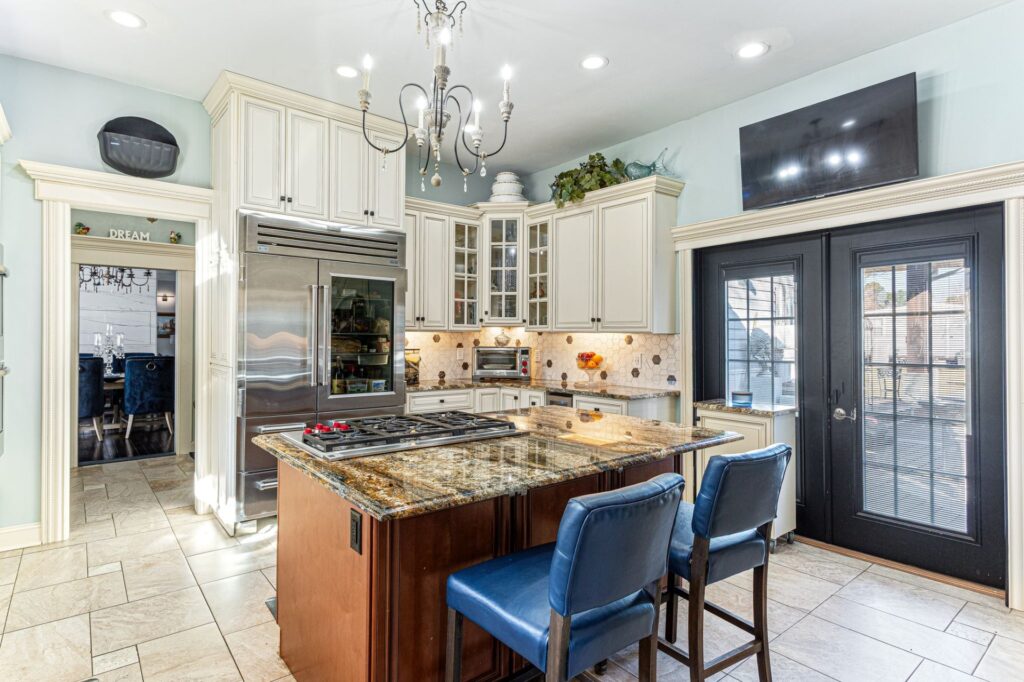
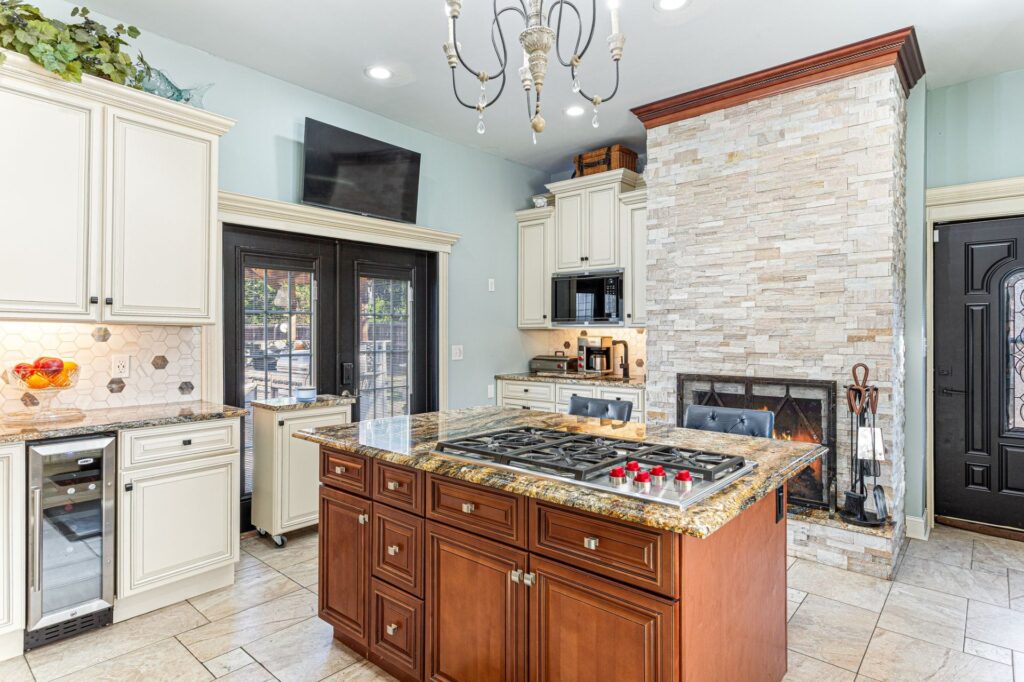
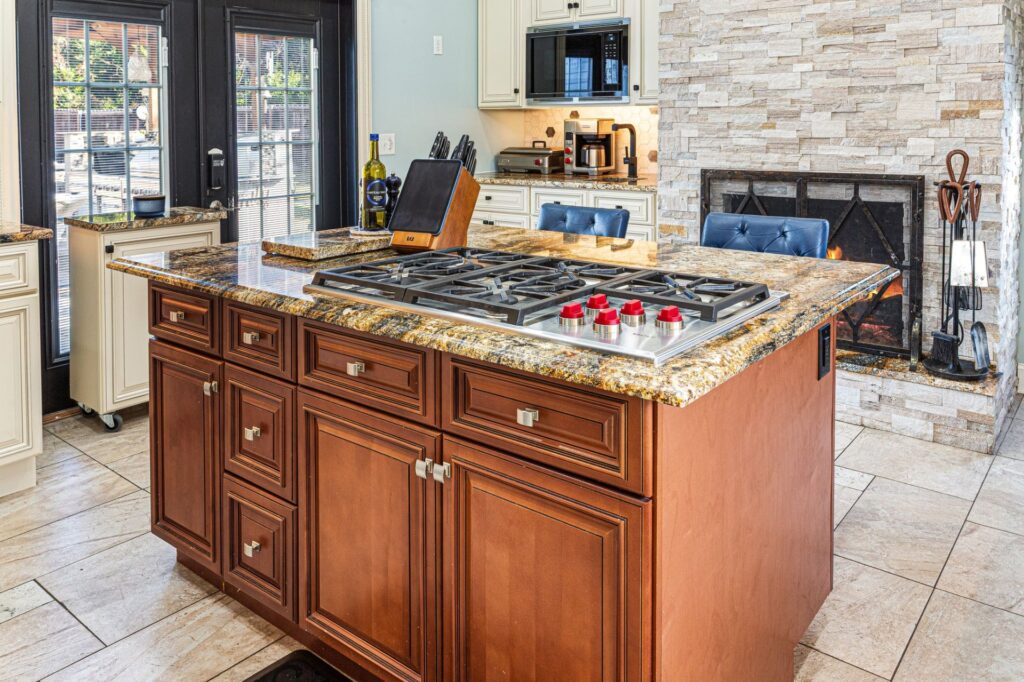
We designed around a multi-user workflow triangle, ensuring that multiple people could work in the kitchen simultaneously without bottlenecks. A new mahogany island, where none existed before, became the centerpiece, featuring a gas cooktop with automatic downdraft ventilation.
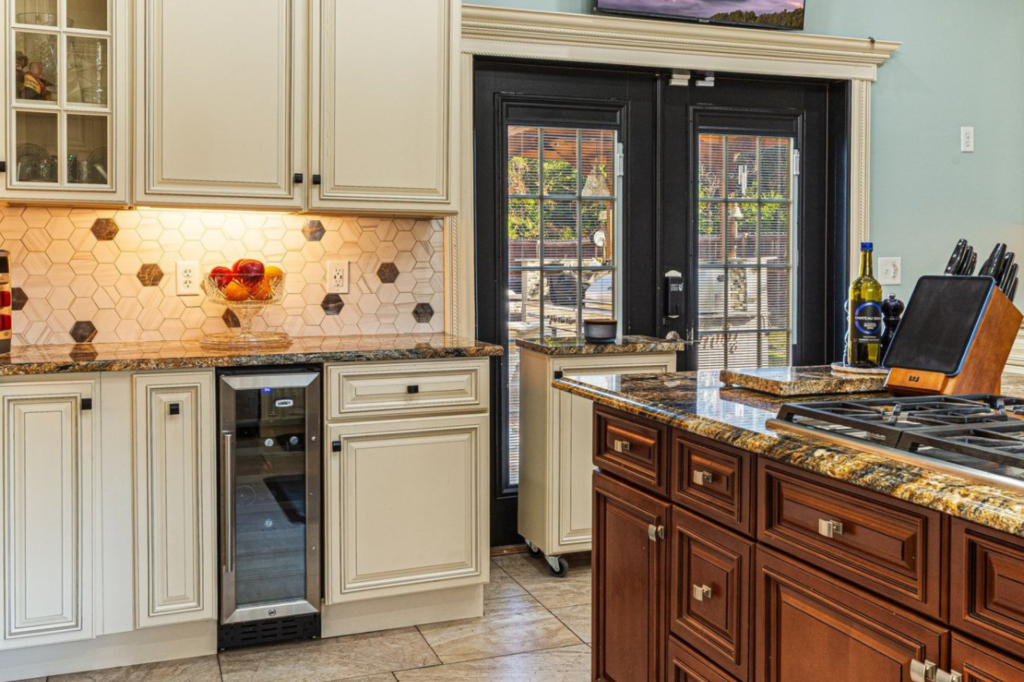
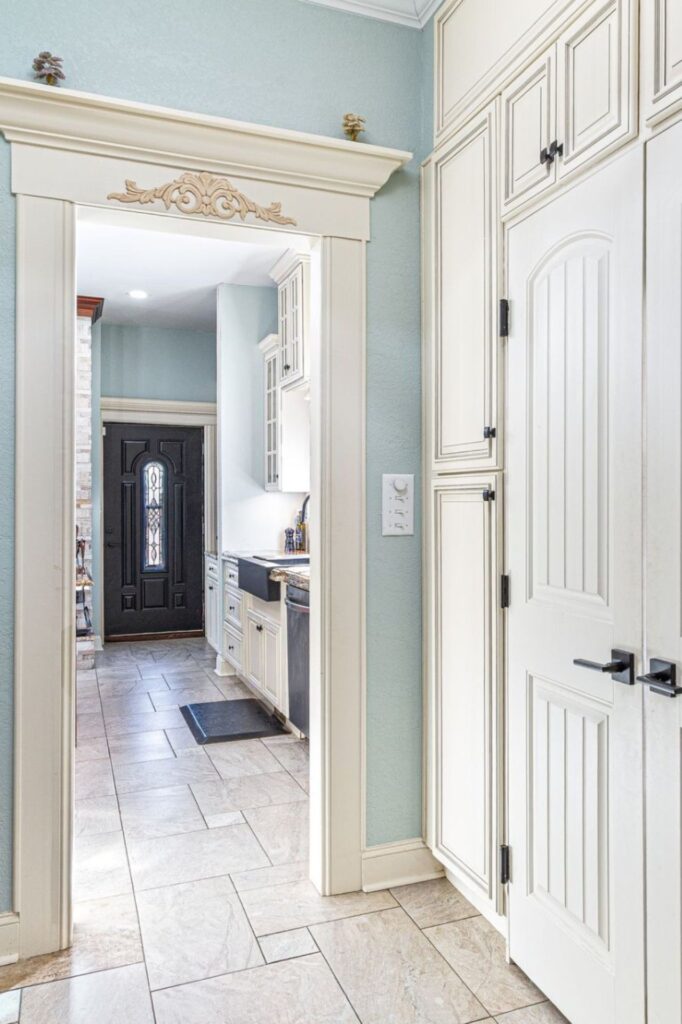
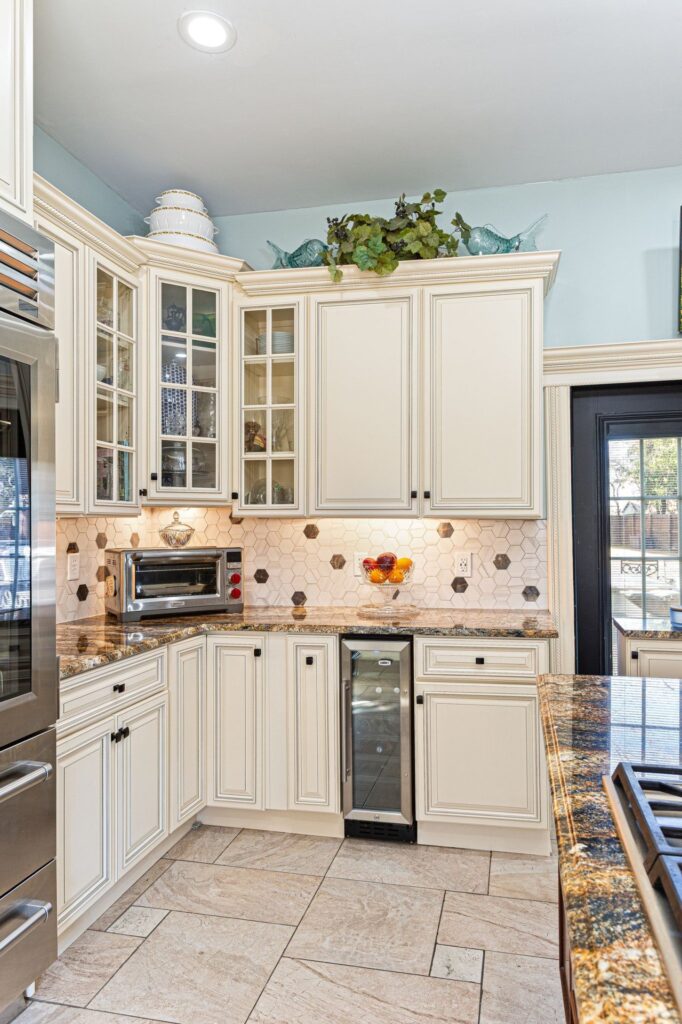
Cream and black cabinetry were selected to complement the home’s historic character, with rope pattern accents woven subtly through the design. Blue accent details brought personality without overwhelming the palette. A large wall-to-wall pantry and secondary prep sink in the breakfast area completed the functional design.
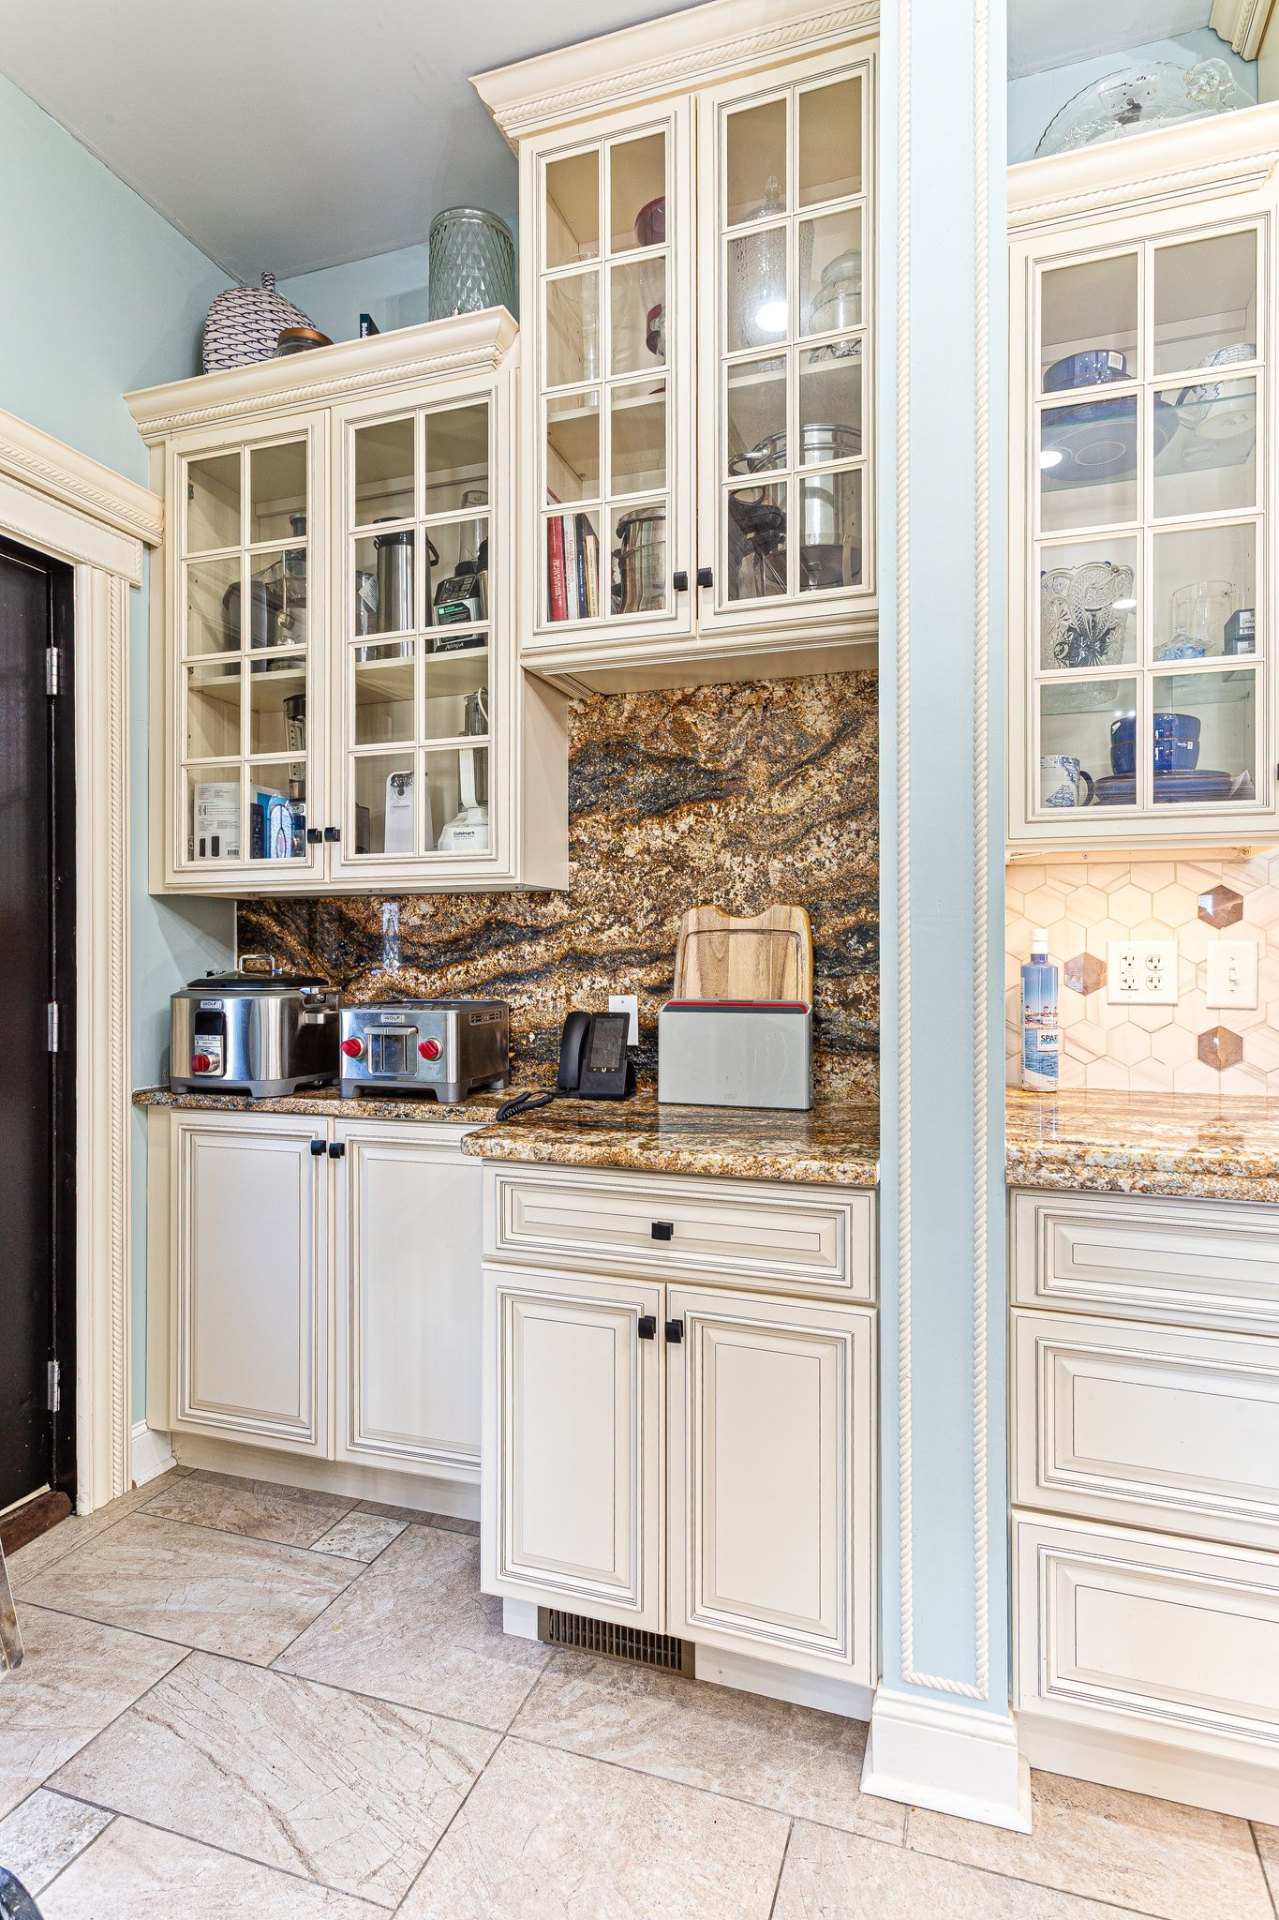
Design Renderings
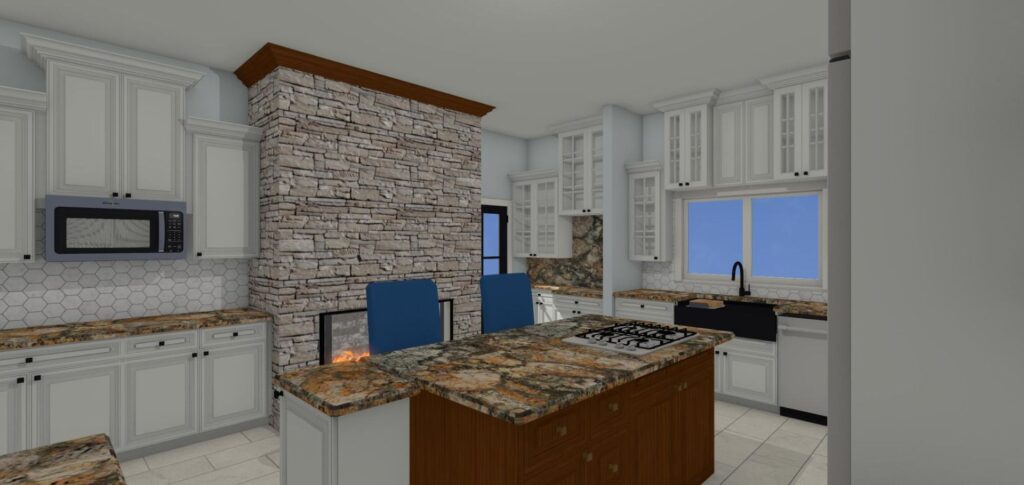
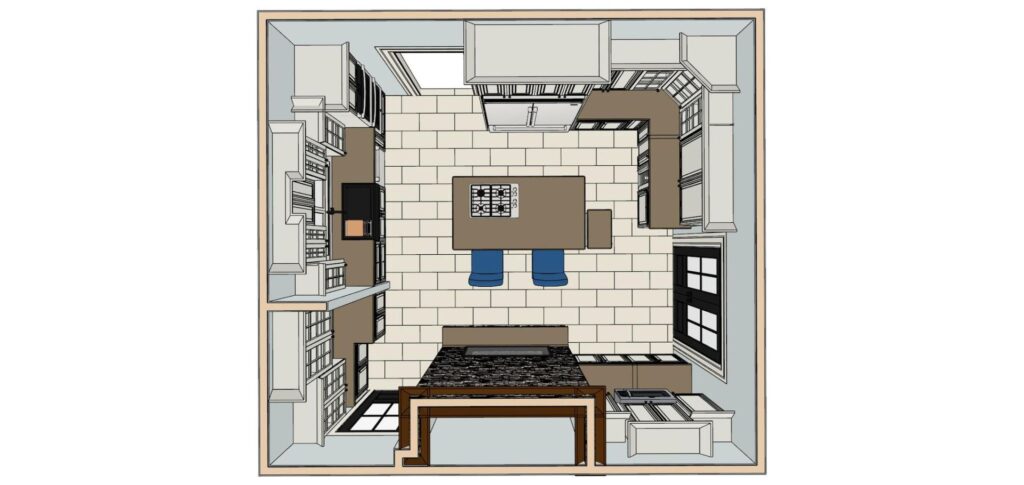
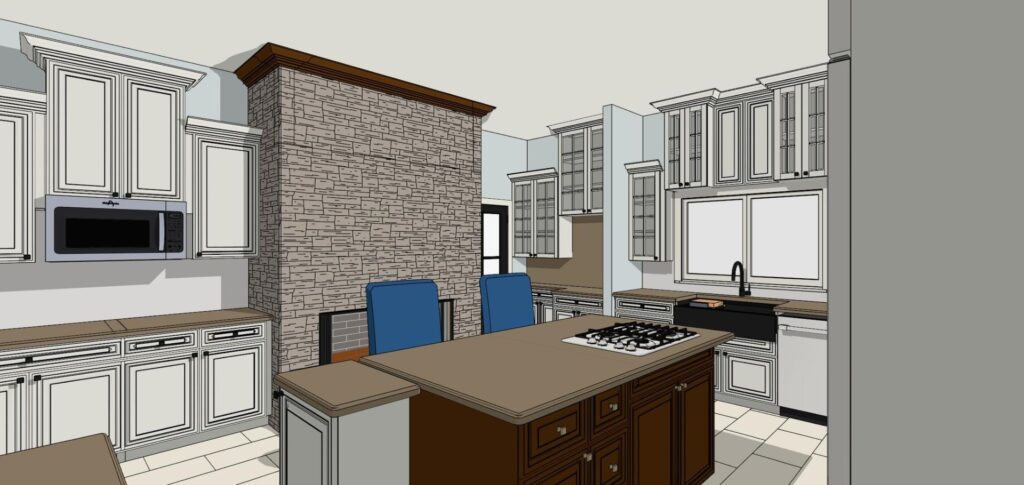
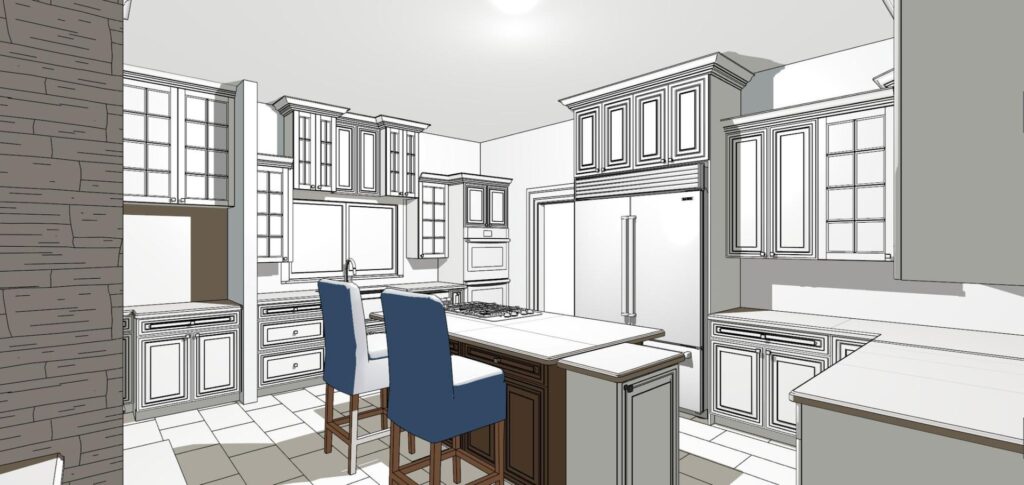
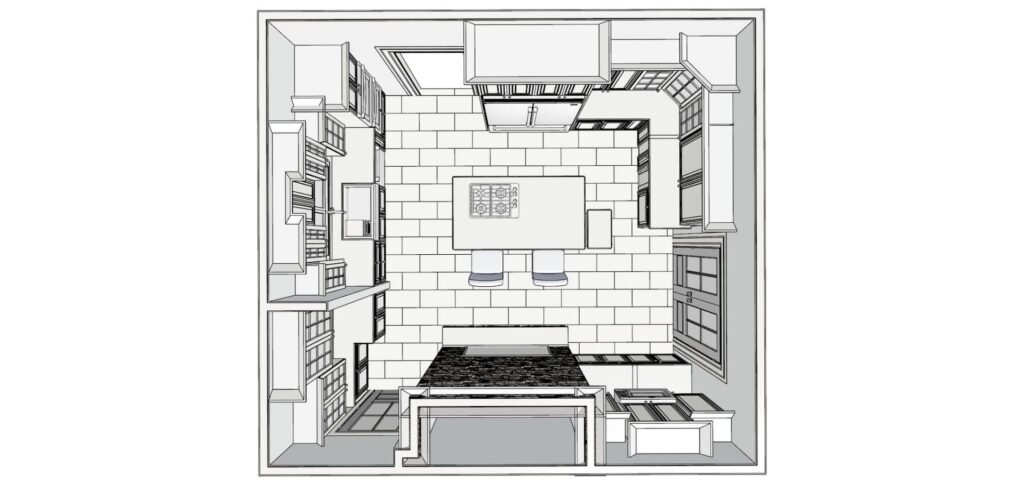
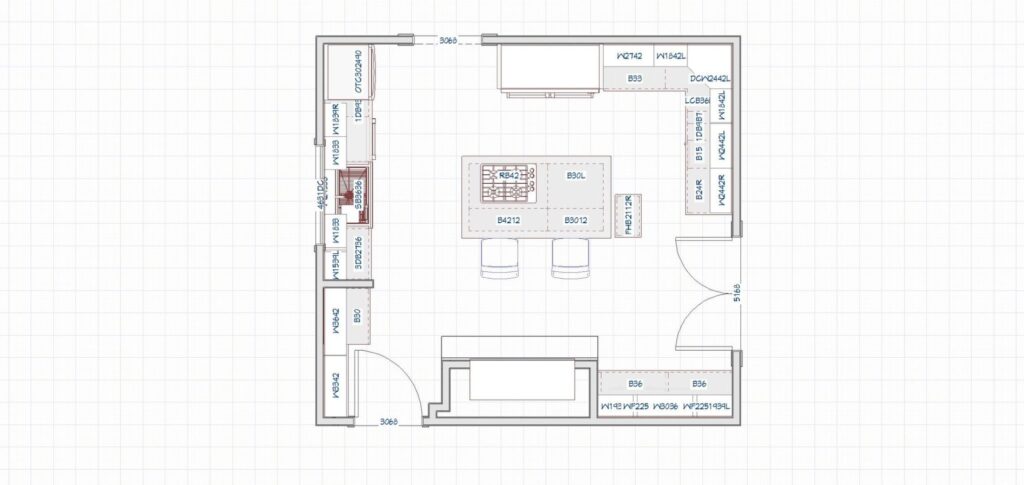
Every angle was designed and reviewed before construction began, ensuring clarity and confidence at every stage.
- Multi-user workflow triangle
- New mahogany island addition
- Gas cooktop with downdraft ventilation
- Cream and black cabinetry
- Rope pattern accents throughout
- Wall-to-wall pantry design
- Secondary prep sink in breakfast area
- Blue accent details
- Indoor-outdoor flow through double doors
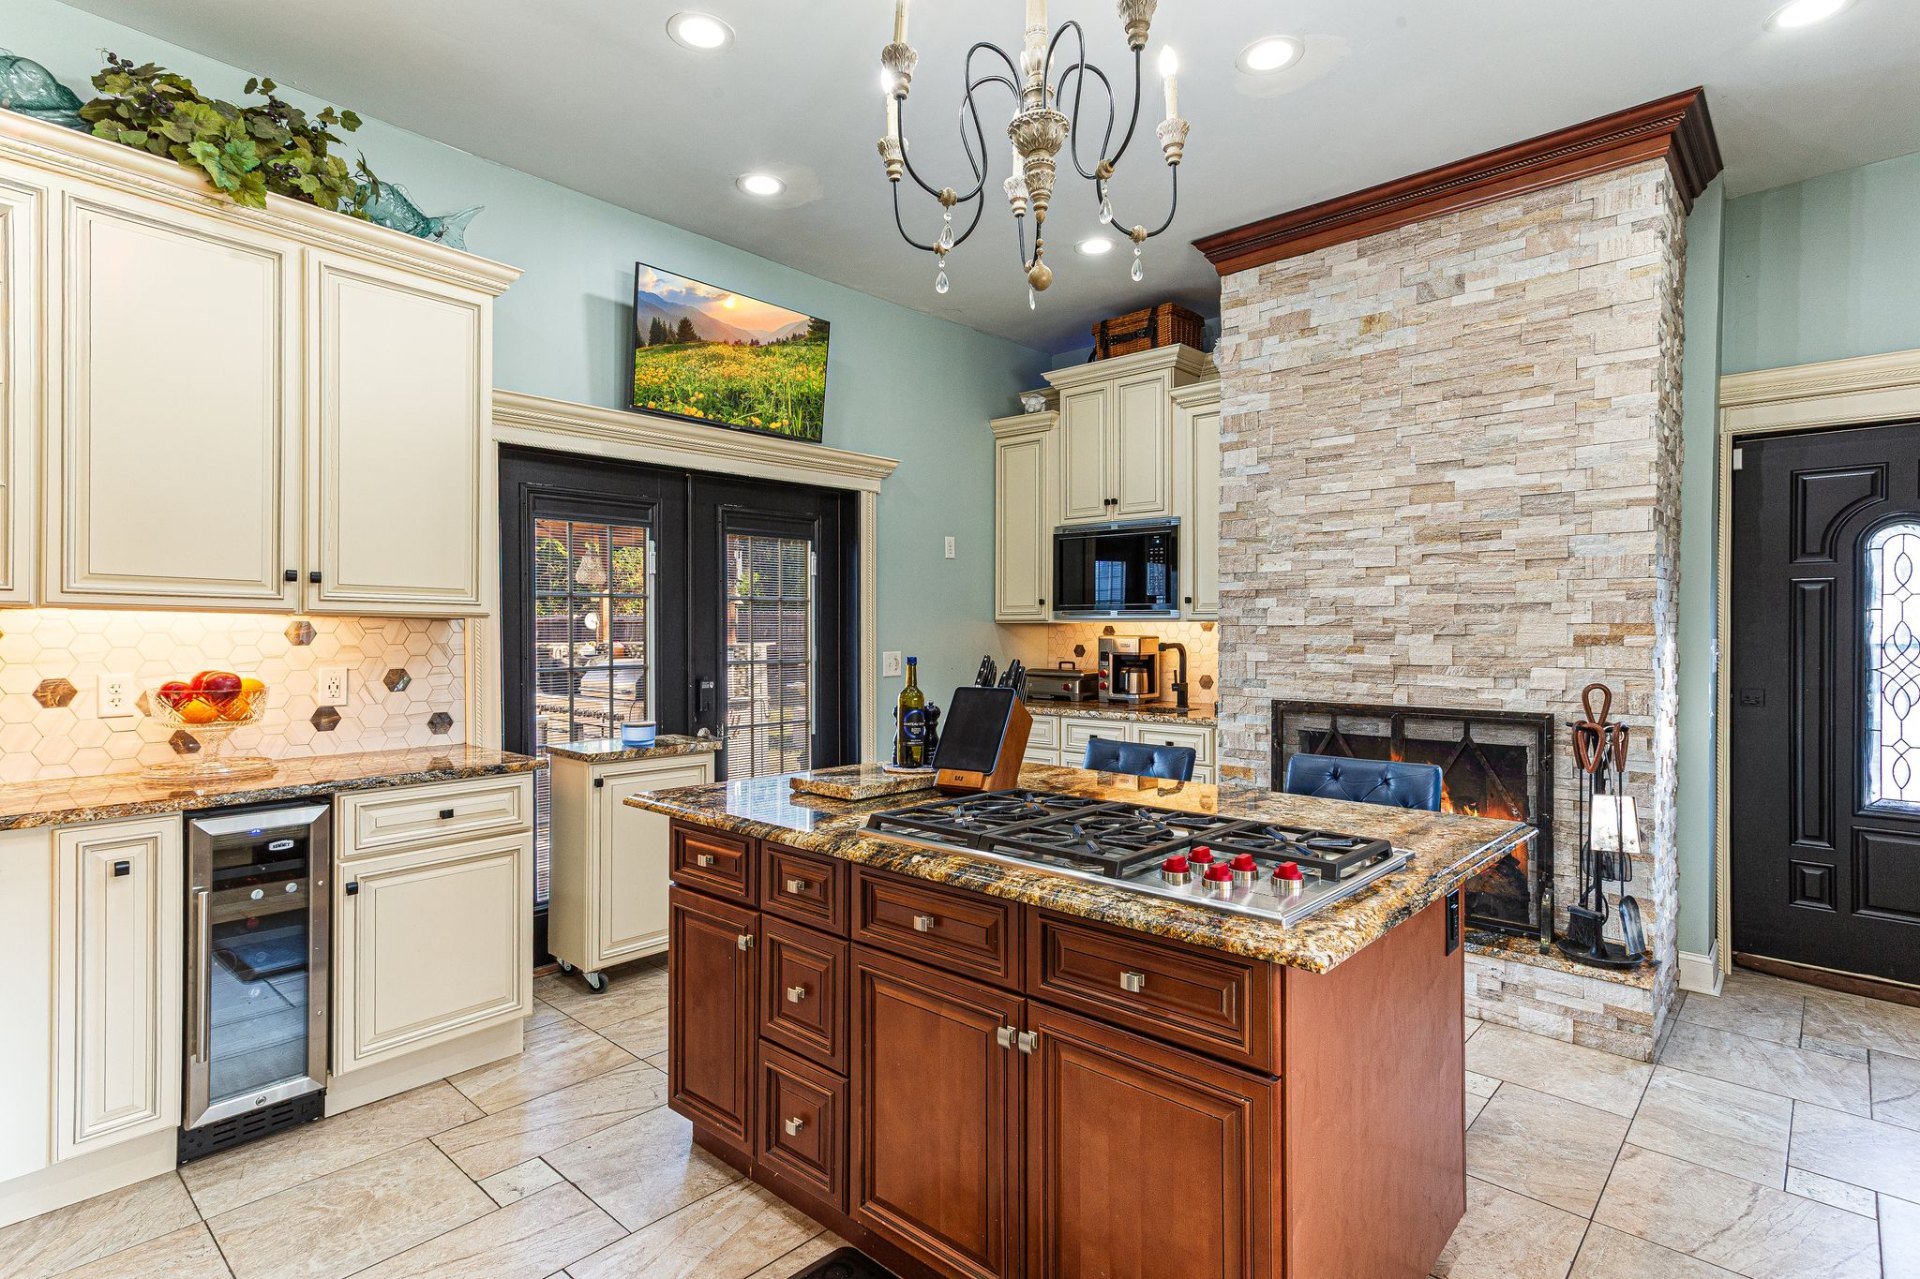
Construction began with the most fundamental work: structural leveling and a complete floor rebuild. This 113-year-old home required careful stabilization before any finish work could begin. Windows were stabilized. Doors were corrected. The fireplace was rebuilt and refinished.
The electrical system was fully modernized, and plumbing was brought up to current standards. Phased construction staging was necessary due to financial planning, which our team managed with precision across multiple phases while maintaining quality and momentum.
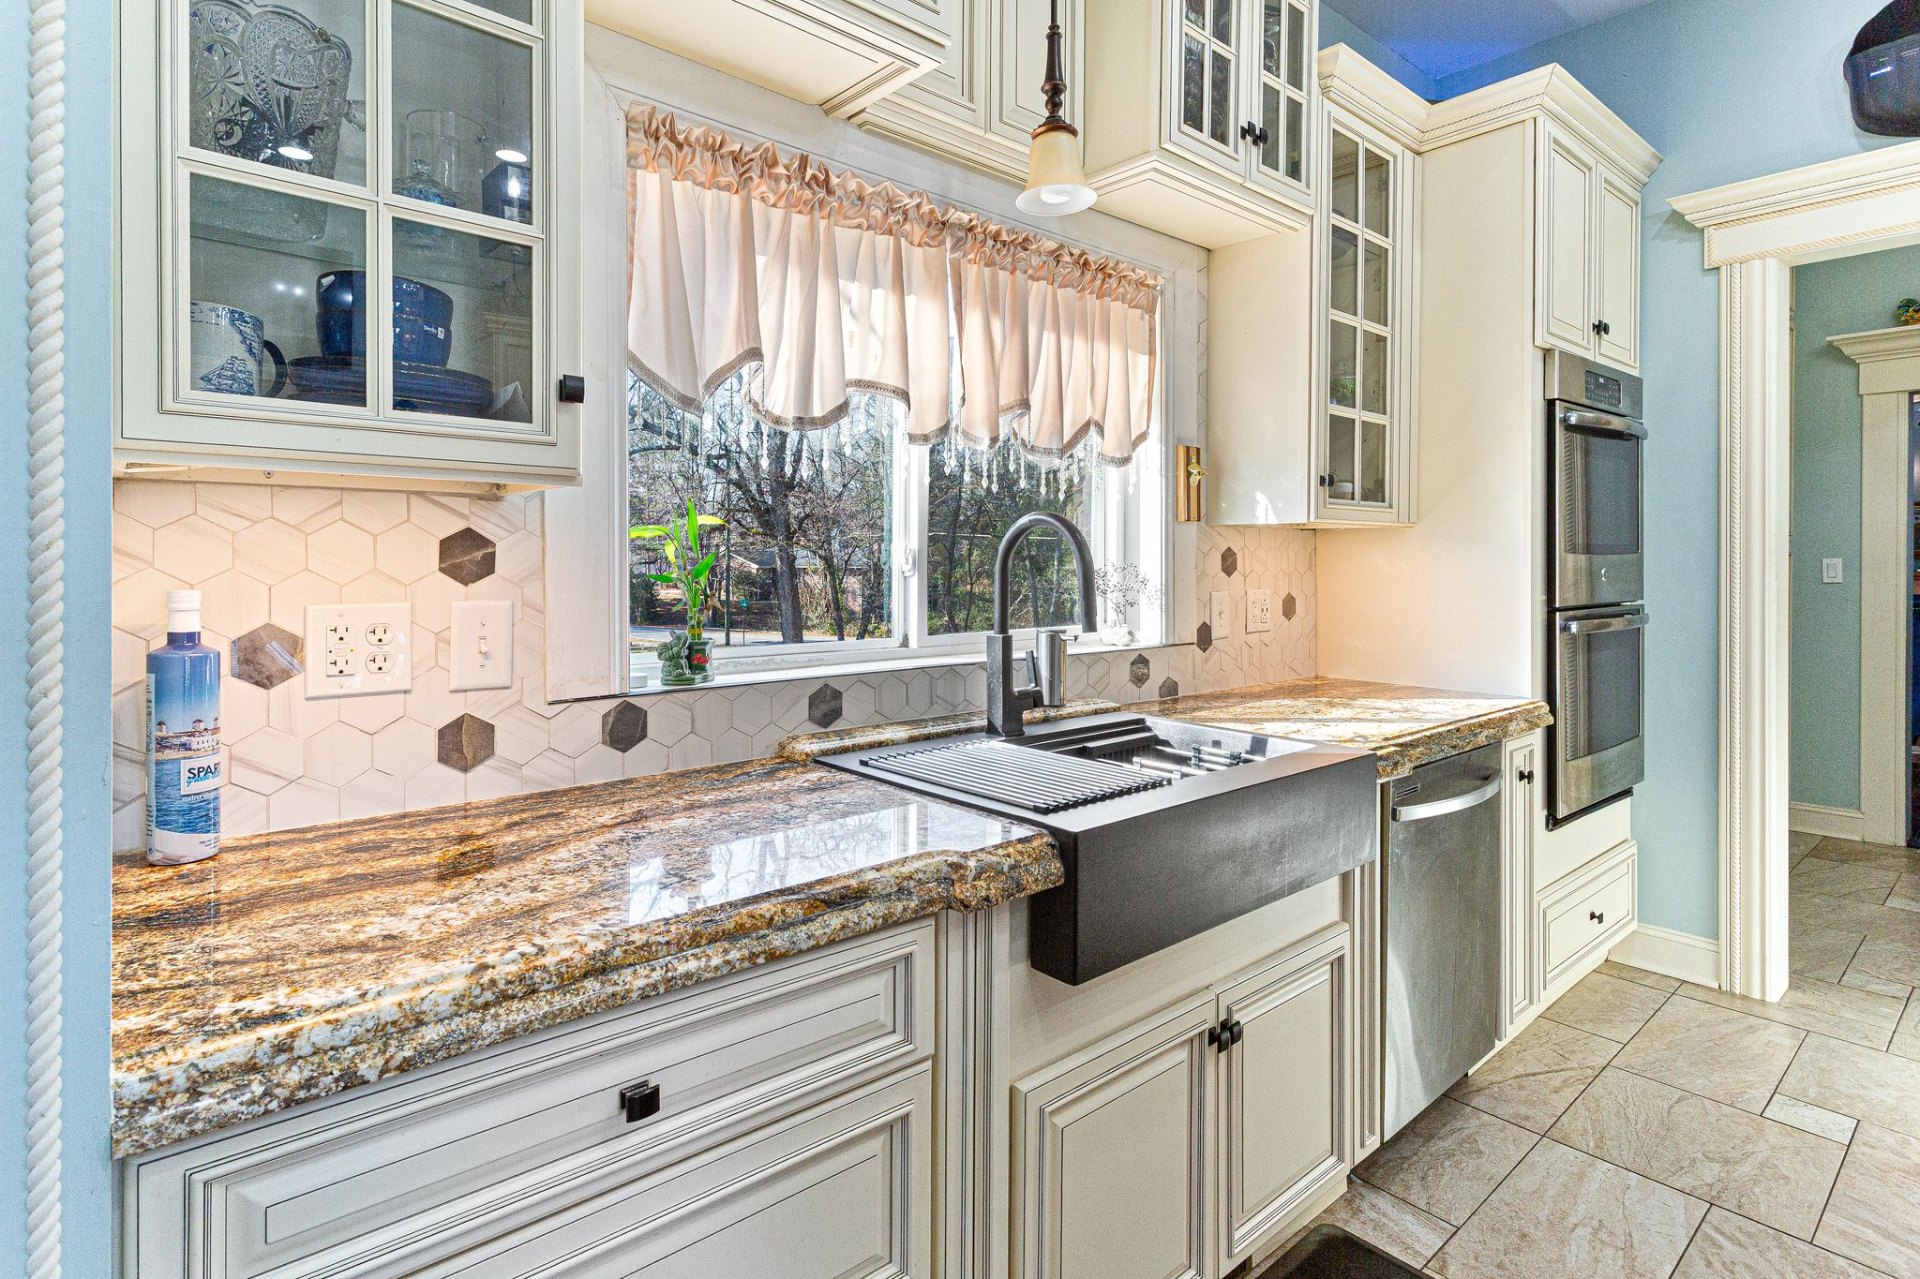
The premium appliance package anchored the build: a 48-inch Sub-Zero refrigerator/freezer, Wolf range and Wolf convection ovens, Cove dishwasher, beverage cooler, and smart faucet. A restaurant-style built-in pest control system was integrated, attracting and eliminating flying insects. Under-cabinet lighting was installed for evening ambiance, and a statement chandelier anchors the space.
Phase 2
Build
- Full gut to the studs
- Structural leveling and floor rebuild
- Electrical and plumbing modernization
- Fireplace rebuilding and refinishing
- 48-inch Sub-Zero refrigerator/freezer
- Wolf range and convection ovens
- Cove dishwasher
- Smart faucet and farm sink
- Built-in pest management system
- Under-cabinet lighting
- Statement chandelier
- Multi-phase construction management
Upgrade Highlights
Upgrade Highlight
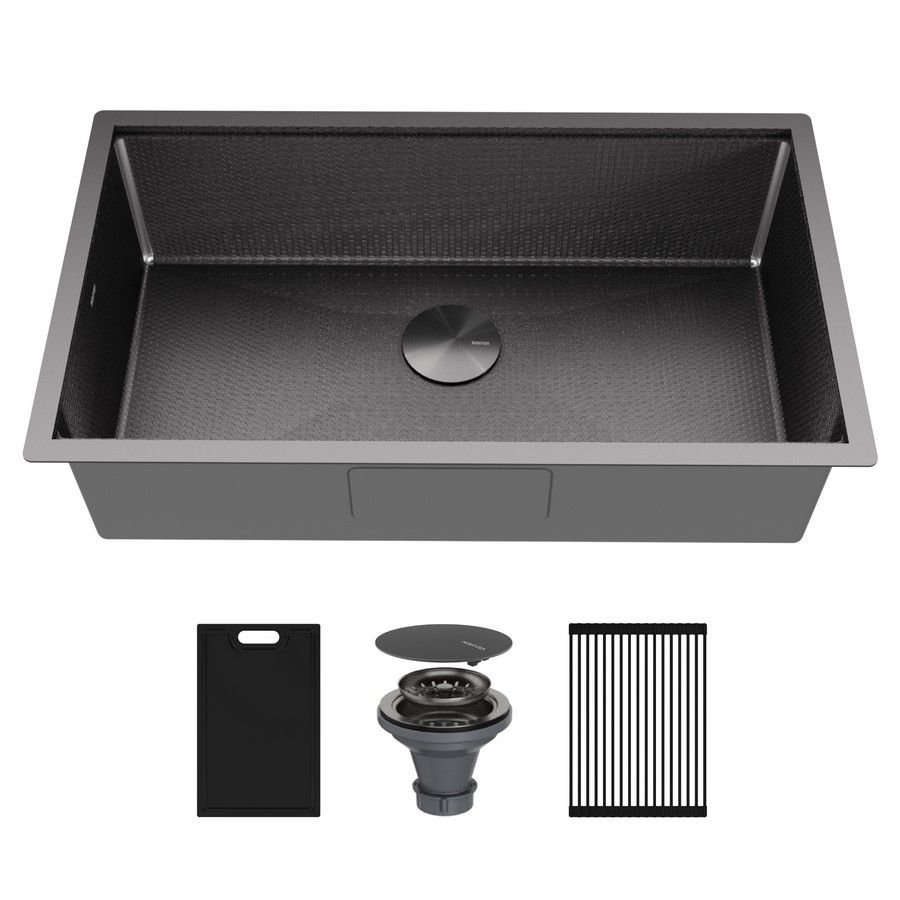
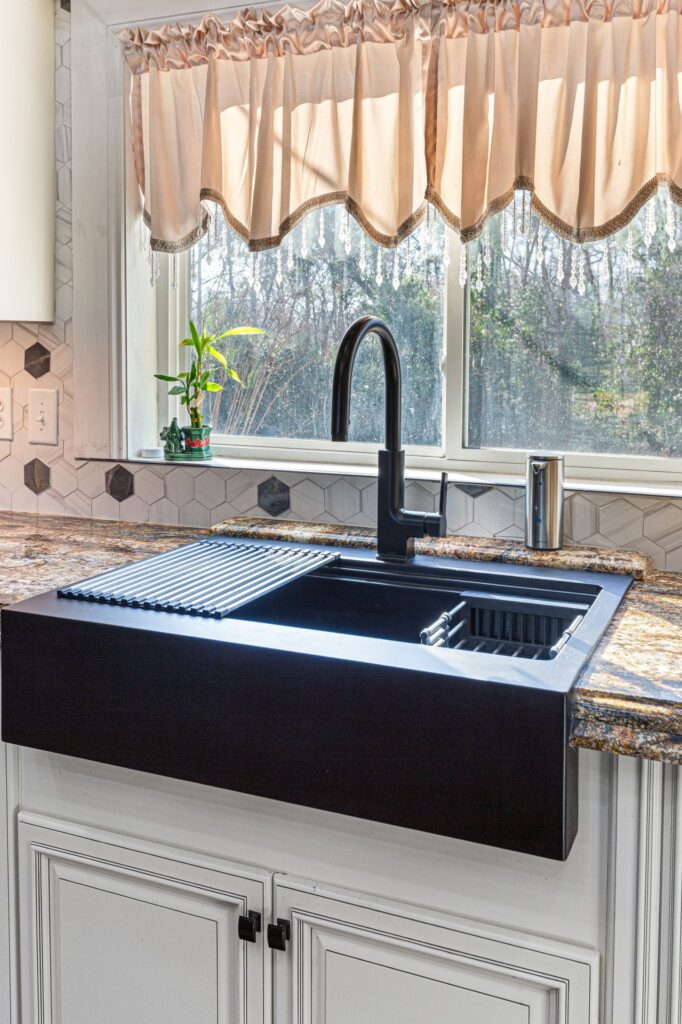
Karran Matrix 32″ Undermount Workstation Sink
A professional-grade workstation sink paired with a premium Karran faucet, designed for serious daily use. The undermount installation creates a seamless transition from countertop to basin, while the integrated accessories (cutting board, drying rack, and strainer) maximize prep efficiency without cluttering the countertop.
Upgrade Highlight
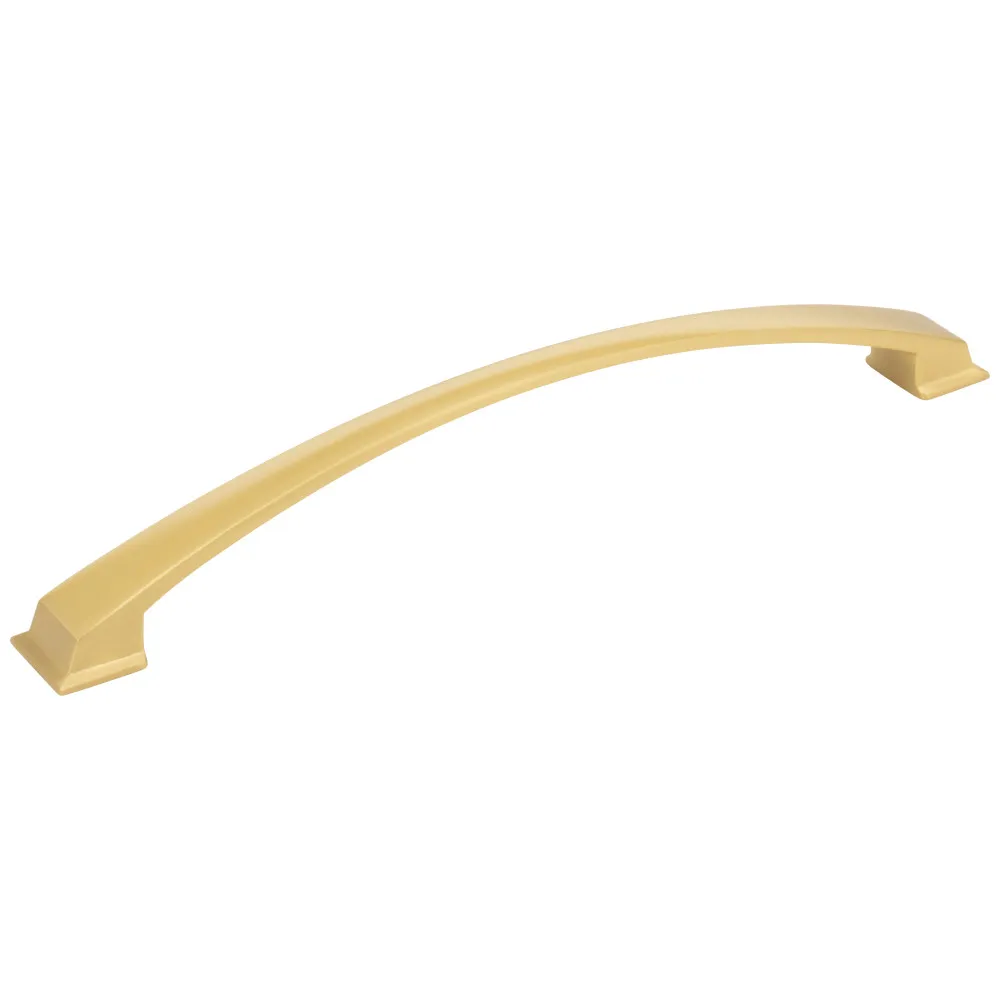
Roman Arched Cabinet Pull by Jeffrey Alexander
A flowing arch and strong structured foot make an inspiring and compelling combination. The high arch discreetly adds the additional height that modern kitchens demand, while presenting a refined, brushed gold look that ties seamlessly into the gold hardware and pendant lighting throughout the space.
Upgrade Highlight
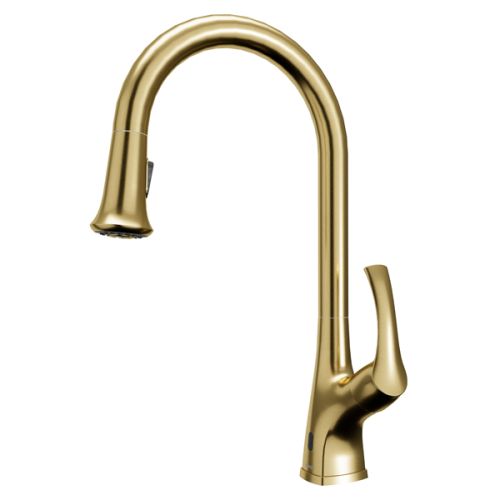
Karran Tryst Pull-Down Faucet in Brushed Gold
A sleek, high-arc pull-down faucet in brushed gold that pairs with the Karran workstation sink. The sculpted handle and smooth gooseneck spout deliver both form and function, reinforcing the gold accent thread that runs through the entire kitchen design.
Phase 3
Enjoy
What was once a kitchen with a hole in the floor and hay in the walls became a space designed for legacy. Large family gatherings from multiple states and Caribbean islands now center around this kitchen.
The indoor-outdoor flow through double doors opens into an outdoor kitchen living space, extending the gathering area for warm evenings. Large screened doors and windows flood the space with natural light while the rolling island seating element creates flexible gathering options.
This kitchen does not just function. It welcomes. It gathers. It reflects who this family is and how they choose to live.
The Solution
A 113-year-old historic estate was transformed from a structurally compromised kitchen into a fully modern, luxury-grade space designed for generations of gathering. Every system was rebuilt. Every surface was chosen with intention. Every detail reflects the family who lives here.
Through a structured, phased design-build process, this project delivered clarity at every step, even when the scope demanded patience and precision across multiple construction phases.
How We Control Projects
Your Project, Fully Transparent
Every project is managed through a centralized client portal powered by JobTread. From the moment the contract is signed, you have full visibility into your project’s timeline, approvals, and progress.
This is not a convenience feature. It is how we ensure nothing falls through the cracks. Scheduling, material staging, inspection coordination, change orders, and milestone tracking are all documented and shared in real time.
Communication stays structured and centralized. No chasing down updates. No wondering what happens next. Every phase is visible, every decision is documented, and every approval is on record.
Centralized Communication
All project messages, updates, and decisions in one place. No scattered texts or lost emails.
Transparent Scheduling
You project timeline is shared in real time. Know what is happening, when, and why.
Documented Approvals
Every selection, change order, and milestone approval is logged and accessible
Structured Execution
Materials are staged before construction begins. Inspections are coordinated proactively
Graceful Transitions
From the black square knobs by Jeffrey Alexander to the rope pattern woven through the cabinetry, every detail was chosen with intention. The indoor-outdoor connection through double doors extends the living space into the open air.
Intentional Details
Quality Selections
Every element was chosen not only for aesthetics but for performance, longevity, and the way it enhances daily life in this historic estate.
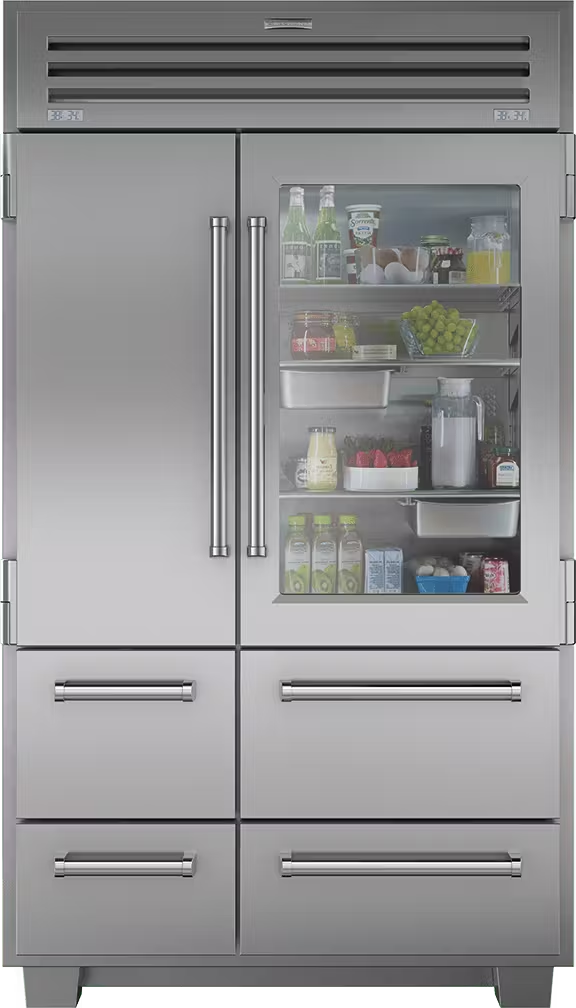
48″ Sub-Zero PRO Refrigerator/Freezer
Dual cooling systems keep fresh food in cool, moist air while the freezer maintains frigid, dry conditions. Microprocessor controls hold temperature within one degree of setpoint.
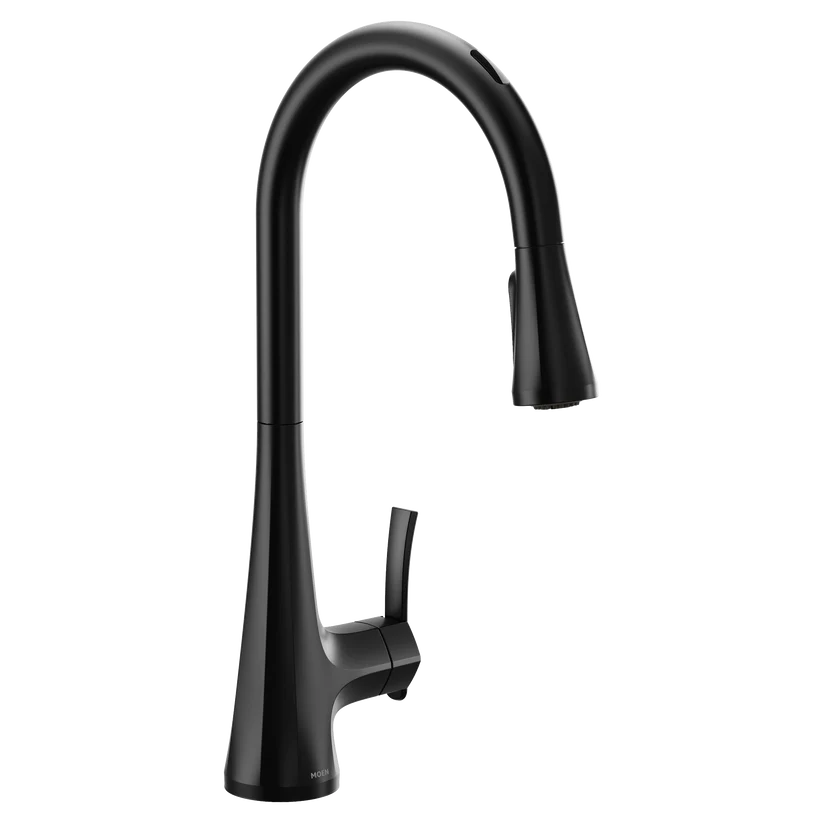
Moen Motion Control Smart Faucet
Touchless pulldown operation with motion-sensing technology brings modern convenience to the historic kitchen.
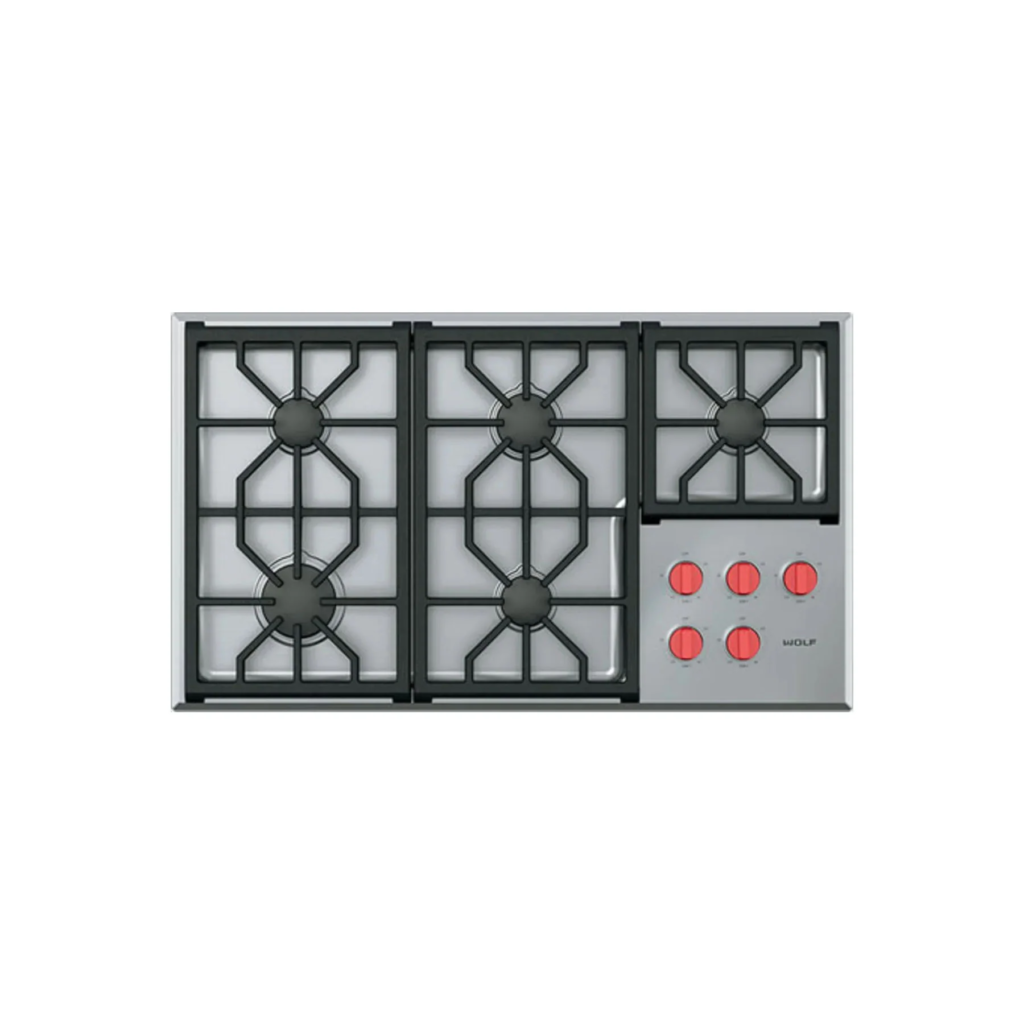
Jeffrey Alexander Roman Square Knob
Inspired by the arch of Constantine in Rome, this knob pairs a flowing arch with a strong, structured foot.
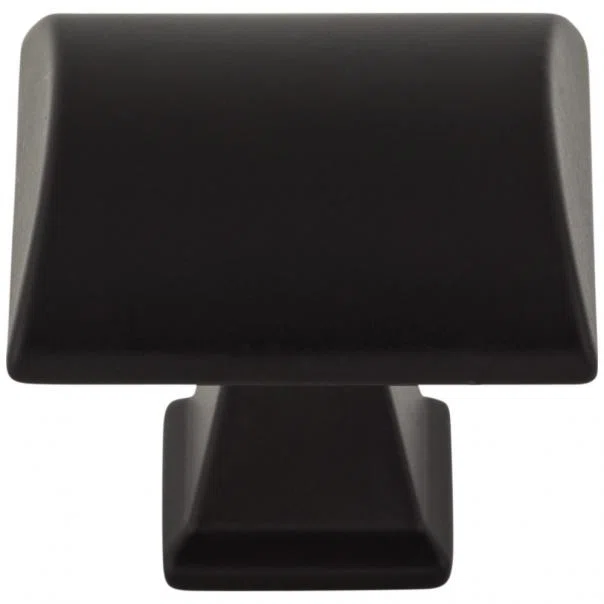
Wolf 36″ Professional Gas Cooktop
Dual-stacked burners deliver 12,000 Btu down to a mere breath of flame for precise control. Iconic red control knobs complete the professional aesthetic.
Spacious Continuity
The renovation extended beyond the kitchen into a cohesive living experience. The indoor-outdoor flow through double doors leads into an outdoor kitchen space, while the rolling island seating element creates flexible gathering arrangements for the large multi-generational celebrations this family is known for.
Project Investment
Investment Overview
Total Investment: Approximately $120,000
The investment reflects:
- Full gut to the studs
- Electrical and plumbing modernization
- Custom island addition
- Restaurant-style pest management
- Multi-phase construction management
- Structural leveling and floor rebuild
- Fireplace rebuilding and refinishing
- Indoor-outdoor transition design
- Premium cabinetry and finish selections
Appliance selections can meaningfully shift final project totals, particularly when incorporating professional-grade brands such as Sub-Zero, Wolf, and Cove. Without the high-end appliance package, a comparable structural kitchen renovation of this scale would typically range between $60,000 to $85,000.
Curious what your project might invest?
Explore transparent investment ranges based on project scope, materials, and complexity.
Want to See What Yours Could Look Like?
Every transformation begins with a conversation. Share your vision with us and discover what is possible for your home.
15 minutes · No commitment · Complimentary