Crafted Kitchen Transformations

Explore our custom kitchen renovations designed with precision, elegance, and timeless functionality.

Featured Project

Boars Head · Fayetteville, NC

Full Kitchen Renovation · Open Concept Transformation

The Problem

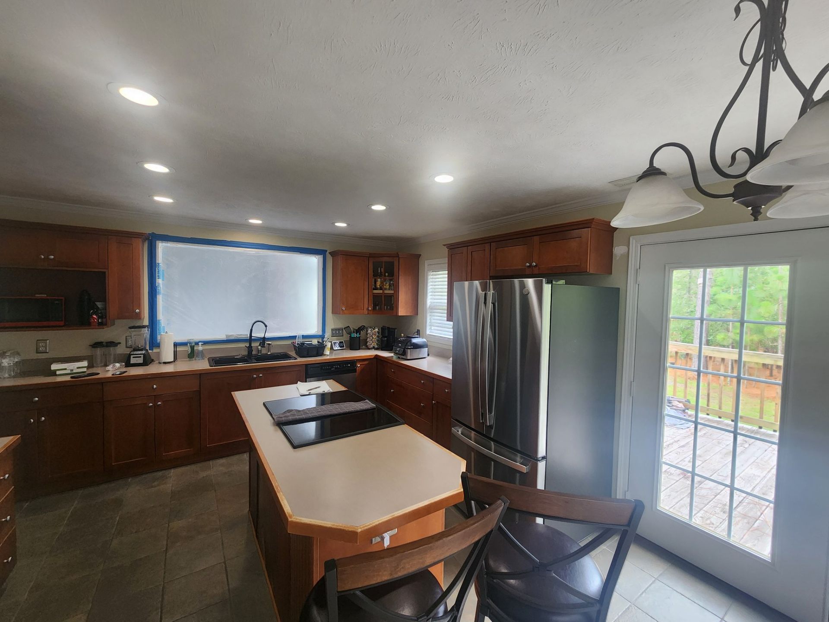
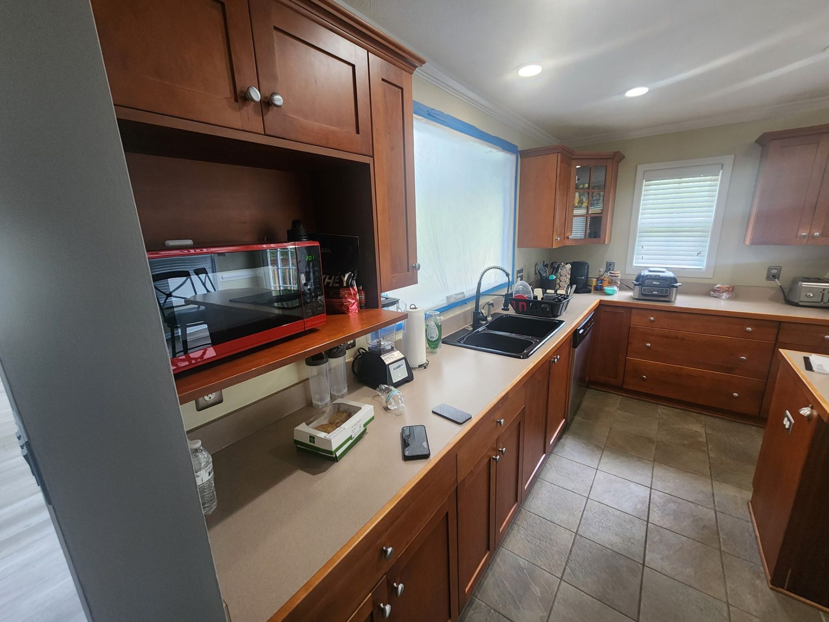
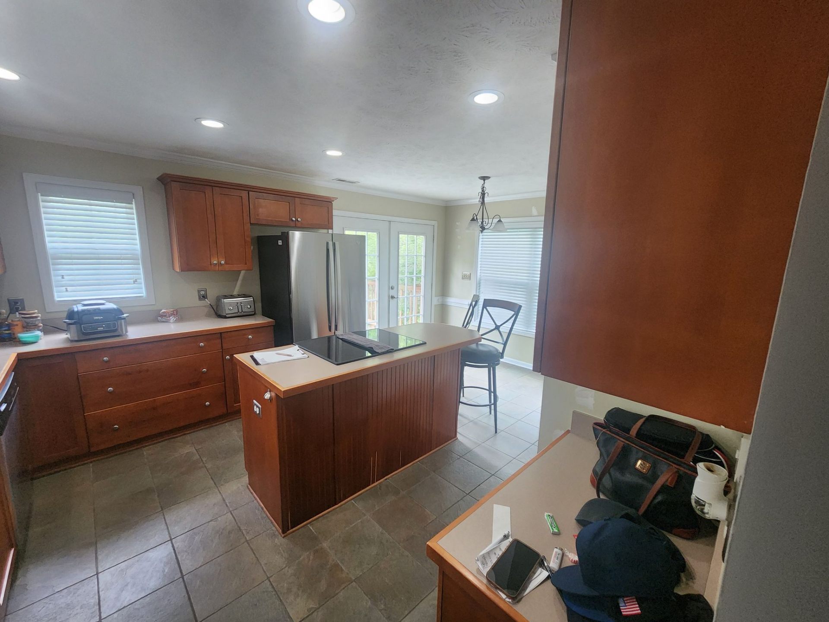
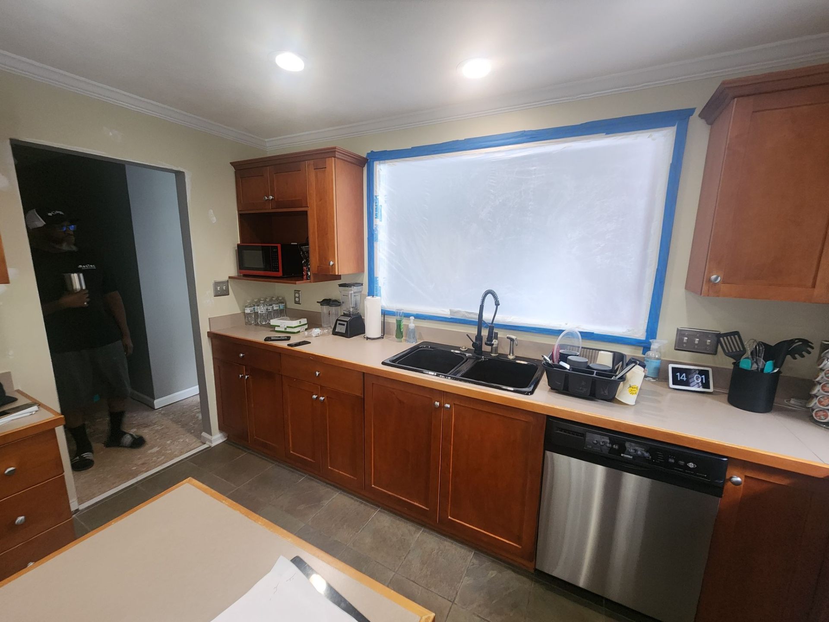
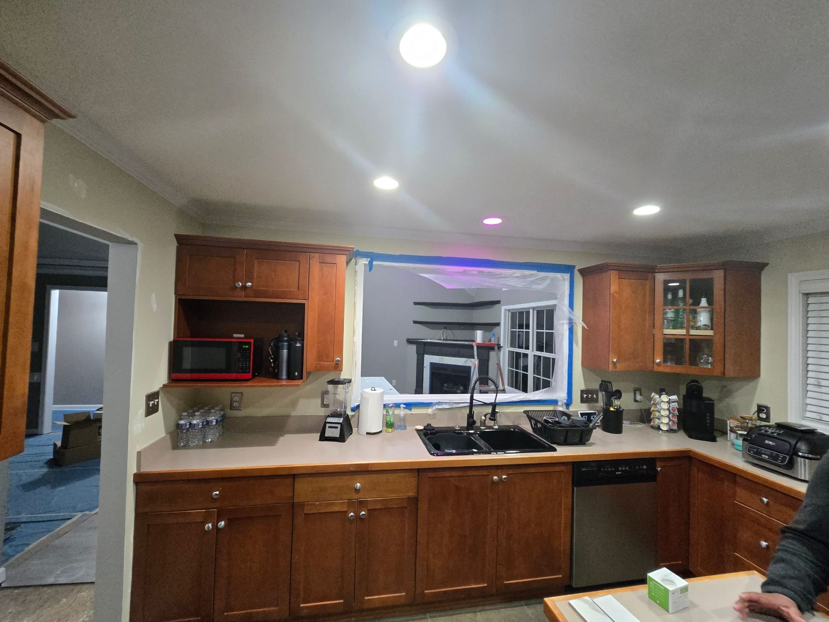
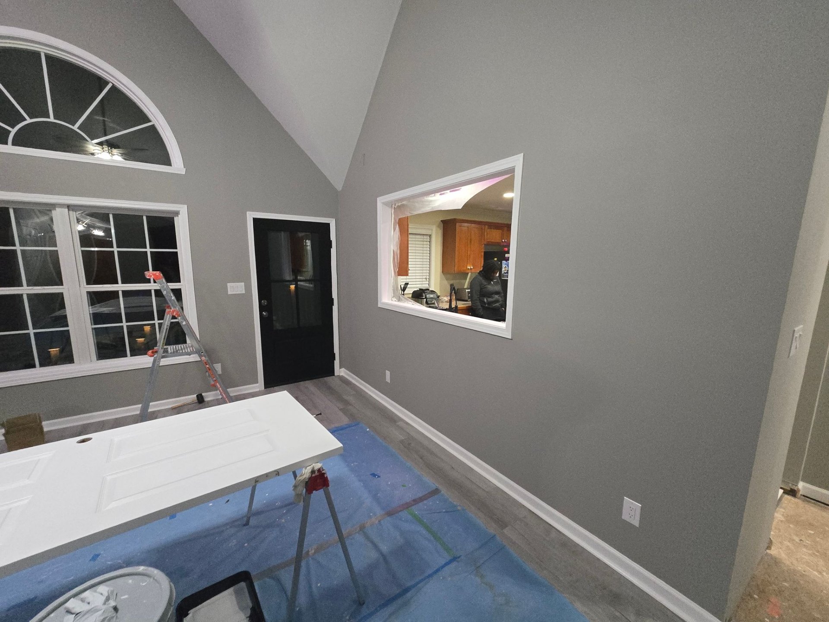
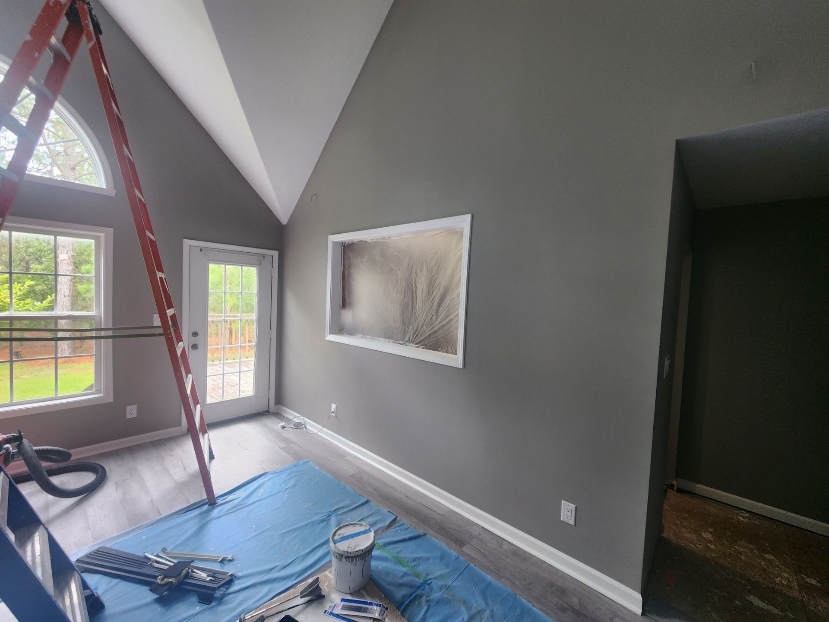
The original kitchen was partially open, yet functionally closed off. A load-bearing wall separated the kitchen from the den and dining areas. A small pass-through cutout allowed limited conversation, but it emphasized the divide more than it solved it.

When extended family gathered, the living room and dining room filled with energy. Meanwhile, the homeowner stood in the kitchen facing a wall while preparing meals.

The kitchen became the bottleneck of the home. It interrupted flow. It segmented gatherings. It isolated the host from the moment.

The pain point was not square footage. The pain point was connection.

Before

THE VISION

Design Revealed the Possibility

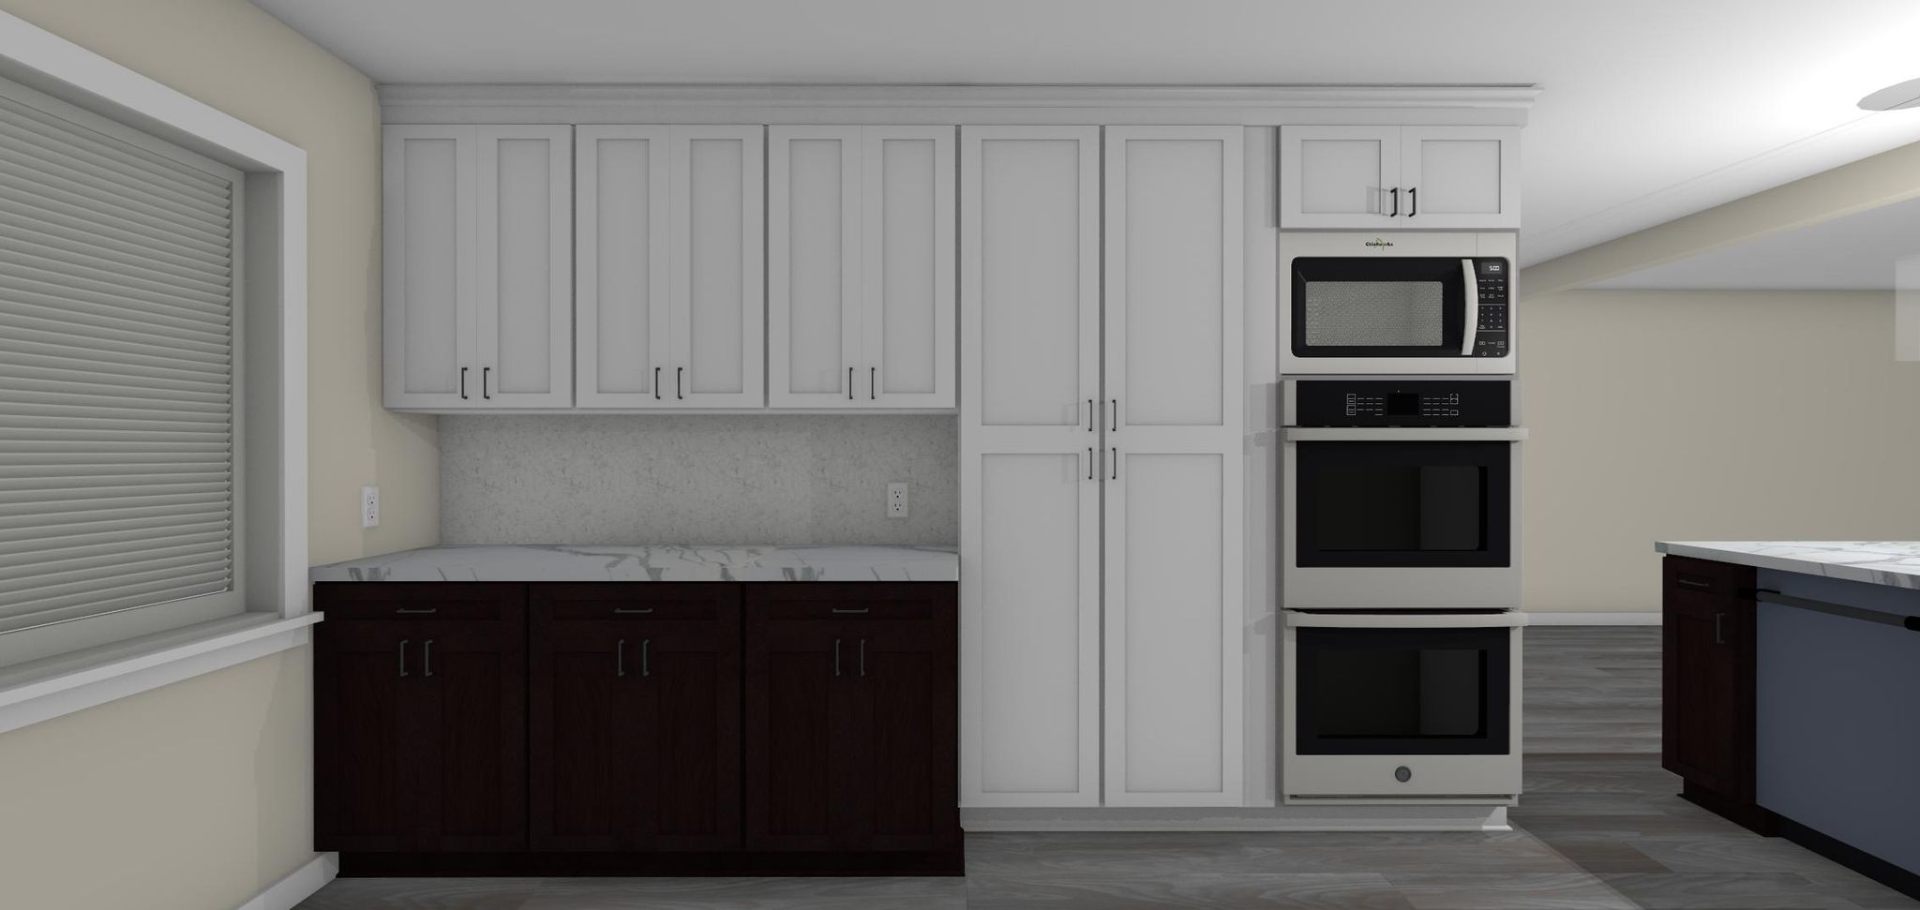
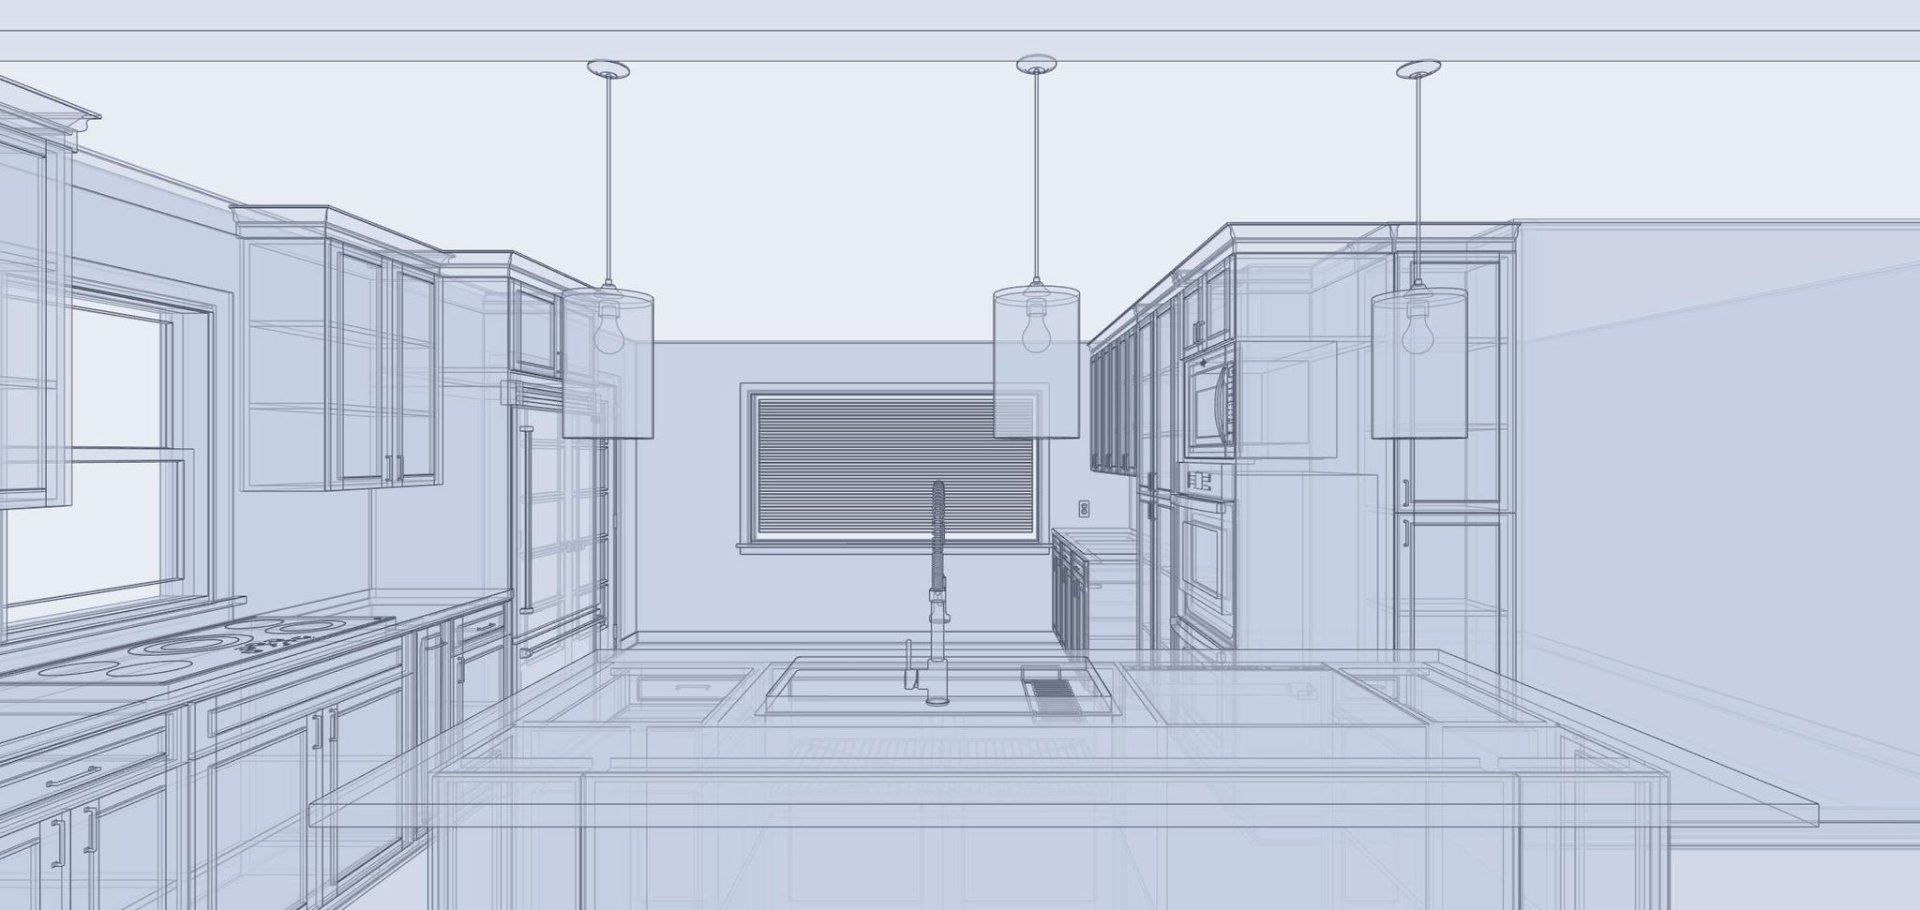
Before any wall was touched, the homeowner saw the transformation in full 3D. Every sightline, every cabinet run, every appliance placement was rendered, reviewed, and refined. The renderings were not decoration. They were decision tools.

Wall removal. Island expansion. Sightline correction. Lighting enhancement. Flow restoration. Each concept was visualized from multiple angles so the homeowner could walk through the space before construction began.

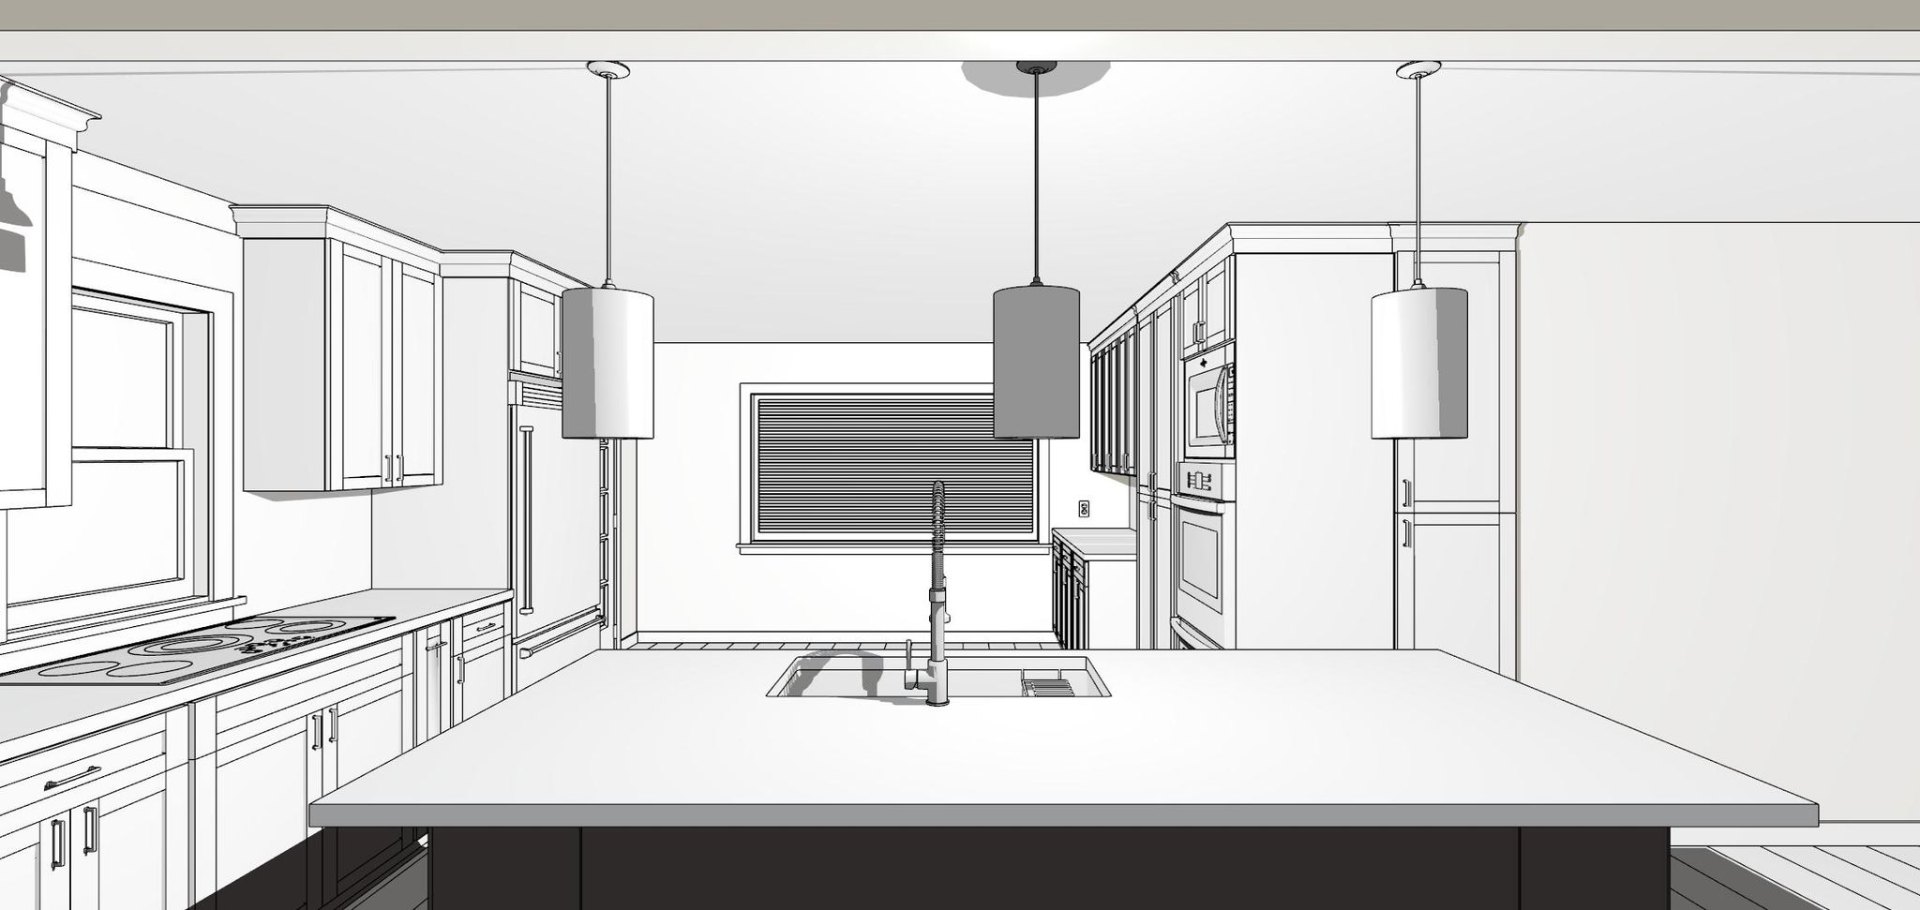
3D Rendering

Full island perspective showing the planned open concept layout with materials, lighting, and cabinetry.

3D Rendering

Oven wall with full-height cabinetry and marble surfaces

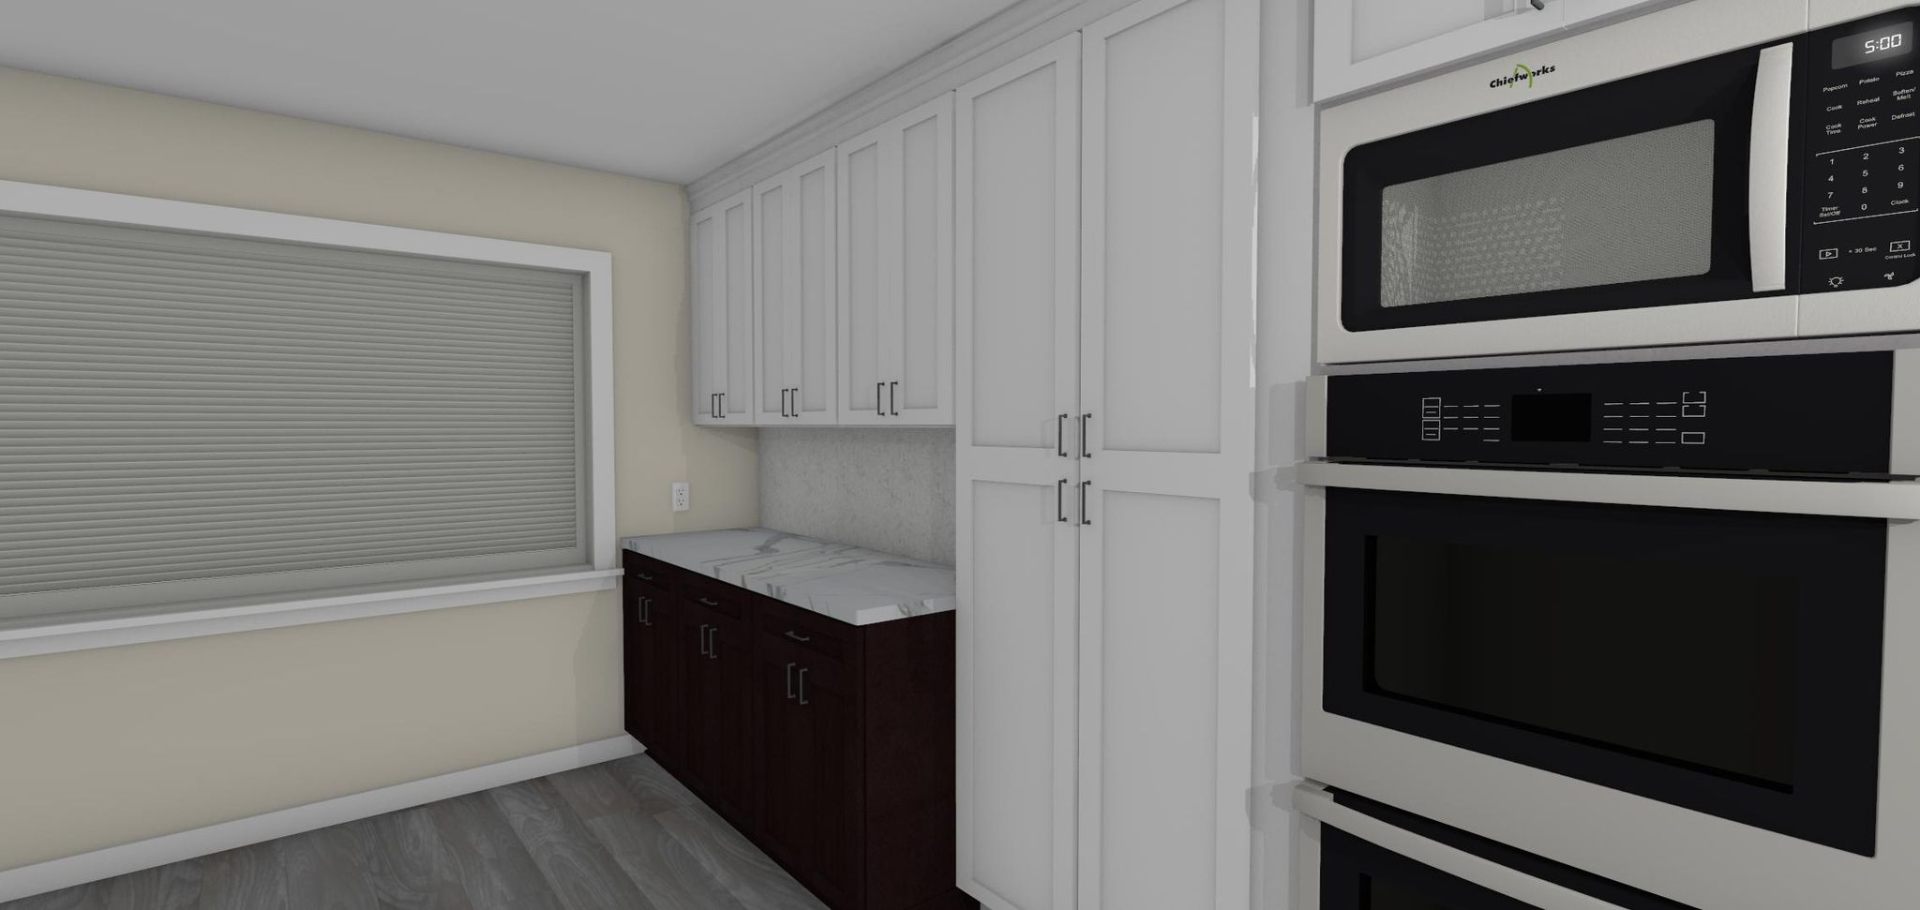
3D Rendering

Close-up of the unified three oven column

Wireframe

Spatial structure and island proportions verified

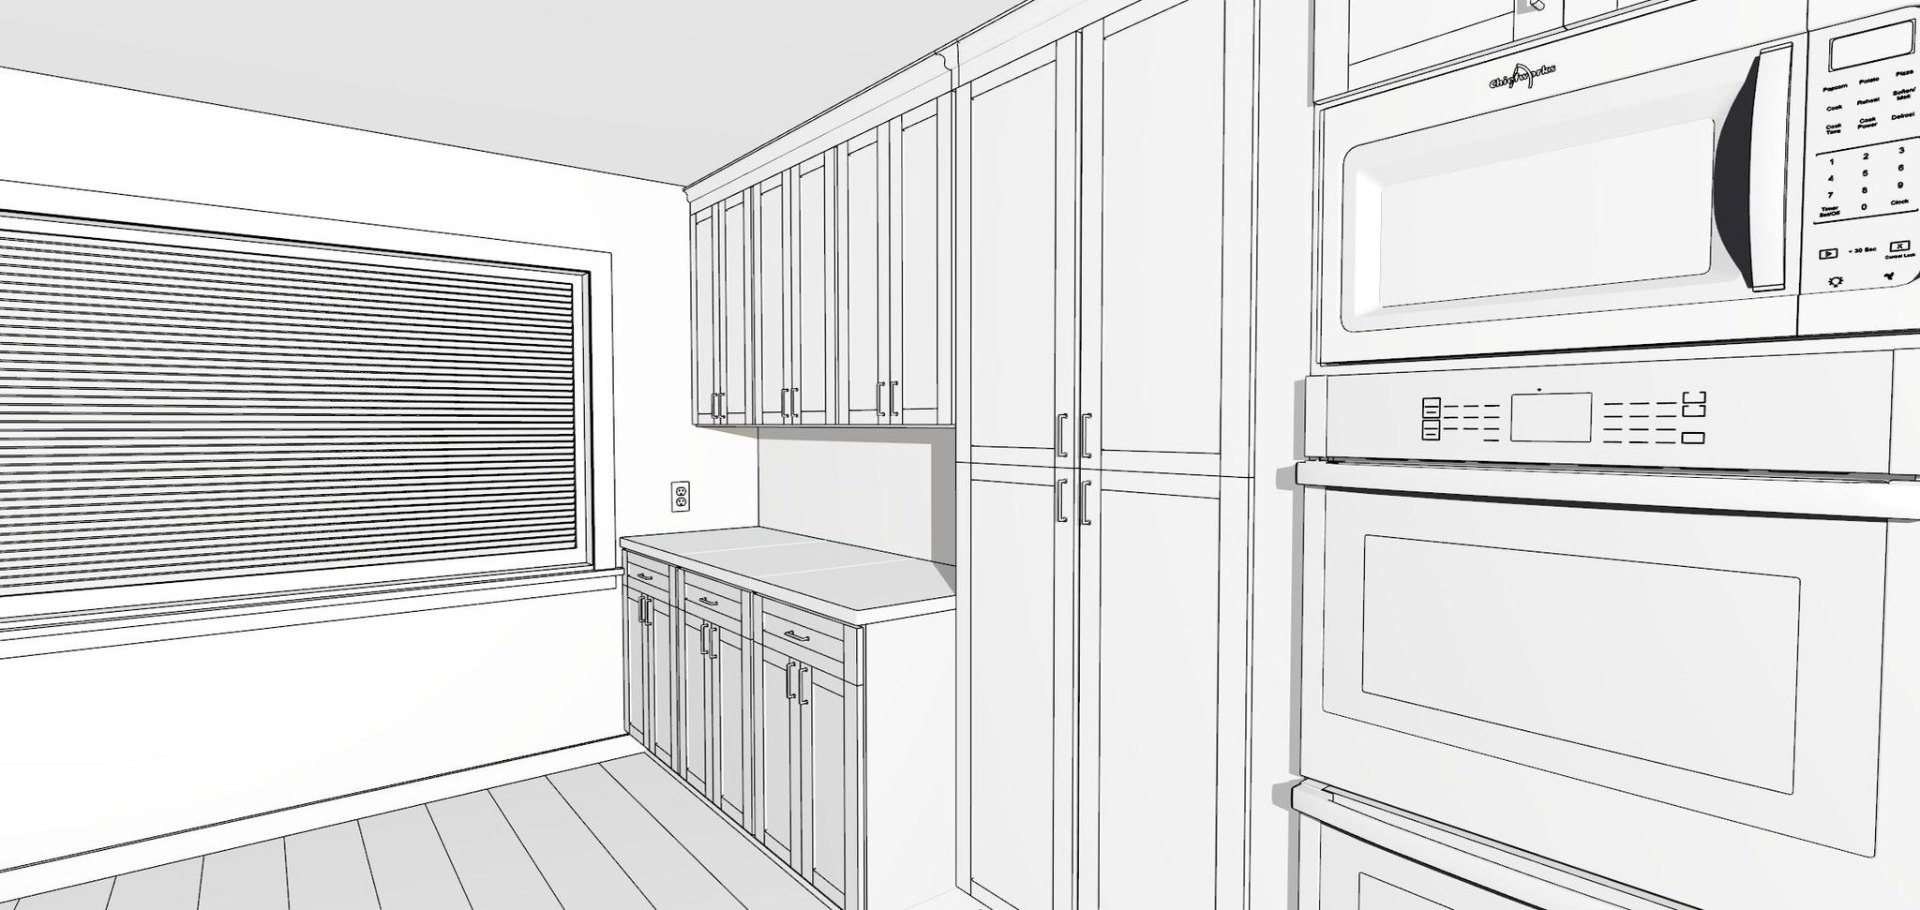
Wireframe

Oven wall configuration and cabinet alignment confirmed

Wireframe

Bird’s-eye layout confirming traffic flow and spatial balance

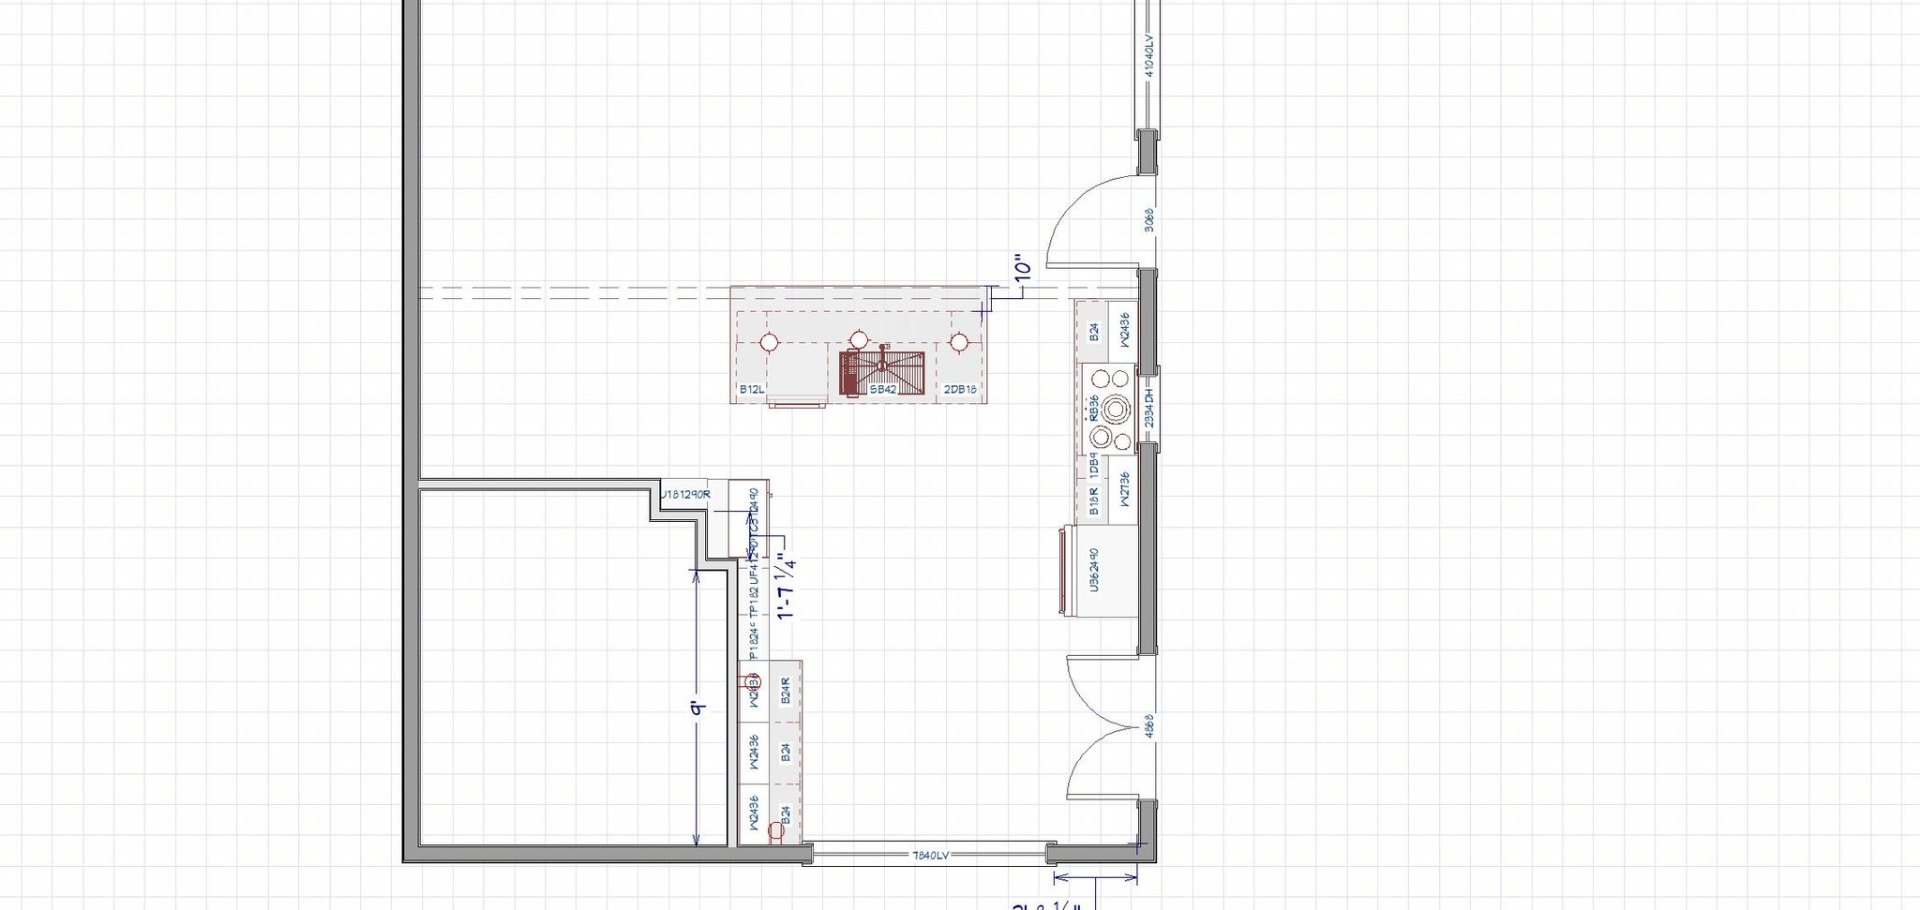
2D Plans

Architectural floor plan with precise cabinet and appliance positioning

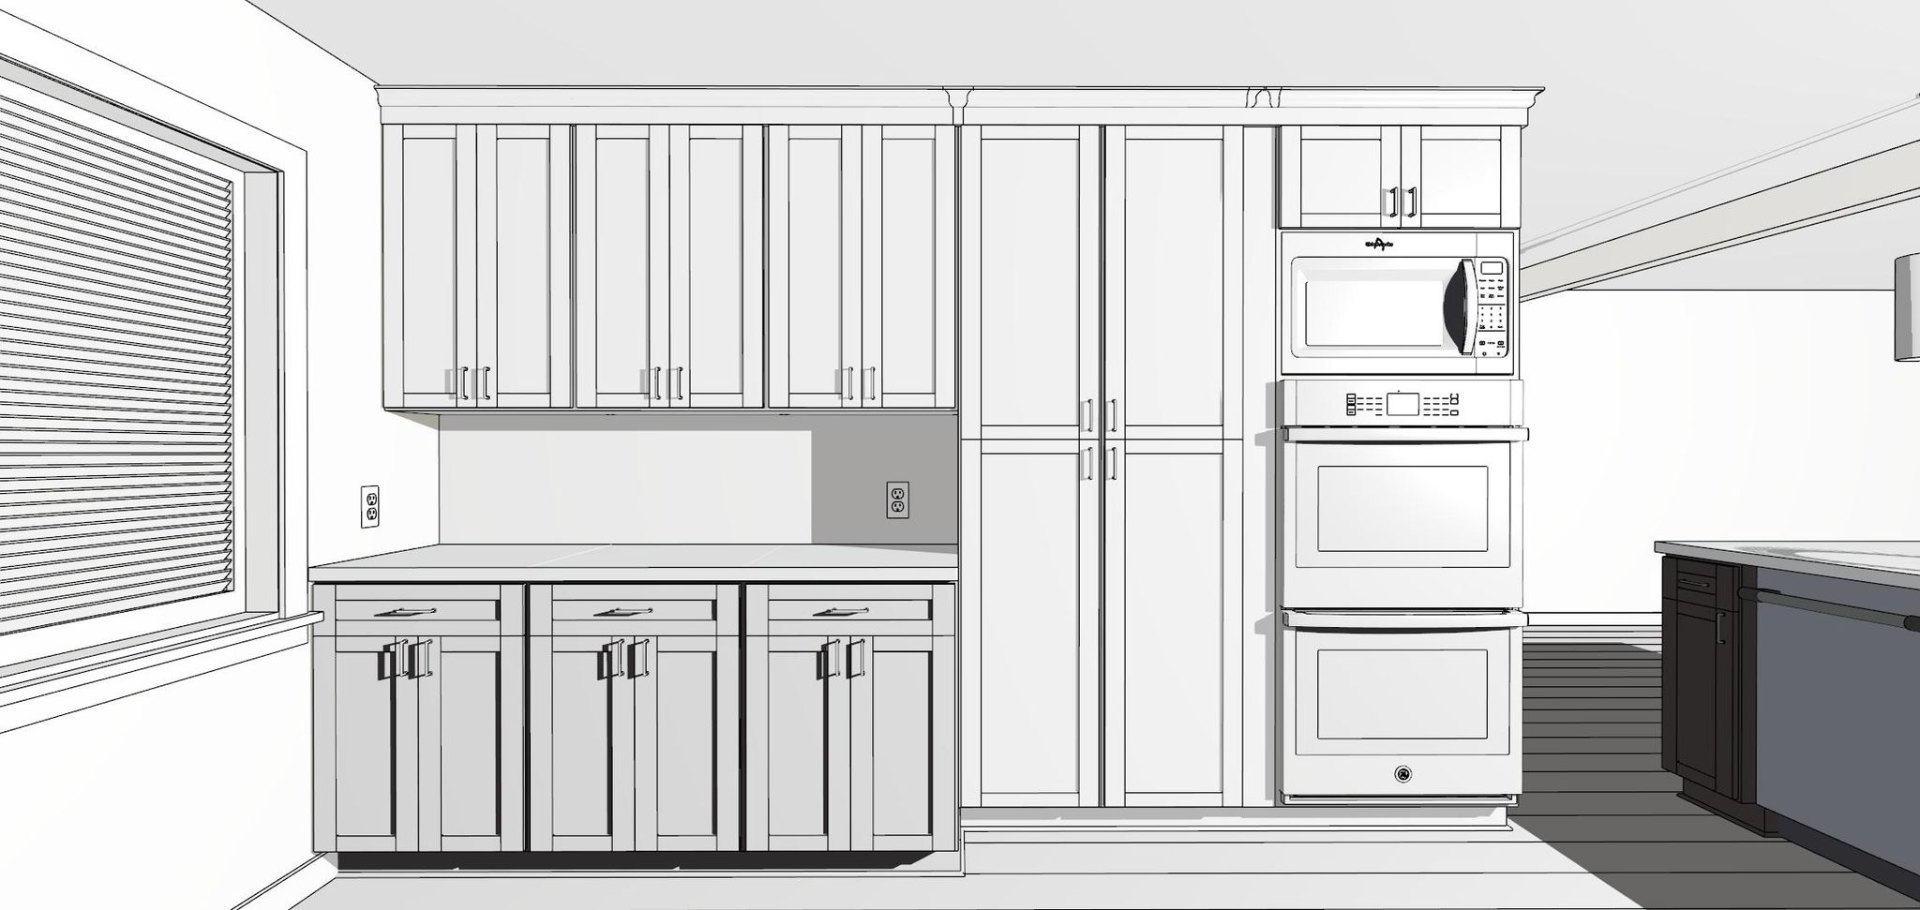
3D Rendering

Three oven wall elevation with crown moulding detail

Every Decision Made Before Day One

Cabinet configurations. Appliance positions. Countertop materials. Hardware placement. Island proportions and traffic flow. All of it planned, rendered, and approved before a single wall was touched.

"Design created clarity before construction began."

See the Transformation

From Rendering to Reality

Watch the open concept kitchen come to life — from the first wall removed to the final detail installed.

The Design Agreement

Before construction began, the family entered into a formal Design Agreement. In professional remodeling, 3D renderings, structural planning, cabinet layouts, and budgeting are paid design services. This ensures the solution is intentional, buildable, and aligned with investment expectations before construction is scheduled.

Design first. Contract second. Construction third. This structure protects both vision and budget.

Thinking About What Your Home Could Look Like?

Before construction ever begins, every Dreamhomer enters a structured Design Agreement. Professional renderings, engineering, and layout planning ensure your investment is intentional and buildable.

Learn More About Our Design Process

Professional design is a paid service, and for good reason. 3D renderings, structural planning, cabinet layouts, and budget alignment require expertise, time, and precision. This investment ensures every decision is intentional and buildable before construction begins.

Our Design Agreement establishes clarity from the start. You see your finished space in full detail, every angle, every surface, every fixture, before a single nail is driven.

Design first. Contract second. Construction third.

How Design Begins

Capturing the Space Before a Single Line Is Drawn

Before our design team could reimagine this kitchen, they needed precise spatial data. Not rough measurements. Not assumptions. Exact dimensions of every wall, window, doorway, and ceiling line.

Our project technician visited the home and used LiDAR scanning technology to capture a complete three-dimensional measurement of the existing space. Within minutes, the room was digitized. Every angle, every surface, every structural detail recorded with precision.

That scan became the foundation for the 3D renderings, the structural engineering plans, and the cabinet layout that followed. Nothing was guessed. Everything was measured.

For this project, our technician performed the scan on site. Worth noting: the same LiDAR technology is built into devices like the iPhone and iPad Pro. Homeowners with a compatible device can capture their own space remotely and send the scan directly to our design team to begin the process.

The finished result. Every measurement informed the design that made this transformation possible.

The Structural Transformation

The dividing wall was load-bearing. Removing it required engineering precision. A properly sized LVL beam was calculated, specified, and installed to carry the structural load. Plans were submitted for permitting and approved. Inspections were completed under full code compliance.

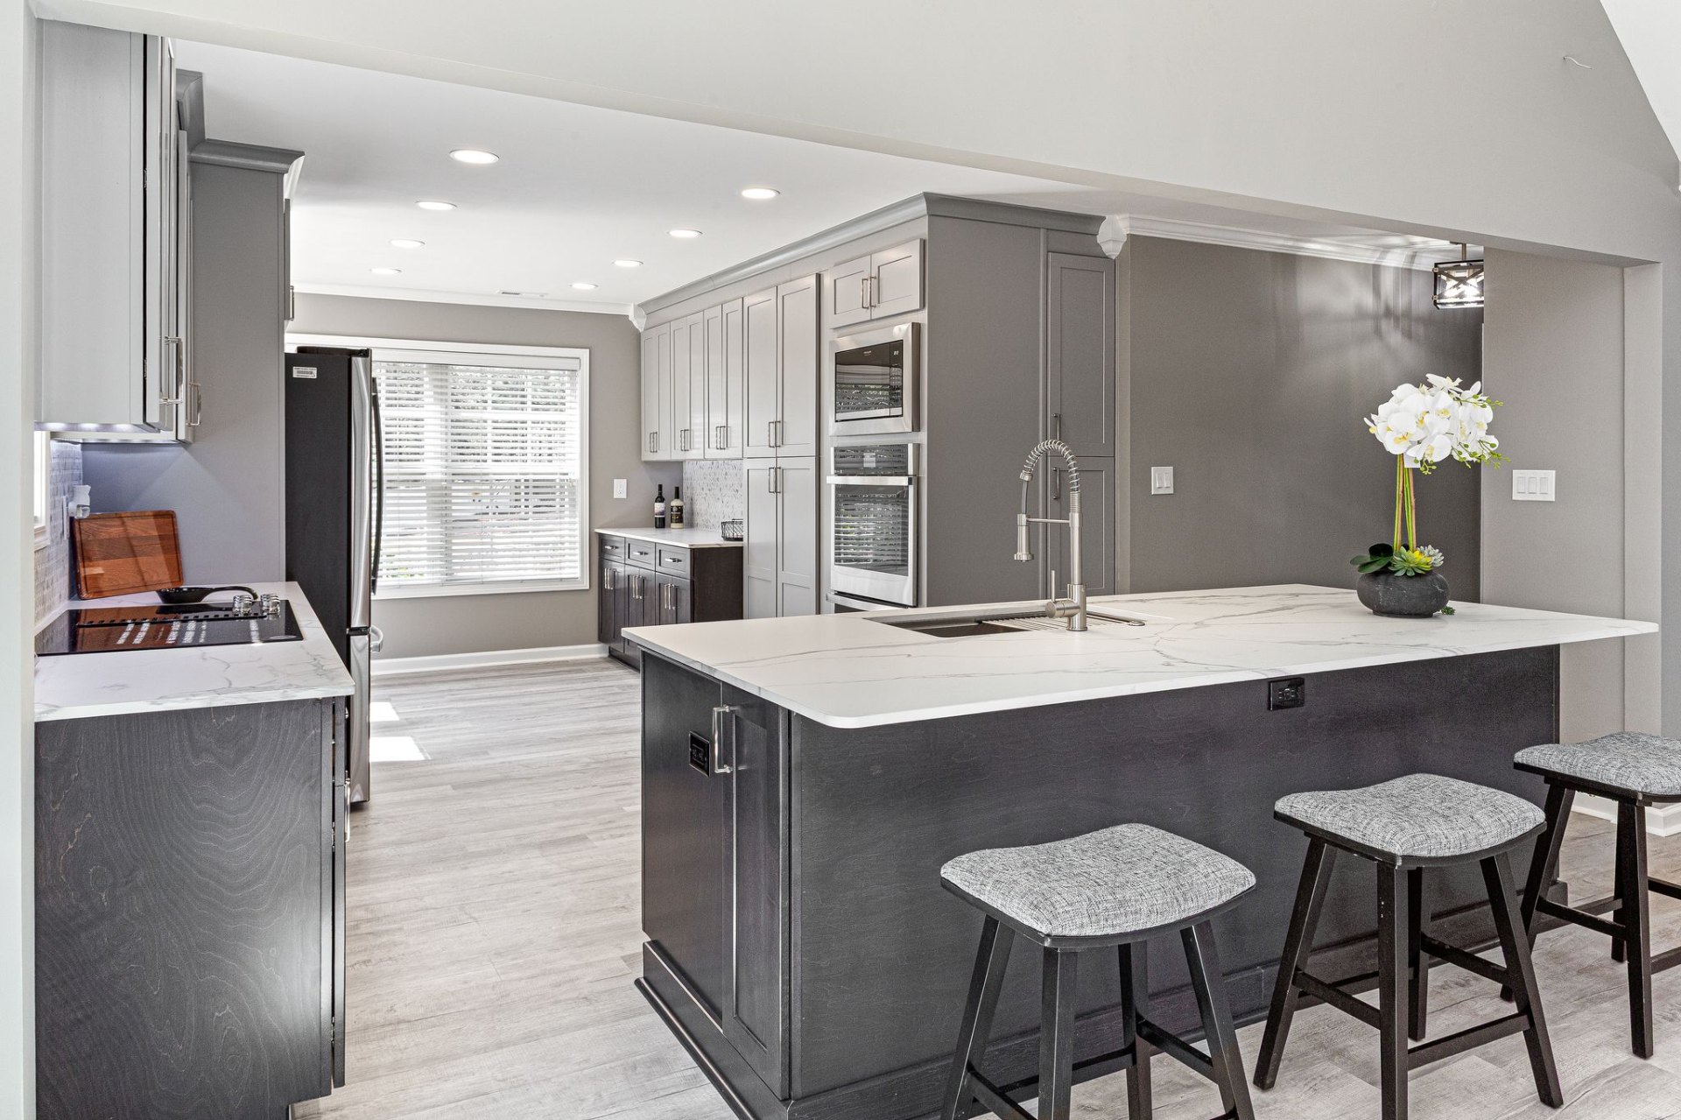
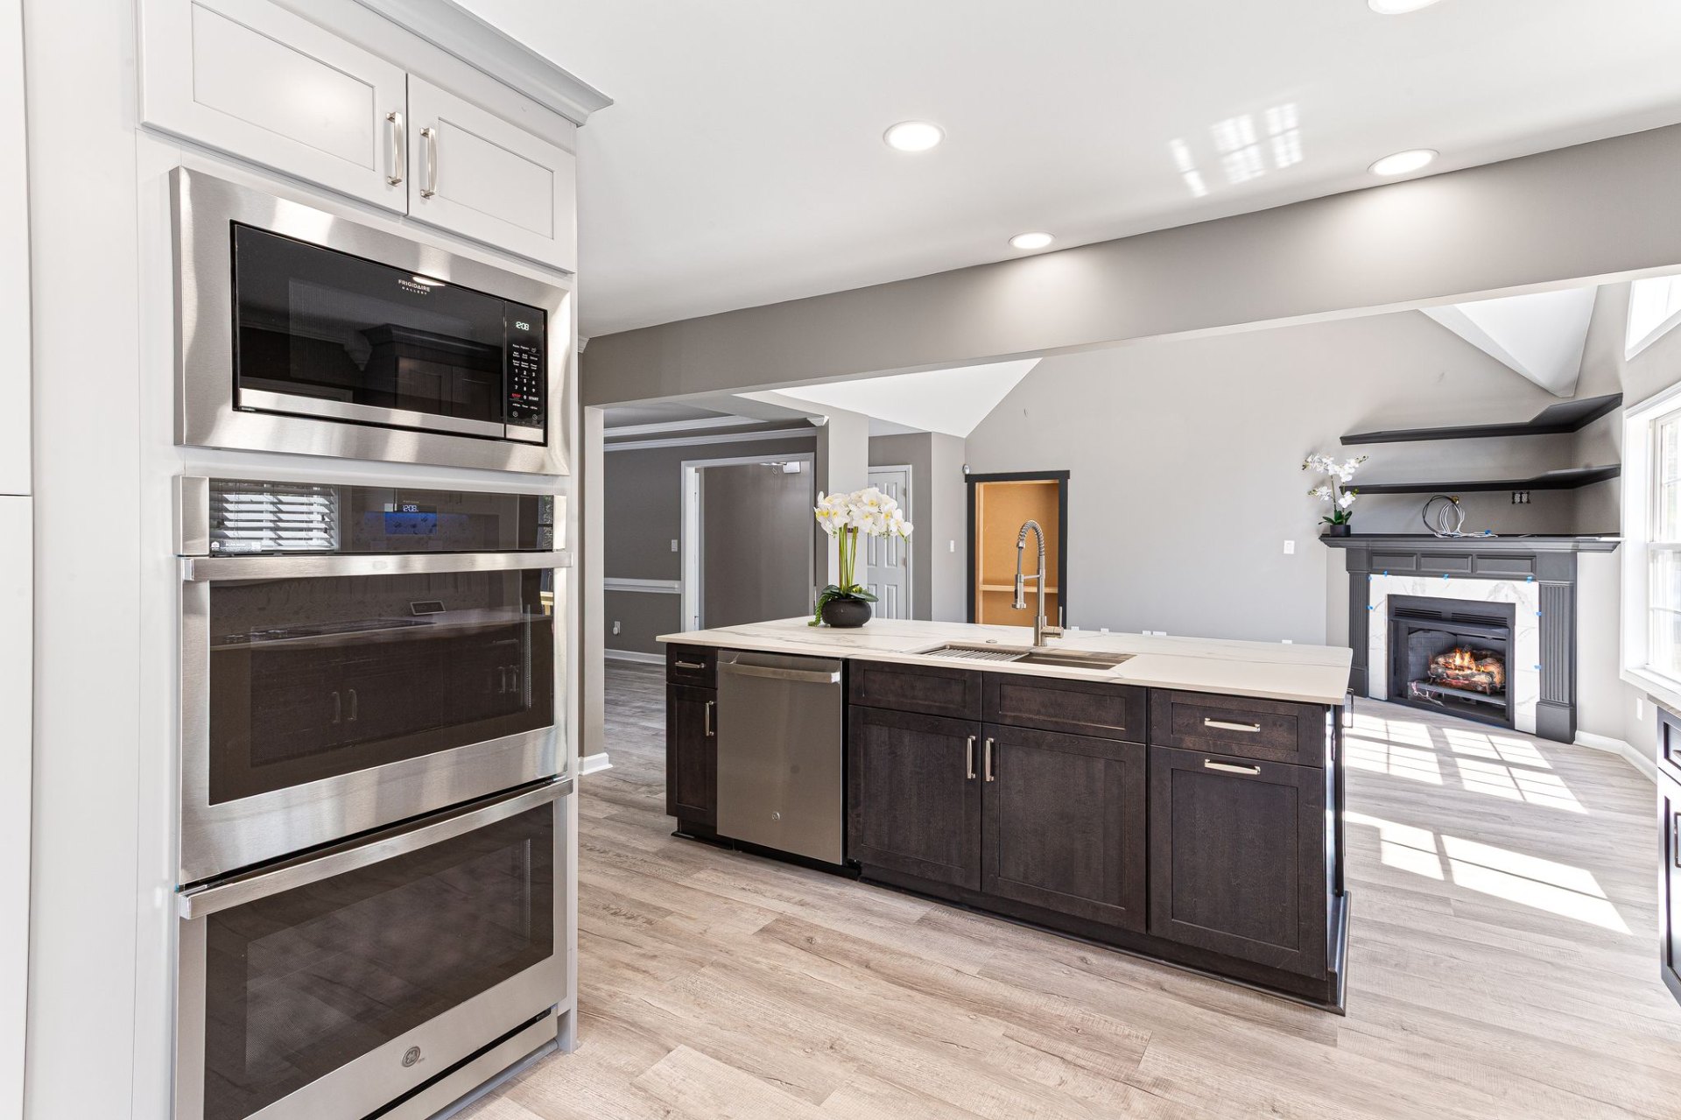
Once the wall was removed and the beam secured, the transformation was immediate. The kitchen no longer functioned as a corridor. It became integrated with the den and dining spaces. Sightlines expanded. Light traveled freely. The bottleneck disappeared.

The emotional barrier left with the wall.

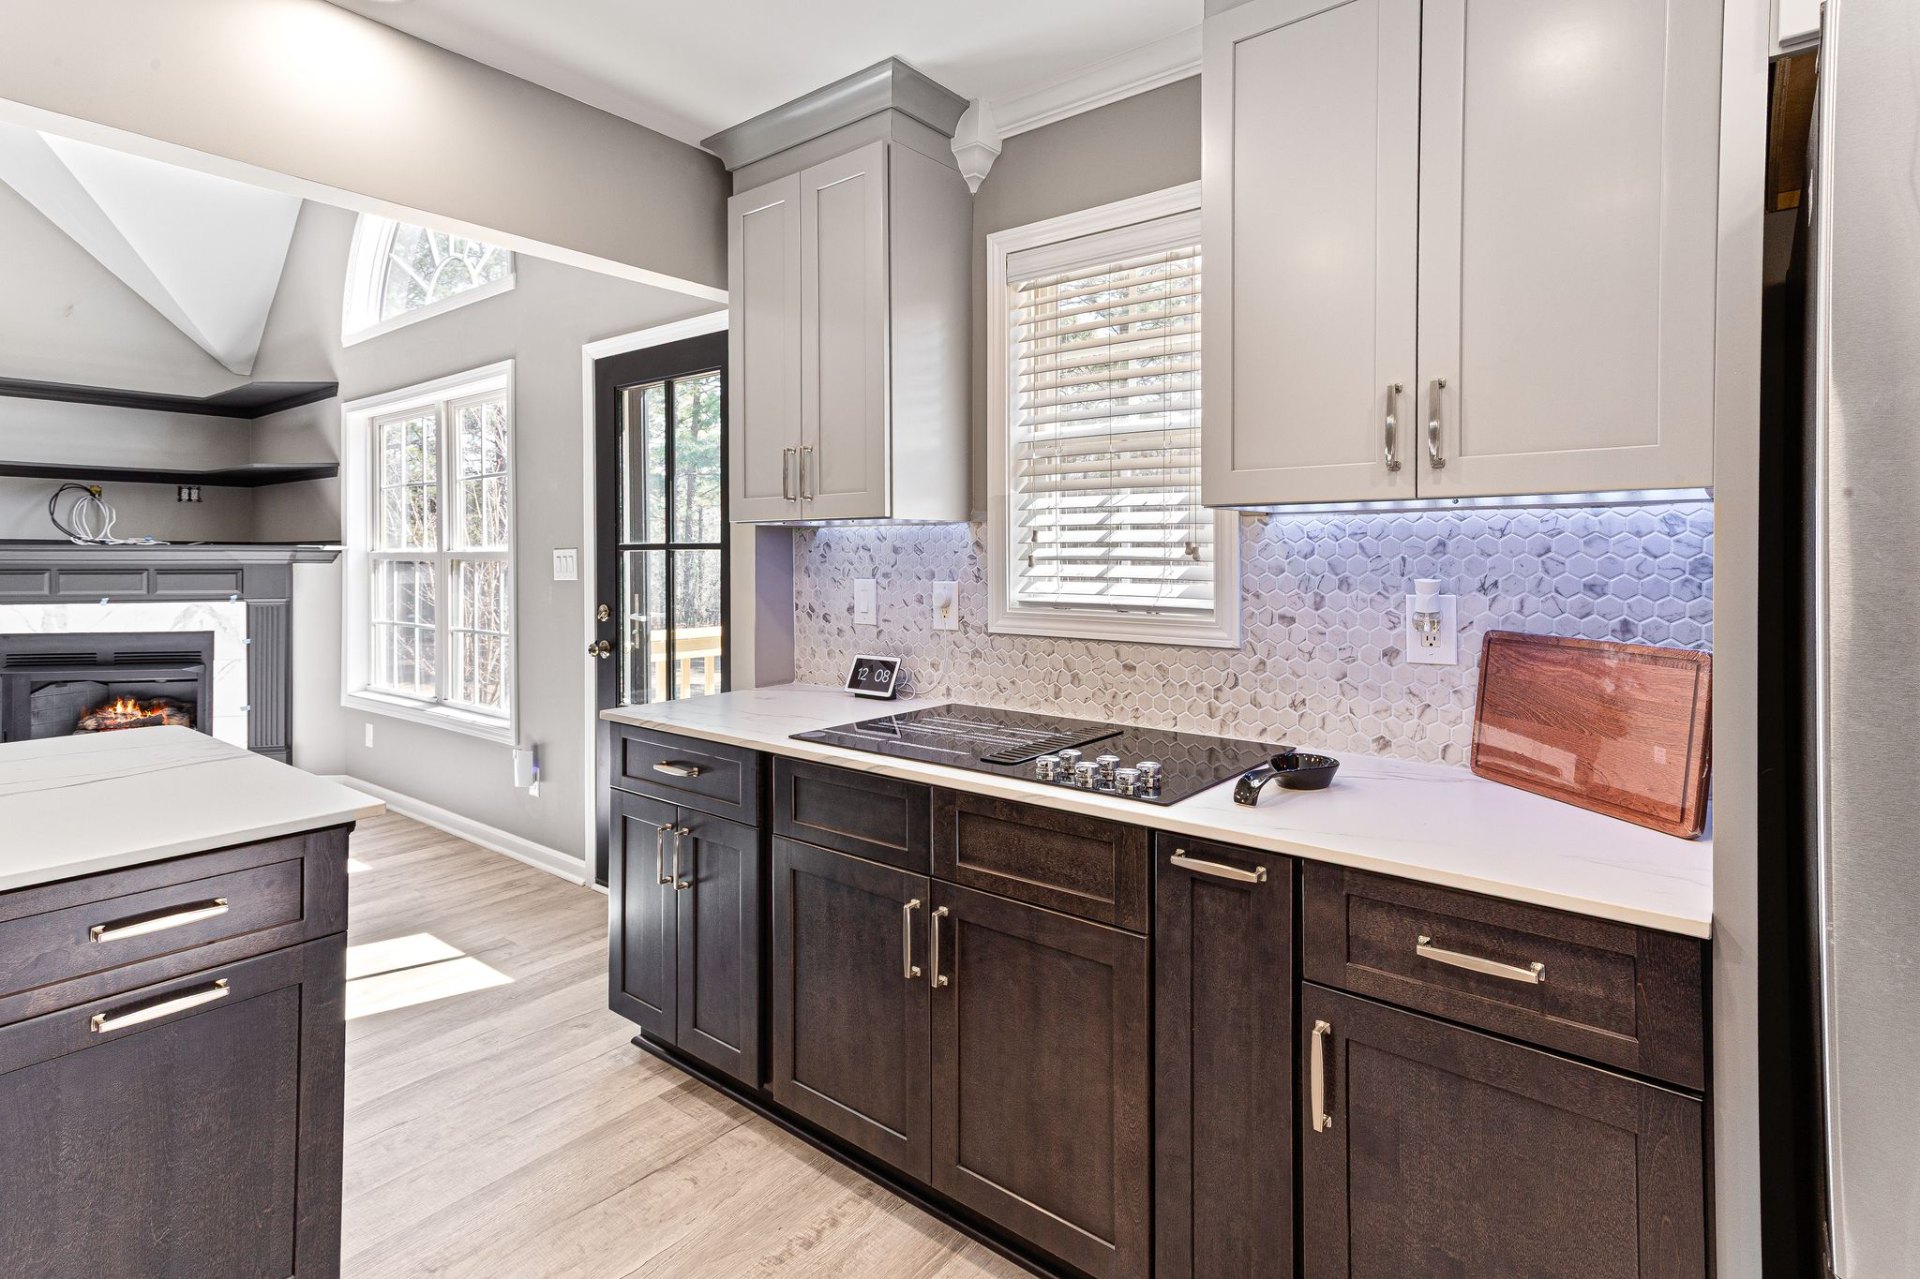
After

Quality Selections

Selections That Reflect the Standard

This remodel features a refined dual-tone cabinetry design. The recessed panel profile provides timeless depth. The darker base anchors the space while the lighter uppers reflect light and soften the vertical plane.

Available at Our Showroom

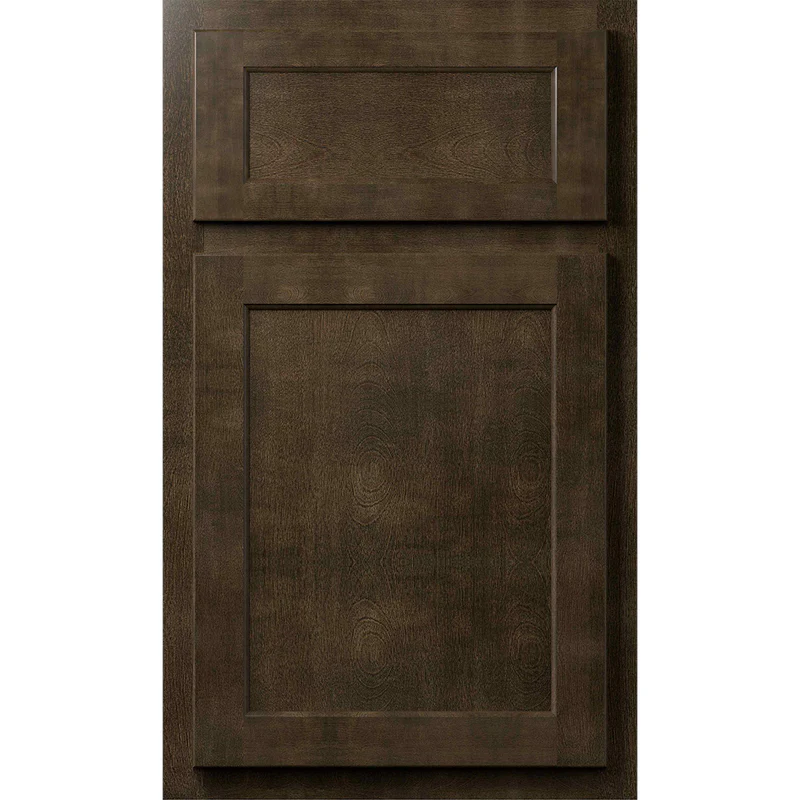
Quest Metro Java Recessed Panel

Dark brown recessed panel cabinetry anchoring the base and island.

Available at Our Showroom

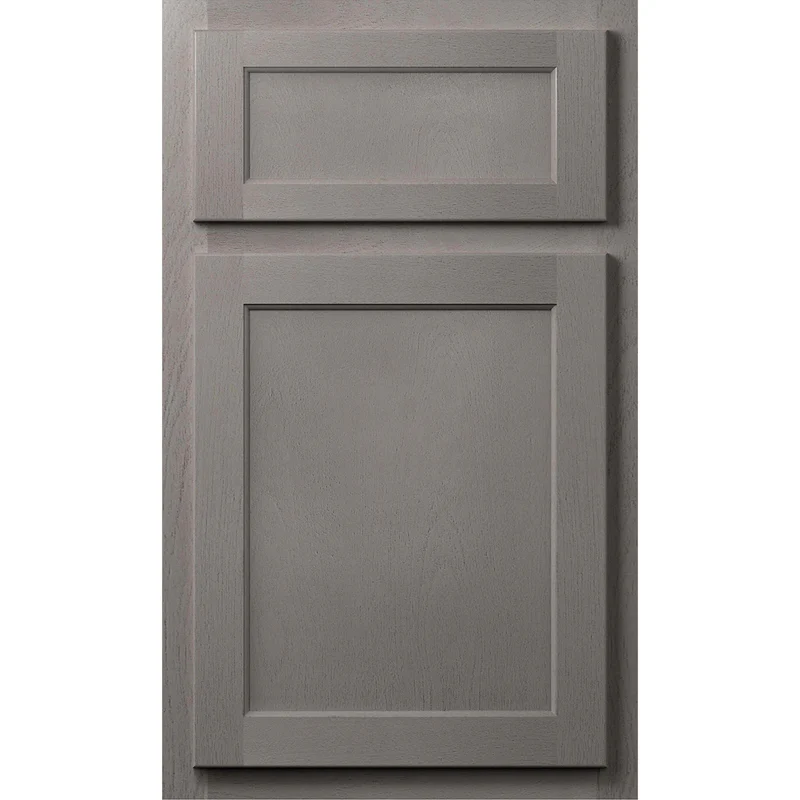
Quest Metro Mist Recessed Panel

Grey recessed panel uppers reflecting light and softening the vertical plane.

Available at Our Showroom

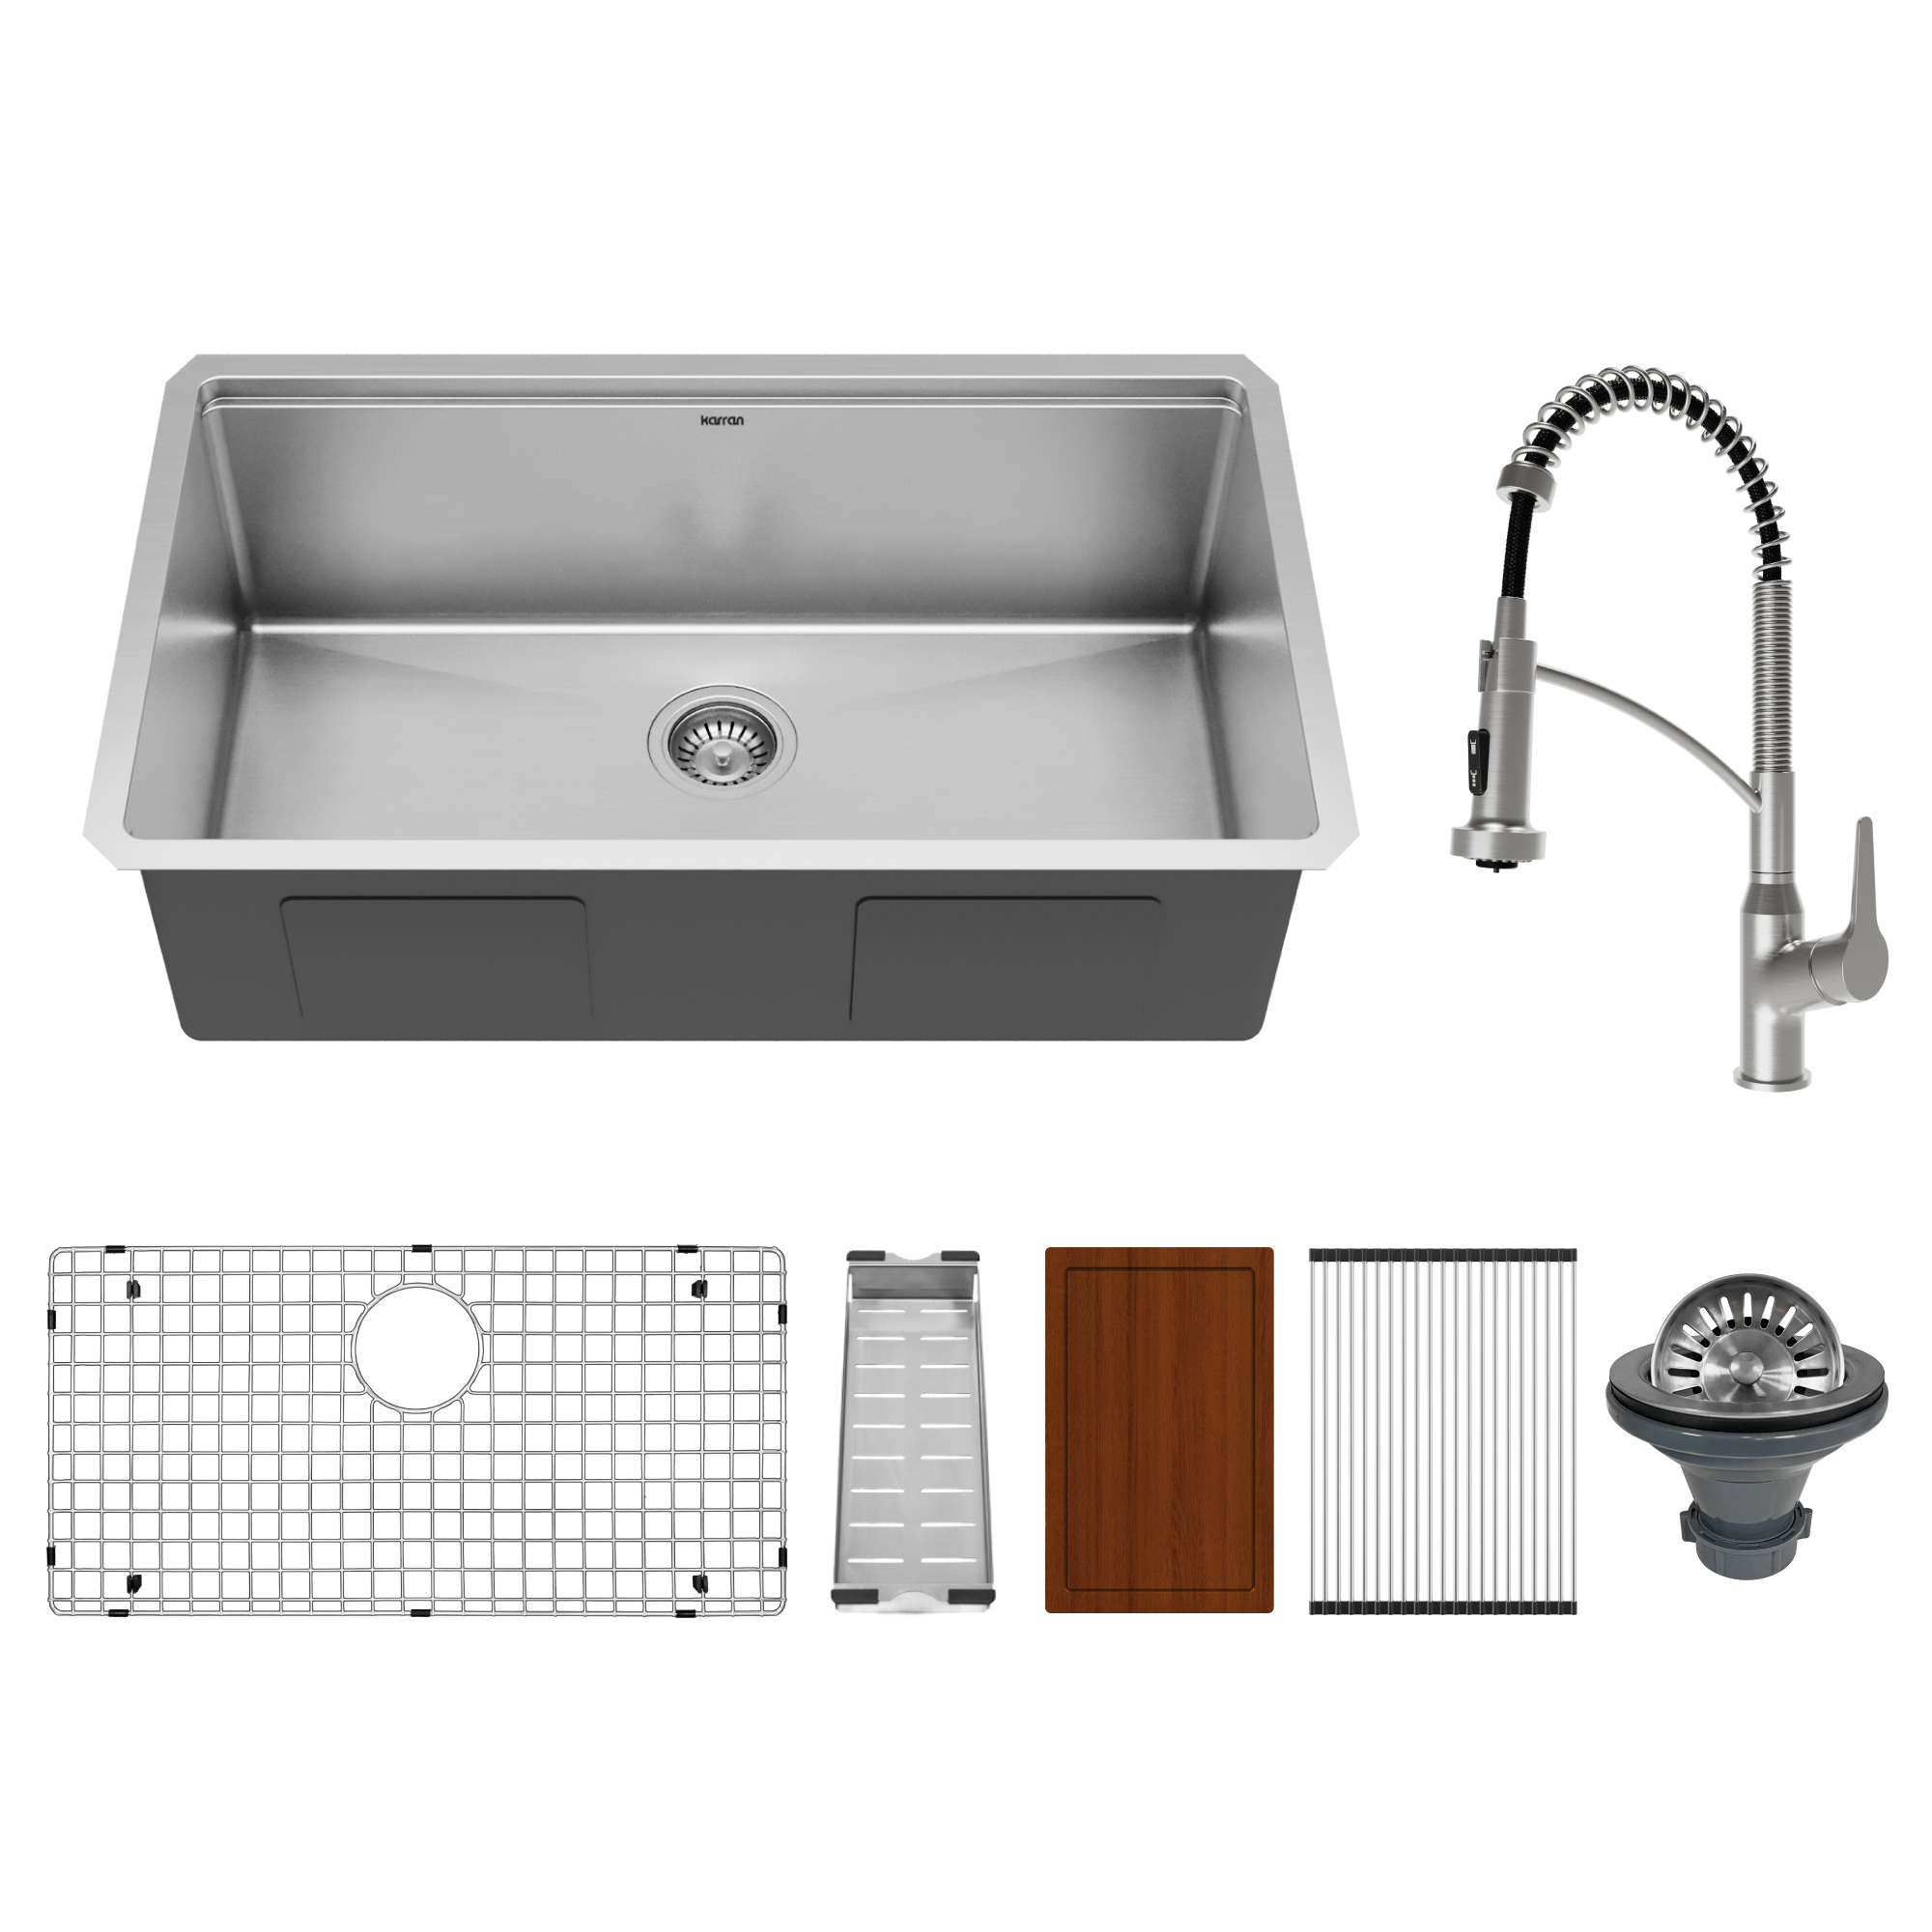
Karran Elite 32" Workstation Sink

16-gauge single bowl undermount with Scottsdale pull-down faucet, cutting board, colander, and drying rack.

Available at Our Showroom

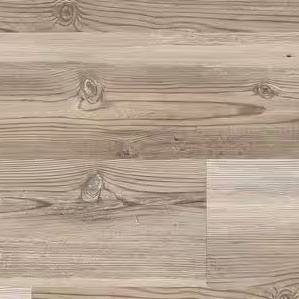
6 MIL x 6 in. x 36 in. Click Lock LVP

Waterproof click lock vinyl plank flooring from Floor & Decor under contractor pricing. Ties the palette together.

Available at Our Showroom

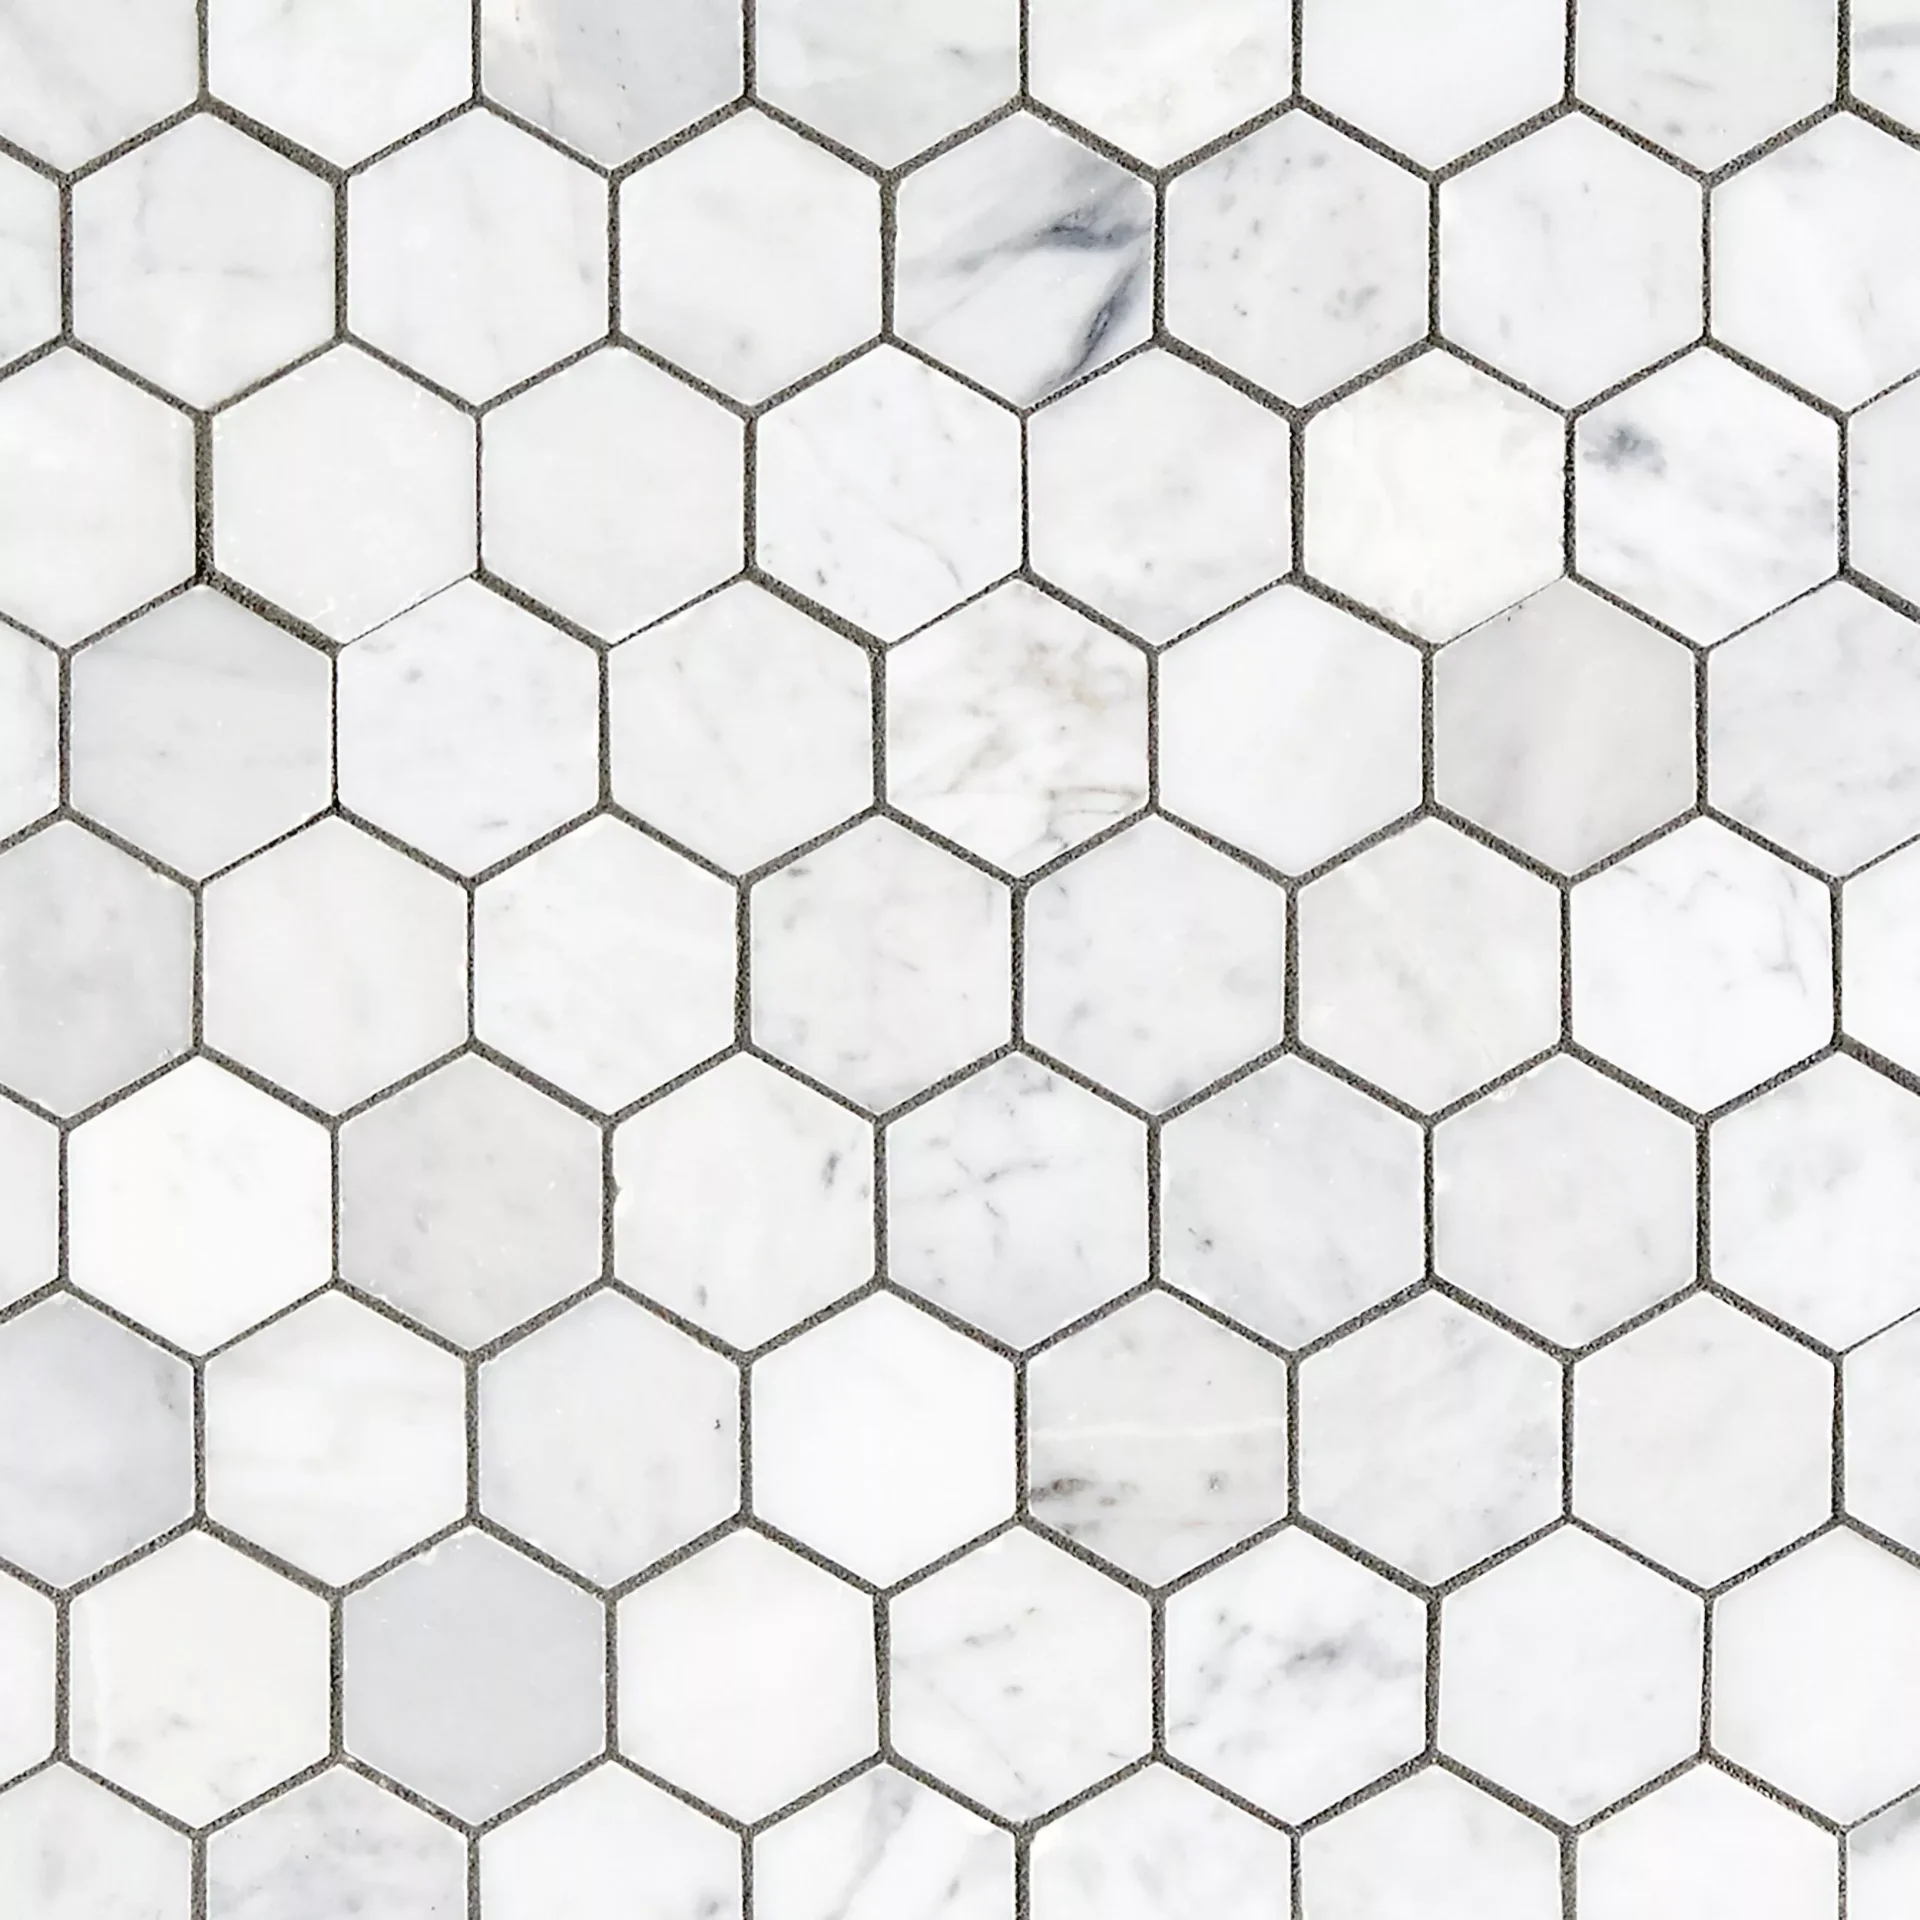
Bianco Carrara Hexagon Marble Mosaic

Polished marble mosaic in a classic hexagon pattern. Timeless detail for backsplash or accent surfaces.

Available at Our Showroom

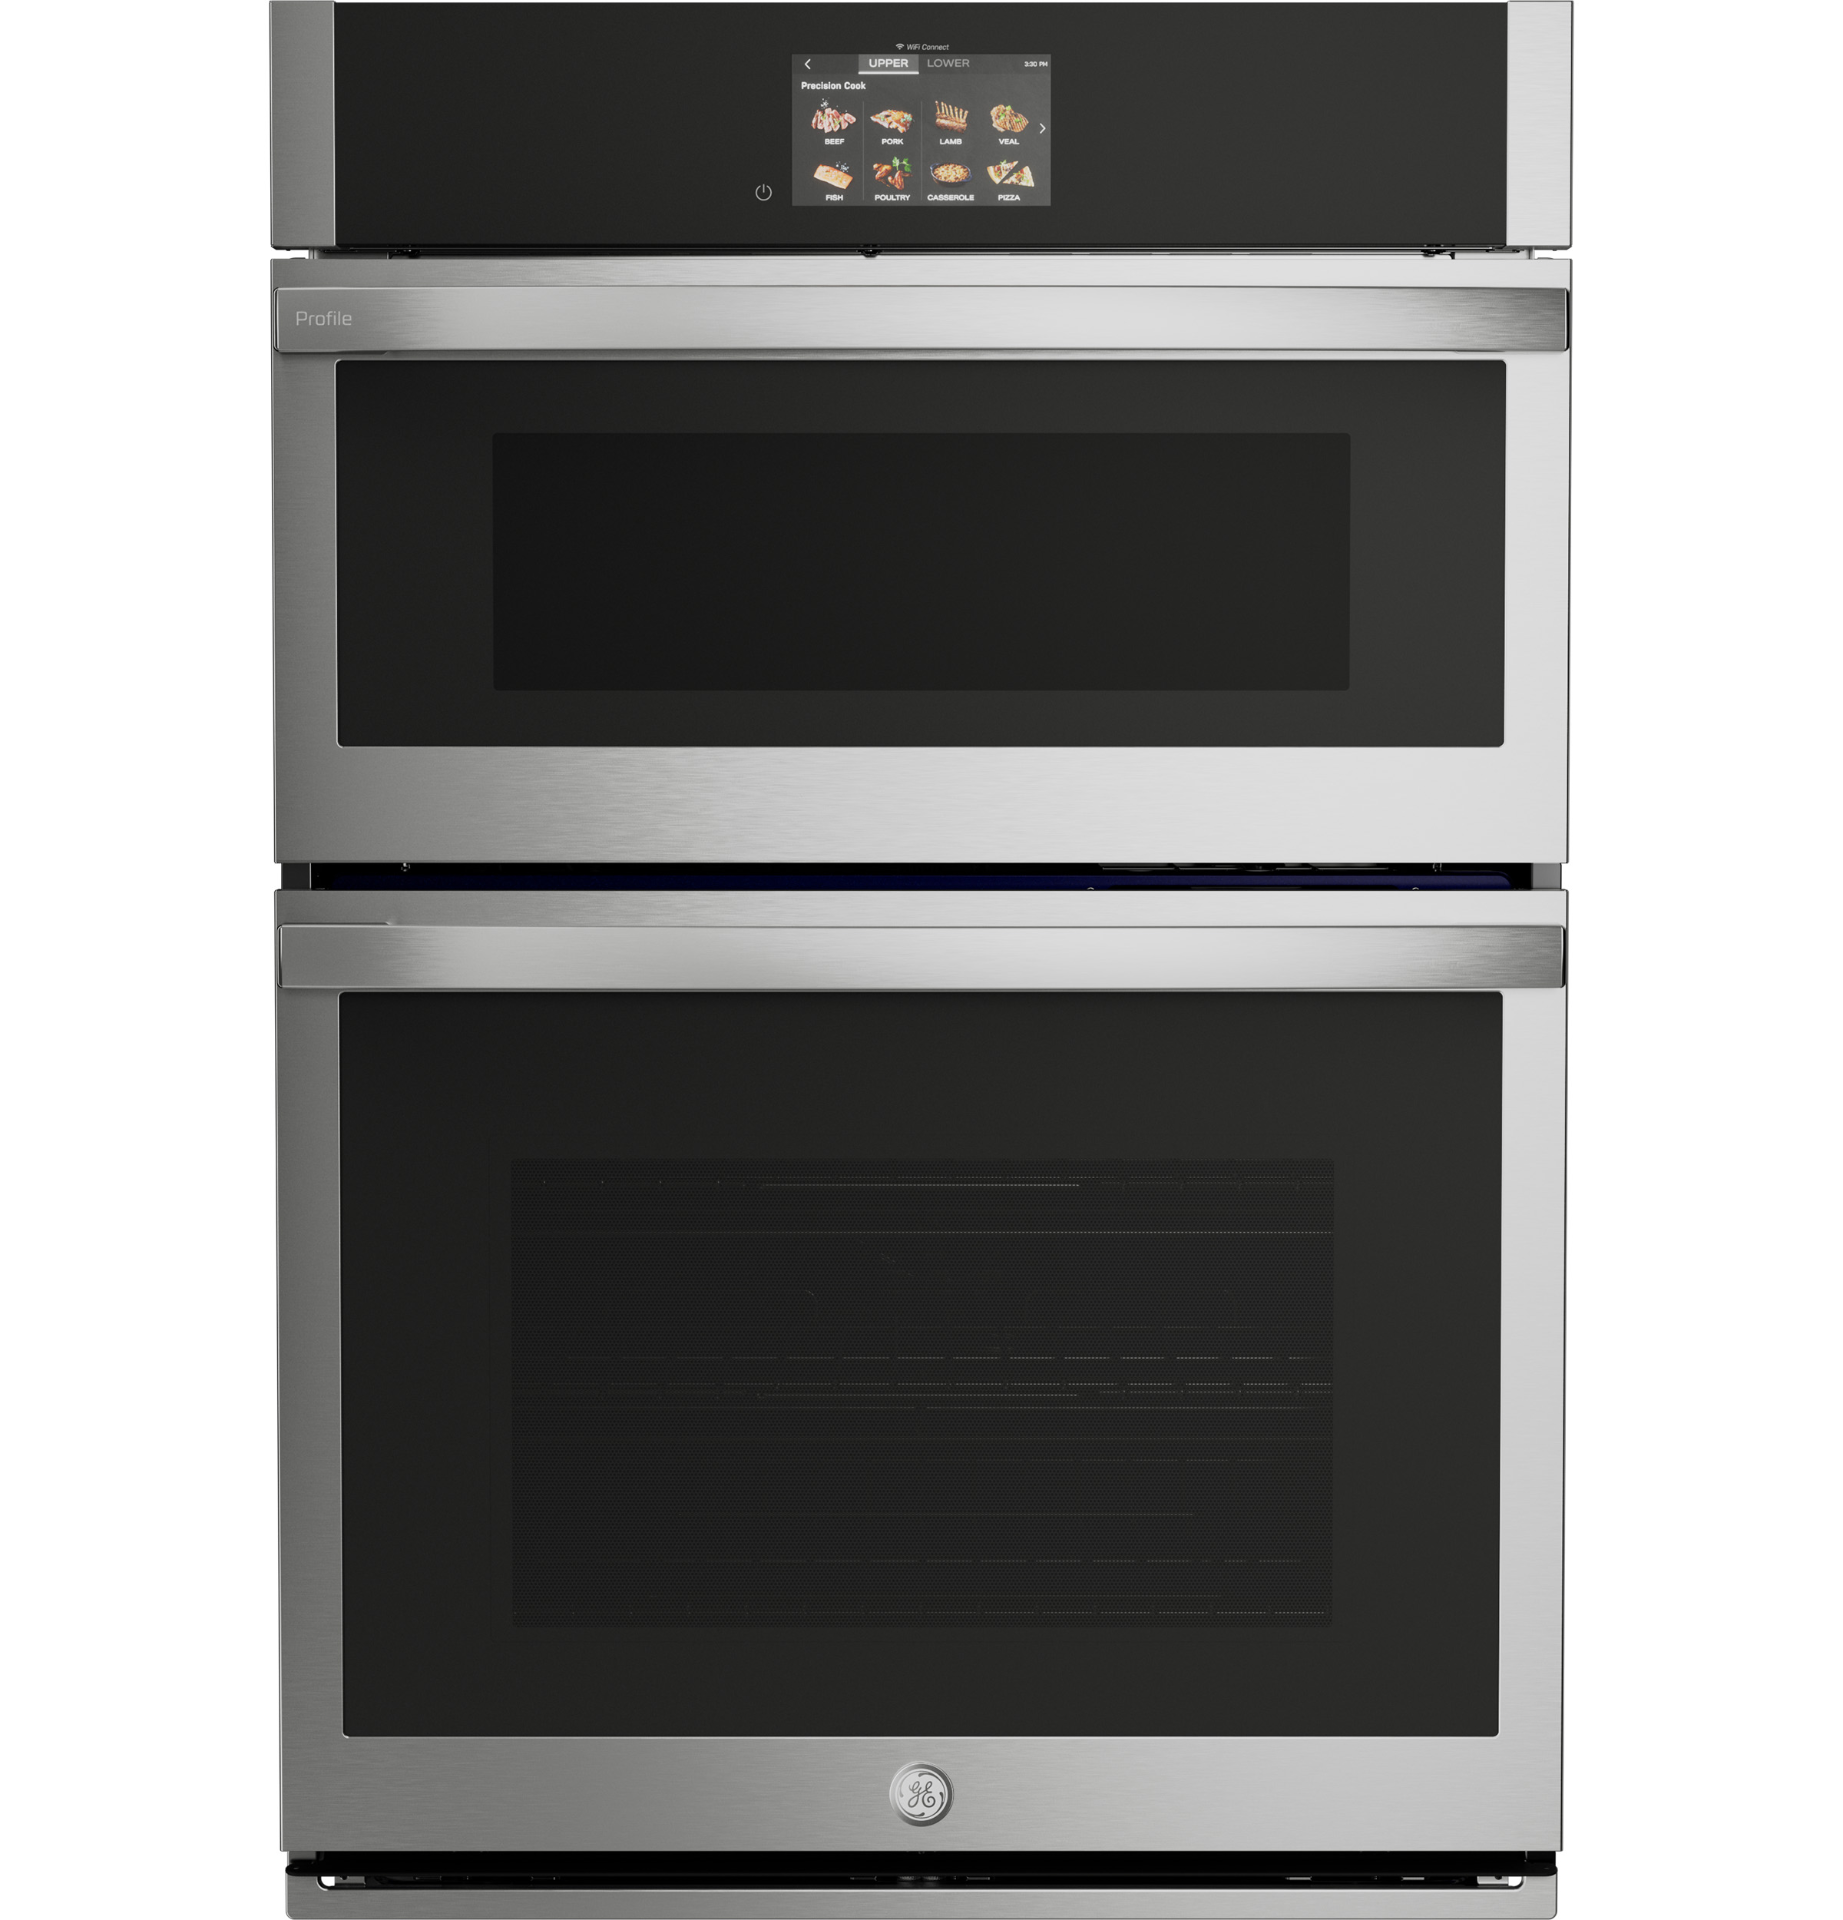
GE Profile Combination Double Wall Oven

Convection combination wall oven with precision cooking and built-in WiFi. The centerpiece of the three-oven wall.

Available at Our Showroom

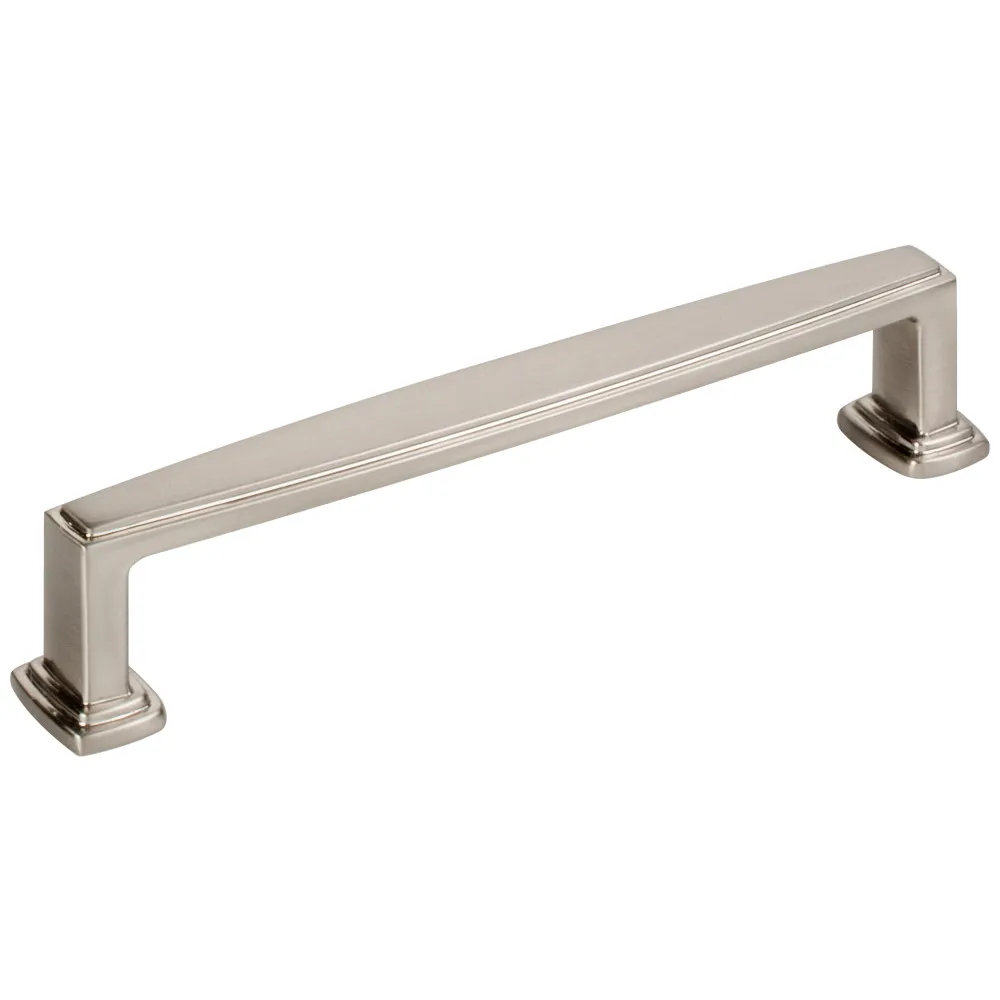
Jeffrey Alexander Richard Cabinet Pull

Satin nickel pull with a stately stepped profile and structured soft-square shape. Balanced lines and comfortable feel across five standard lengths.

Available at Our Showroom

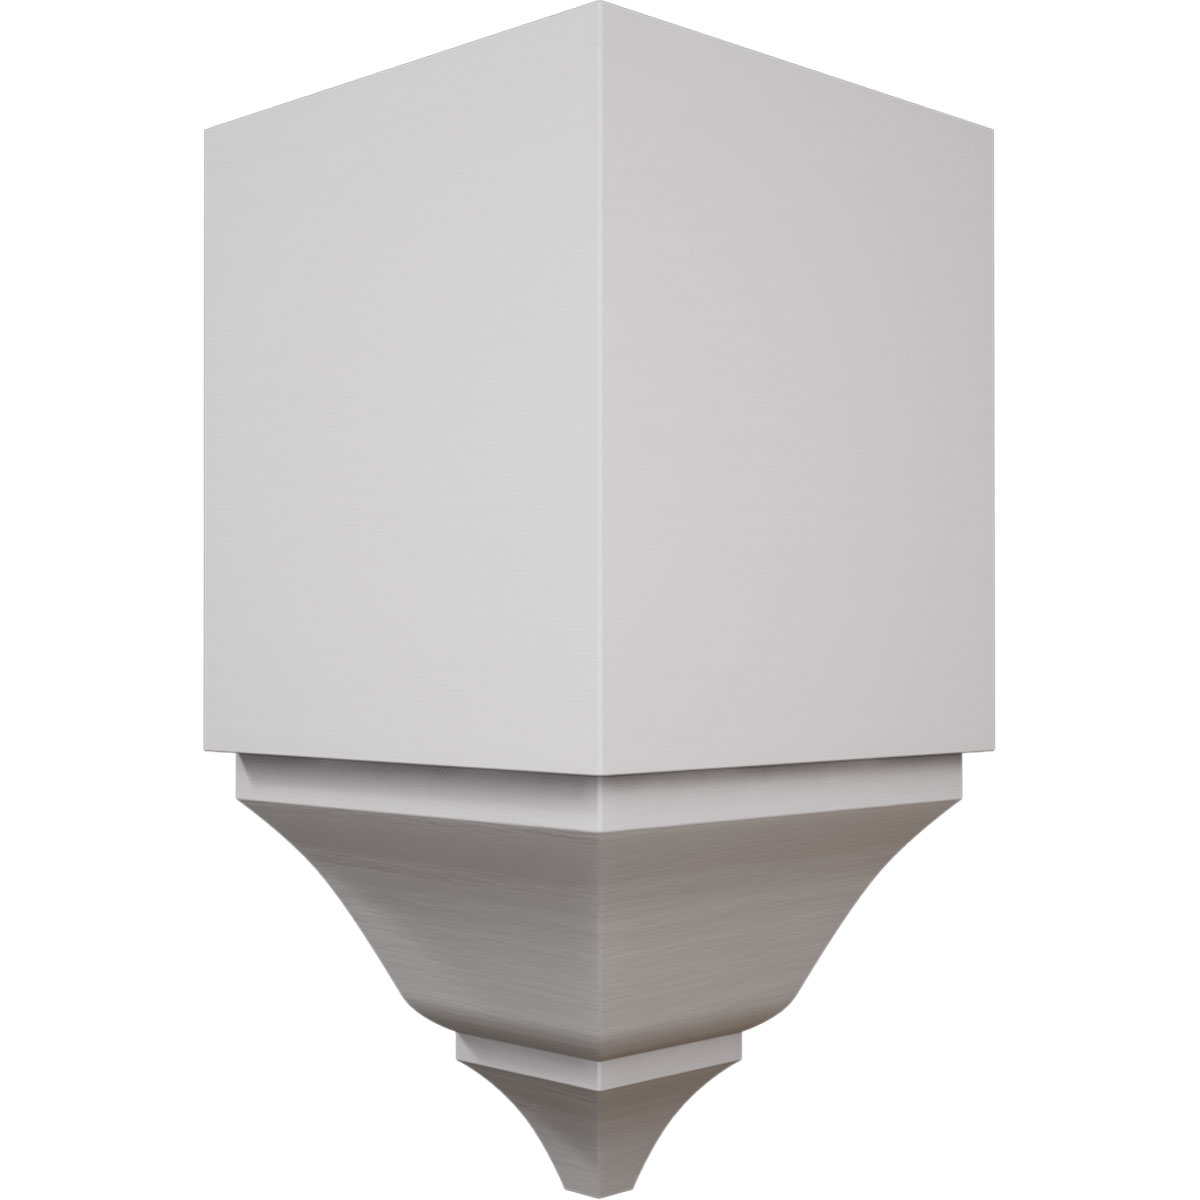
Inside Crown Moulding Corner Block

Architectural corner detail that transforms plain intersections into refined transitions. A subtle upgrade that elevates the entire trim package.

Karran Workstation Sink

PK2 workstation sink paired with a Karran faucet for functionality and clean visual integration.

Expanded Island

Repositioned to encourage gathering rather than restrict it. Full-height cabinetry adds proportion.

Three Oven Wall

Custom-built flush oven bank with concealed storage. A change order that elevated the entire design.

Happy Info Box Title

JobTread portal for selections, scheduling, change orders, and centralized communication.

The Three Oven Custom Upgrade

Most kitchens scatter appliances across the layout. The microwave ends up above the range. The oven sits in a separate corner. Nothing feels unified.

This  wanted something different. She wanted her double wall ovens and her microwave in one unified column. Everything for baking and convection in a single, straight, intentional layout. No scattered appliances. No compromise.

Originally, the oven wall was designed with a slight recess aligned with the former entrance framing. During installation, our GC identified an opportunity to bring it flush with adjacent cabinetry, creating additional concealed storage behind the oven bank.

This was not an upsell. It was craftsmanship elevating an already strong design. A formal change order was generated, approved, and then custom built on site.

The Details That Matter

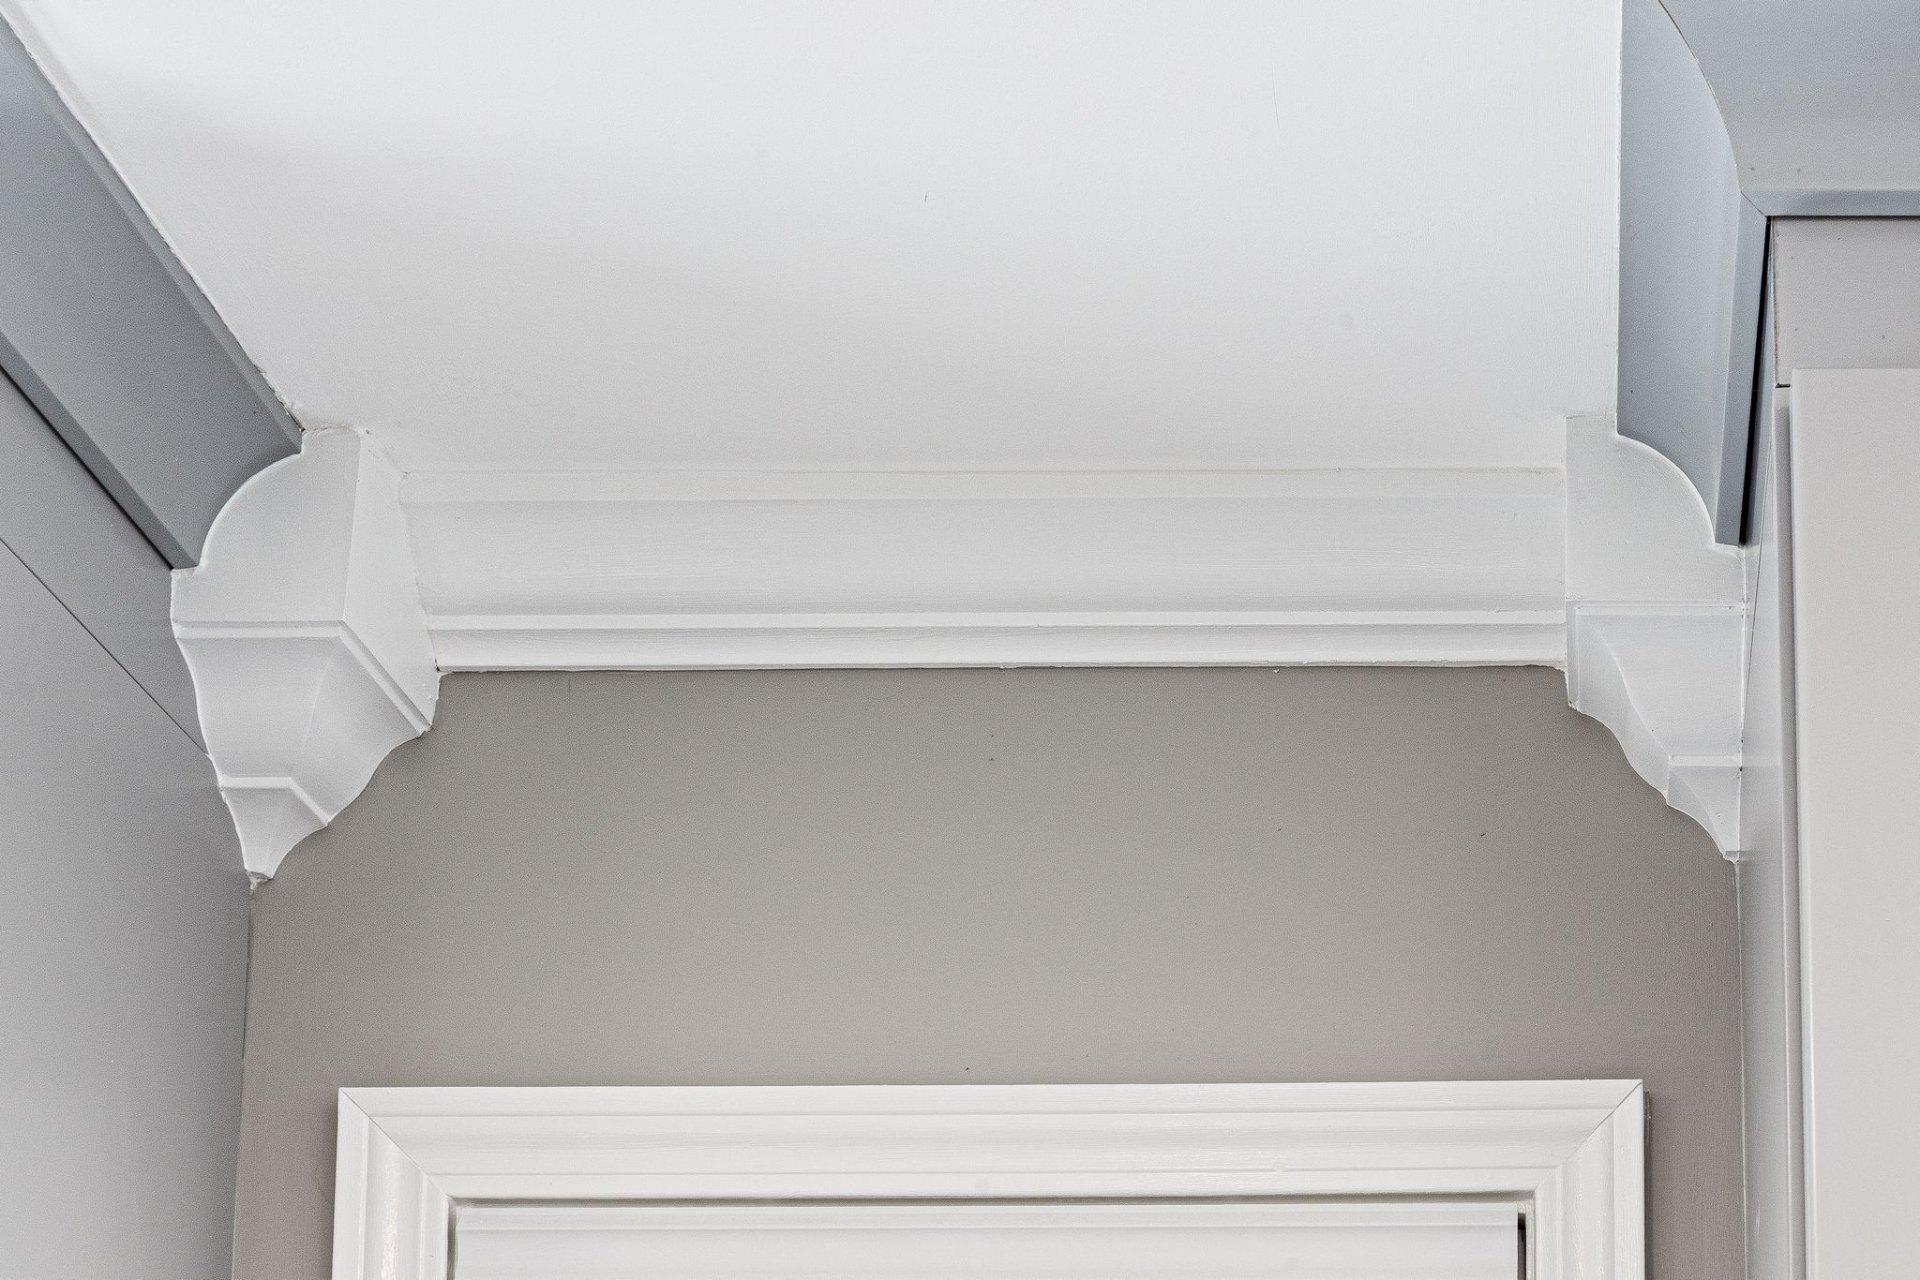
Crown Moulding with Inside Corner Blocks

Most renovations stop at the cabinets and countertops. The trim gets an afterthought. Corners are mitered, caulked, and left alone. It works, but it does not elevate.

In this kitchen, every inside corner where the crown moulding meets receives a hand-fitted corner block. These small architectural details transform what would otherwise be a plain joint into a refined transition, adding depth and visual weight to the cabinetry-to-ceiling connection.

It is the kind of craftsmanship most homeowners never think to ask for. But once it is there, the difference is unmistakable. The entire trim package feels intentional, finished, and quietly distinguished.

Inside corner blocks at the cabinetry-to-ceiling transition

A Design Decision Born from Conversation

Why the Pendant Lights Never Went Up

The original design called for pendant lights over the island. It is one of the most requested features in kitchen remodeling, and for good reason. Pendants add warmth, define the island as a gathering point, and create visual interest at eye level.

But as the project took shape, something became clear. The entire purpose of this renovation was to remove barriers. To open sightlines. To let the kitchen, den, and dining area breathe as one connected space. The load-bearing wall was gone. The LVL beam sat cleanly overhead. Light from the recessed LED flat panels spread evenly across the ceiling, bouncing off the beam and filling the room with a soft, consistent glow.

Pendant lights, as beautiful as they are, would have reintroduced visual obstruction right where it mattered most. They would have interrupted the unbroken sightline from the kitchen through to the vaulted den ceiling and fireplace. The very view the homeowner fought to create.

This was not a cost-cutting decision. It was a design conversation that happened during the project, between the homeowner and our team. The conclusion was unanimous: the space spoke for itself. The LED flat panels delivered more than enough light. And the clean, open ceiling became one of the most powerful design elements in the finished kitchen.


Sometimes the most impactful design choice is knowing what not to add. The absence of pendant lights did not leave a gap. It preserved the openness that made this transformation meaningful.

The finished ceiling. LED flat panels provide even illumination while preserving the unbroken sightline to the vaulted den.

Project Highlights

• Load-bearing wall removal with LVL beam
• Dual-tone recessed panel cabinetry
• Three oven custom wall
• Karran PK2 workstation sink
• Expanded gathering island
• Grey-toned LVP flooring
• Full-height cabinetry
• Pendant light design decision
• Crown moulding with inside corner blocks
• JobTread client portal
• Structural engineering and permitting

How We Control Projects

Your Project, Fully Transparent

Every project is managed through a centralized client portal powered by JobTread. From the moment the contract is signed, you have full visibility into your project’s timeline, approvals, and progress.

This is not a convenience feature. It is how we ensure nothing falls through the cracks. Scheduling, material staging, inspection coordination, change orders, and milestone tracking are all documented and shared in real time.

Communication stays structured and centralized. No chasing down updates. No wondering what happens next. Every phase is visible, every decision is documented, and every approval is on record.

Centralized Communication

All project messages, updates, and decisions in one place. No scattered texts or lost emails.

Transparent Scheduling

You project timeline is shared in real time. Know what is happening, when, and why.

Documented Approvals

Every selection, change order, and milestone approval is logged and accessible

Structured Execution

Materials are staged before construction begins. Inspections are coordinated proactively

Connection Restored

Today, when the front door opens, there is an uninterrupted view across the living room, dining area, and kitchen. The husband and wife now move effortlessly throughout the space. They no longer cook facing a dividing wall.

They have already welcomed family into the new layout and shared how natural it feels to gather around the island. Conversation flows. Hosting feels inclusive.

This remodel did not add square footage. It removed friction.

From Our Dreamhomer

I am now a Dreamhomer.
My home truly reflects who we are."

Engineering carried the load.

Design shaped the vision.

Process protected the investment.

That is what this Dreamhomer says every time we visit, laughing about the incident that started it all.

Project Investment

Investment Overview

Total Investment: Approximately $49,825

The investment reflects:

Curious what your project might invest?

Explore transparent investment ranges based on project scope, materials, and complexity.

Want to See What Yours Could Look Like?

Every transformation begins with a conversation. Share your vision with us and discover what is possible for your home.

Professional design is a paid service, and for good reason. 3D renderings, structural planning, cabinet layouts, and budget alignment require expertise, time, and precision.

Our Design Agreement ensures every decision is intentional and buildable before construction begins. You see your finished space in full detail before a single nail is driven.

Design first. Contract second. Construction third.

15 minutes · No commitment · Complimentary

Reflect who you are.