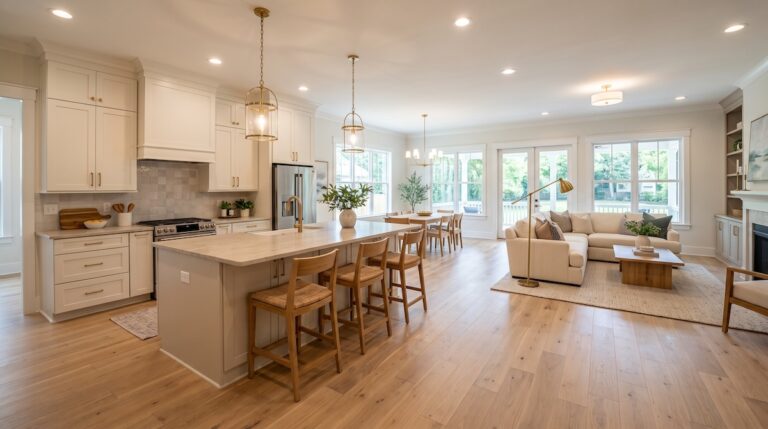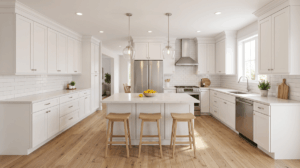


You've been living with outdated cabinets, worn countertops, and a layout that never quite worked. Now you're ready to remodel your kitchen, but the first question stops you cold: what's this actually going to cost?
Most homeowners in Fayetteville, Hope Mills, and Raeford worry about hidden expenses during demo or surprise invoices halfway through the project. The truth is, kitchen remodeling costs aren't driven by mystery fees or contractor markups. They're driven by the choices you make during design. Cabinet construction method, countertop material, whether you're relocating plumbing, the appliance tier you select, flooring type, lighting complexity, and whether you're expanding the footprint or keeping the existing layout all create dramatic budget swings. Understanding these levers before you sign a contract lets you invest in what matters to you and scale back where it doesn't.
At Your Dream Home Improvements, LLC, we've guided hundreds of homeowners through this process over 13+ years in business. We start every kitchen project with 3D renderings and 365° panoramic views, so you see exactly what you're getting before construction starts. That visualization process also locks in your material and layout decisions early, which keeps your budget predictable. Here's how to think about the trade-offs.
Cabinet Construction and Finish: Your Single Biggest Line Item
Stock vs. Semi-Custom vs. Custom Cabinets
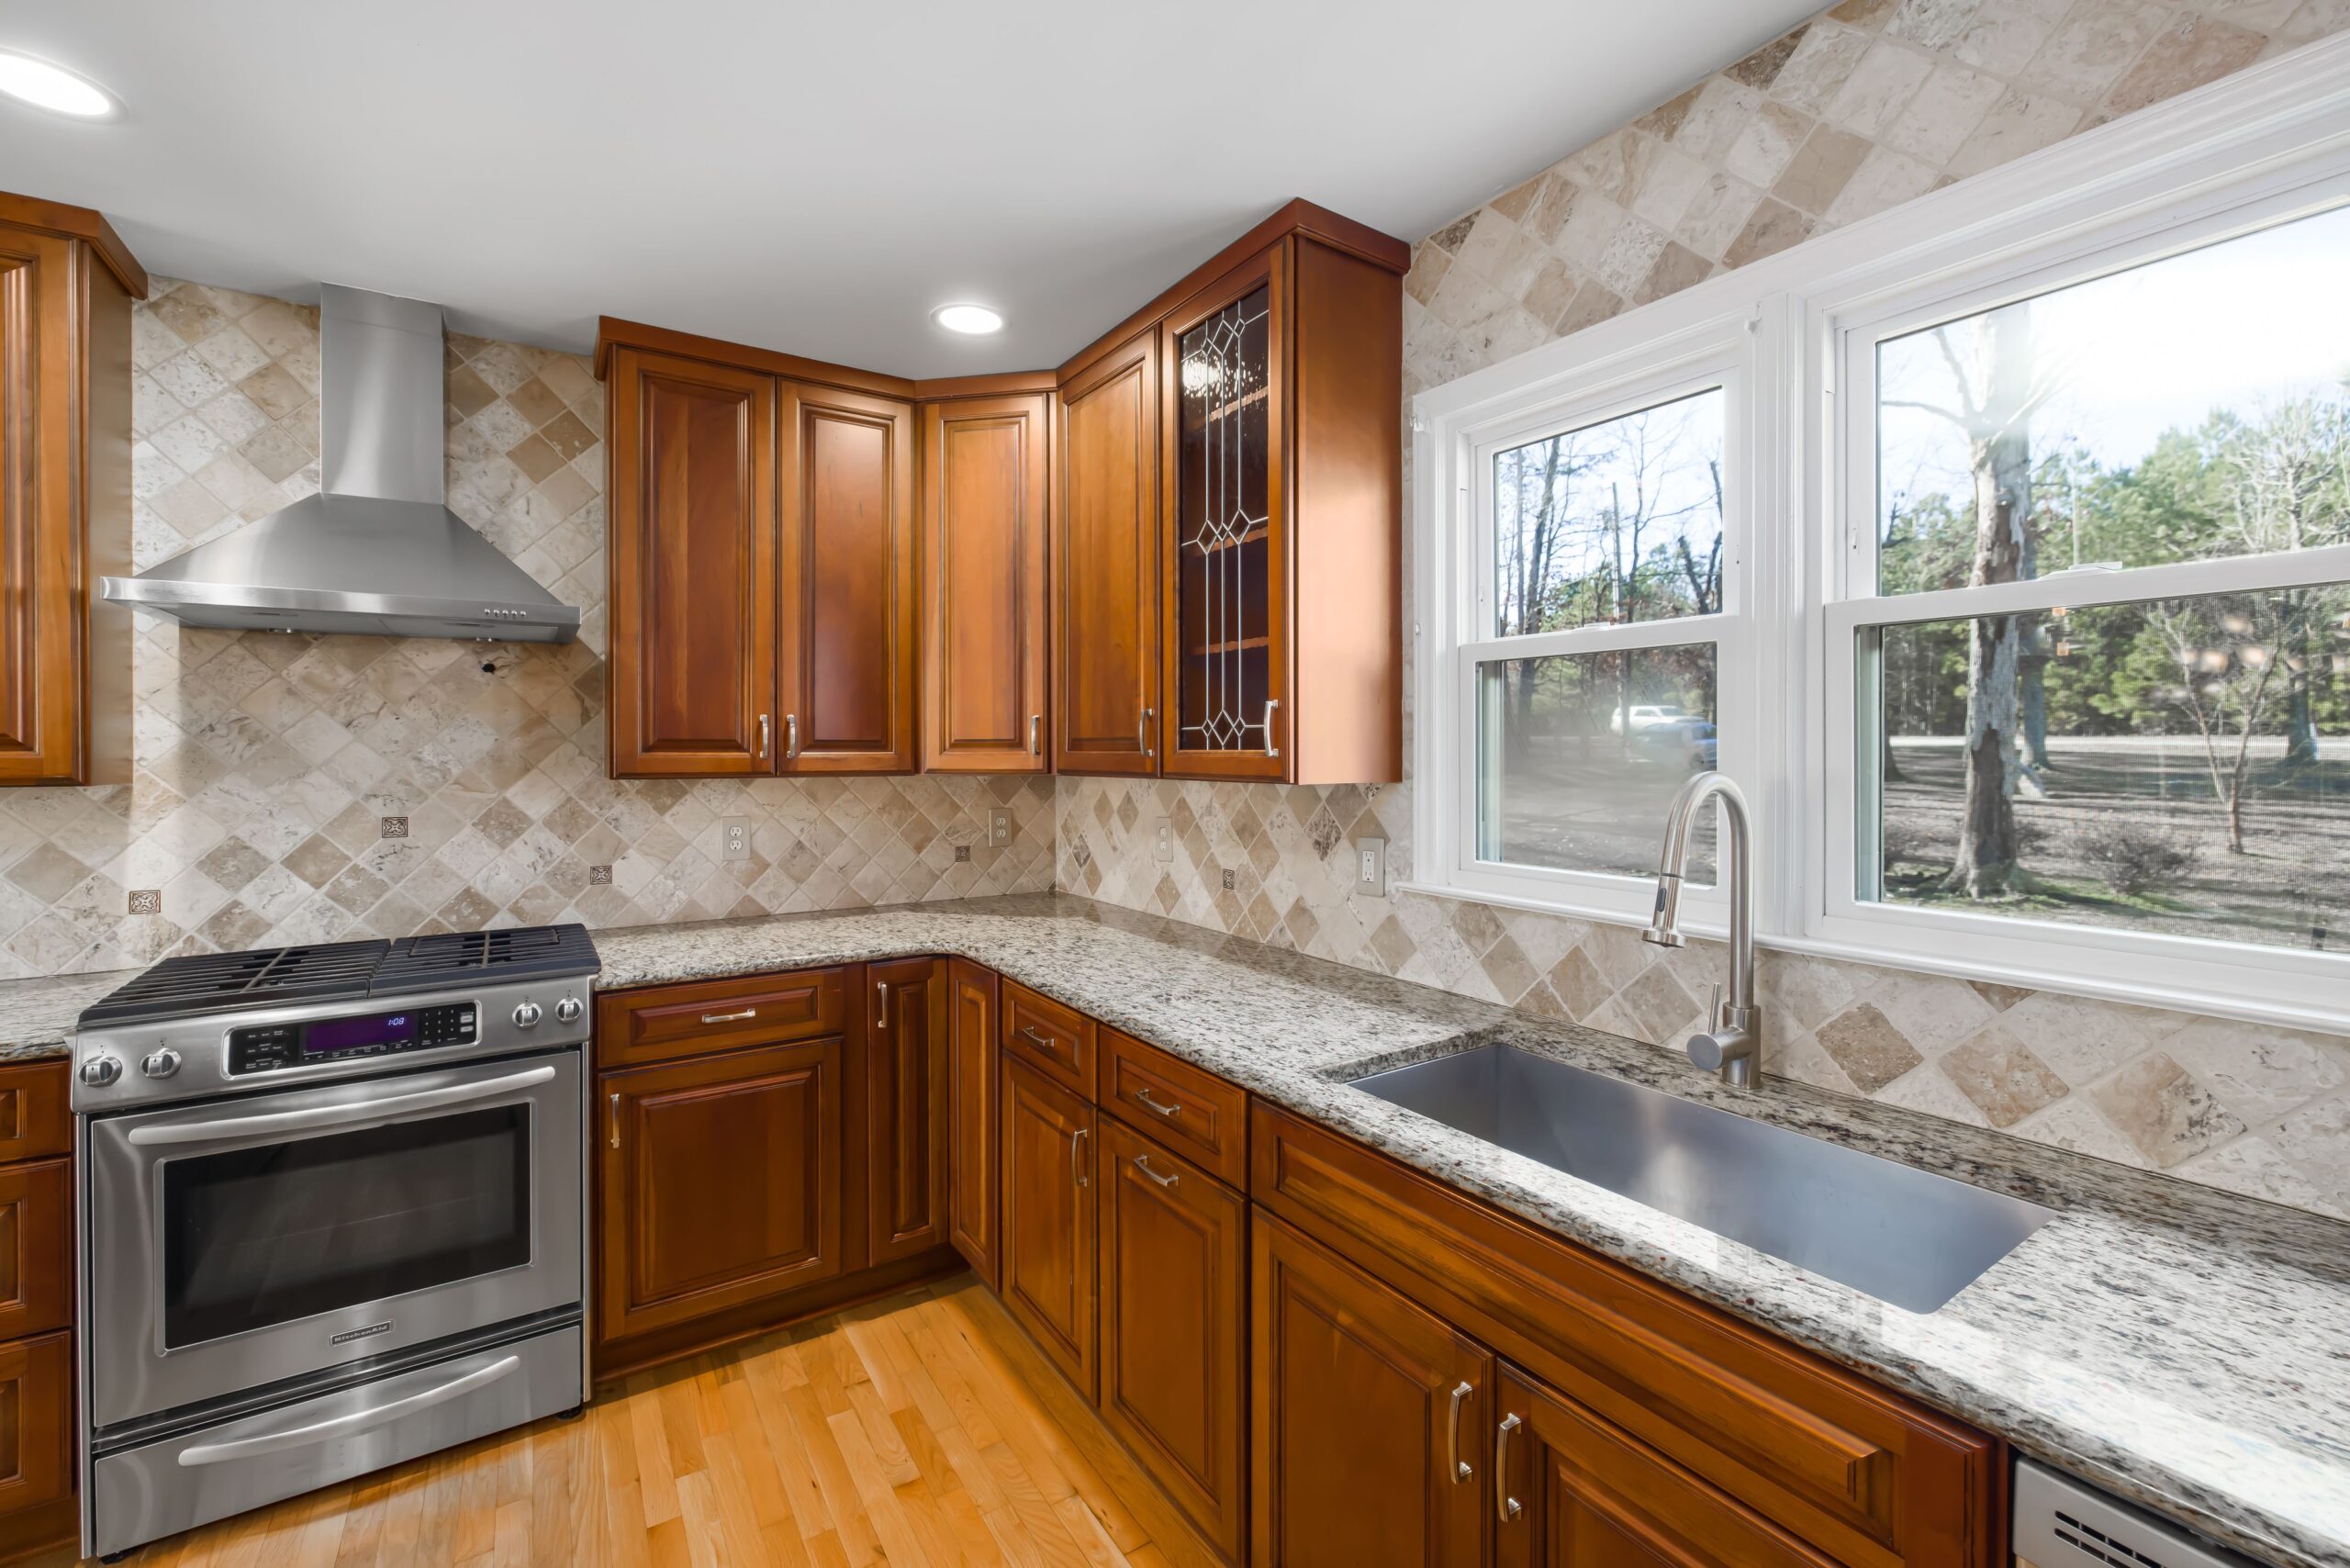
Cabinets typically consume the largest share of any kitchen remodel budget. The construction method you choose, stock, semi-custom, or custom, sets your baseline.
Stock cabinets arrive in fixed dimensions and a limited palette of finishes. They're built in high volume, often overseas, and installed as-is. You'll find them at big-box stores. They work well if your kitchen footprint aligns with standard module widths and you're comfortable with the finish options available.
Semi-custom cabinets start with a catalog of standard sizes but allow modifications: adding a few inches of height, selecting from a broader range of wood species, choosing soft-close hinges, or requesting a custom stain match. Brands like Merillat (which we use frequently) fall into this category. Semi-custom strikes a balance between flexibility and cost predictability.
Custom cabinets are built to your exact specifications by a local cabinet maker or high-end manufacturer. Every dimension, joinery detail, and finish is tailored. If your kitchen has odd angles, vaulted ceilings, or you want inset doors with hand-applied glazing, custom is the only path.
Door Style and Finish Complexity
A flat-panel slab door in a laminate finish costs a fraction of a raised-panel door in hand-rubbed cherry with a distressed glaze. If you want painted cabinets, expect an upcharge compared to stained wood, because paint requires multiple coats, sanding between layers, and a topcoat for durability.
Glass-front uppers, open shelving with floating brackets, and integrated appliance panels all add labor and material cost. Decide which details enhance your daily experience and which are purely aesthetic.
Interior Organization and Hardware
Pull-out trash bins, spice racks, drawer dividers, lazy Susans, and roll-out shelves all carry individual line-item costs. High-quality soft-close drawer slides and European hinges add to the cabinet package but improve longevity and user experience.
Hardware (knobs and pulls) ranges from builder-grade zinc alloy to hand-forged brass or leather-wrapped pulls. Multiply your choice by 20 to 30 pieces, and the total adds up quickly.
Countertop Material and Edge Detail
Material Selection
Countertop material is the second-largest cost driver in most kitchen remodels. Here's how the major categories compare in durability, maintenance, and upfront investment:
- Laminate: Heat-sensitive and prone to scratches, but economical and available in dozens of patterns. Good for rental properties or tight budgets.
- Solid surface (Corian, etc.): Seamless, repairable, and non-porous, but softer than stone. Moderate investment.
- Quartz (engineered stone): Non-porous, low-maintenance, consistent color and pattern. Brands like Cambria (which we install frequently) offer hundreds of colorways. Higher upfront cost, nearly zero ongoing maintenance.
- Granite: Natural stone with unique veining. Requires periodic sealing. Cost varies widely by slab rarity.
- Marble: Luxurious but porous and prone to etching from acidic foods. Best reserved for low-use areas like a baking station or bar.
- Butcher block: Warm, serviceable, requires oiling. Works well for islands or prep zones paired with stone perimeter counters.
Edge Profile and Fabrication
A straight, eased edge costs less to fabricate than an ogee, waterfall, or mitered edge. Undermount sinks require edge polishing and cutout precision, which adds labor. If you're choosing a waterfall edge on an island (where the countertop cascades down the sides), expect the material and fabrication cost to climb, because you're doubling or tripling the square footage of stone.
Backsplash Integration
Full-height stone backsplashes, book-matched slabs behind the range, or intricate tile patterns all affect the total investment. A simple 4-inch granite backsplash uses leftover material from the countertop and keeps costs minimal. A floor-to-ceiling tile installation with hand-laid mosaics and bullnose trim becomes a standalone project.
Layout Changes That Require Plumbing or Electrical Relocation
When You Move the Sink or Dishwasher
Relocating your sink means rerouting drain lines, vent stacks, and supply lines. In a slab foundation (common in parts of Cumberland County), that may involve jackhammering concrete. In a crawlspace, it's easier but still requires a licensed plumber and coordination with framing and flooring trades.
Dishwashers tie into the sink's drain and water supply. Moving the dishwasher to the opposite side of the kitchen extends those runs.
When You Add or Move a Gas Range
Gas ranges require a dedicated gas line. If your existing kitchen has electric-only service, you'll need to run a new line from the meter, install a shutoff valve, and test for leaks. In rural parts of Harnett or Robeson County, propane tanks may require coordination with your fuel provider.
Electrical Panel Upgrades and New Circuits
Modern kitchens demand more power than homes built in the 1970s or 1980s were designed to deliver. If you're adding a wall oven, cooktop, microwave drawer, beverage fridge, and undercabinet lighting, you may need a panel upgrade or subpanel to handle the load.
Each new appliance often requires a dedicated circuit. Receptacle placement is governed by code (the National Electrical Code specifies spacing along countertops). Moving walls or adding an island means pulling new wire, patching drywall, and sometimes upgrading your service entrance.
Load-Bearing Walls and Structural Beams
Opening up a galley kitchen into the dining room or great room is a popular move in Fayetteville-area ranch and split-level homes. If the wall is load-bearing, you'll need an engineered beam (steel or LVL lumber), temporary shoring during demo, and a building permit with structural drawings. That engineering, fabrication, and installation process adds time and investment.
If the wall is non-load-bearing, demo and drywall repair are straightforward.
Appliance Package Tier
Builder-Grade vs. Mid-Tier vs. Professional-Grade
Appliances span an enormous range. A builder-grade refrigerator, range, microwave, and dishwasher package from a big-box store fits a budget-conscious remodel. Mid-tier packages from Whirlpool, KitchenAid, or GE offer quieter operation, better warranties, and more finish options. Professional-grade appliances (Wolf, Sub-Zero, Thermador, Miele) deliver restaurant-level performance and aesthetics but carry a significant upfront investment.
Your appliance tier decision should align with how you cook. If you host holiday dinners for 20 people and bake weekly, a dual-fuel range with a convection oven and high-BTU burners may recoup its value in daily satisfaction. If you reheat takeout and make coffee, a mid-tier package delivers everything you need.
Panel-Ready vs. Freestanding
Panel-ready refrigerators and dishwashers accept custom cabinet panels on the front, creating a seamless, built-in look. They cost more than freestanding equivalents, and you'll pay for the cabinet panels separately. Freestanding appliances in stainless, black stainless, or matte finishes install faster and cost less.
Specialty Appliances
Wine fridges, beverage centers, warming drawers, speed ovens, steam ovens, and pot fillers are all optional add-ons. Each one requires electrical or plumbing rough-in, a dedicated space in the layout, and its own purchase and installation cost.
Flooring Selection
Material Durability and Maintenance
Kitchen floors endure spills, dropped pans, and constant foot traffic. Here's how the common materials stack up:
- Luxury vinyl plank (LVP): Waterproof, dent-resistant, easy to install, and available in dozens of wood and stone looks. Low upfront cost, minimal maintenance.
- Ceramic or porcelain tile: Durable, water-resistant, and available in endless patterns. Grout lines require periodic sealing. Moderate to high cost depending on tile size and pattern complexity.
- Hardwood: Beautiful and refinishable, but vulnerable to water damage. Works in kitchens if you're diligent about wiping spills. Moderate to high cost.
- Engineered hardwood: More stable than solid wood in humid climates like Fayetteville's summers. Still requires care around water.
- Natural stone (slate, travertine, marble): High-end, unique, and requires sealing. Cold underfoot unless you install radiant heat.
Installation Pattern and Transitions
A straight-lay tile or plank pattern installs quickly. Herringbone, chevron, or diagonal patterns require more cuts, more labor, and more material waste. If your kitchen opens into a hallway or living room with a different floor type, you'll need transition strips or a flush-mounted metal threshold.
Lighting Complexity
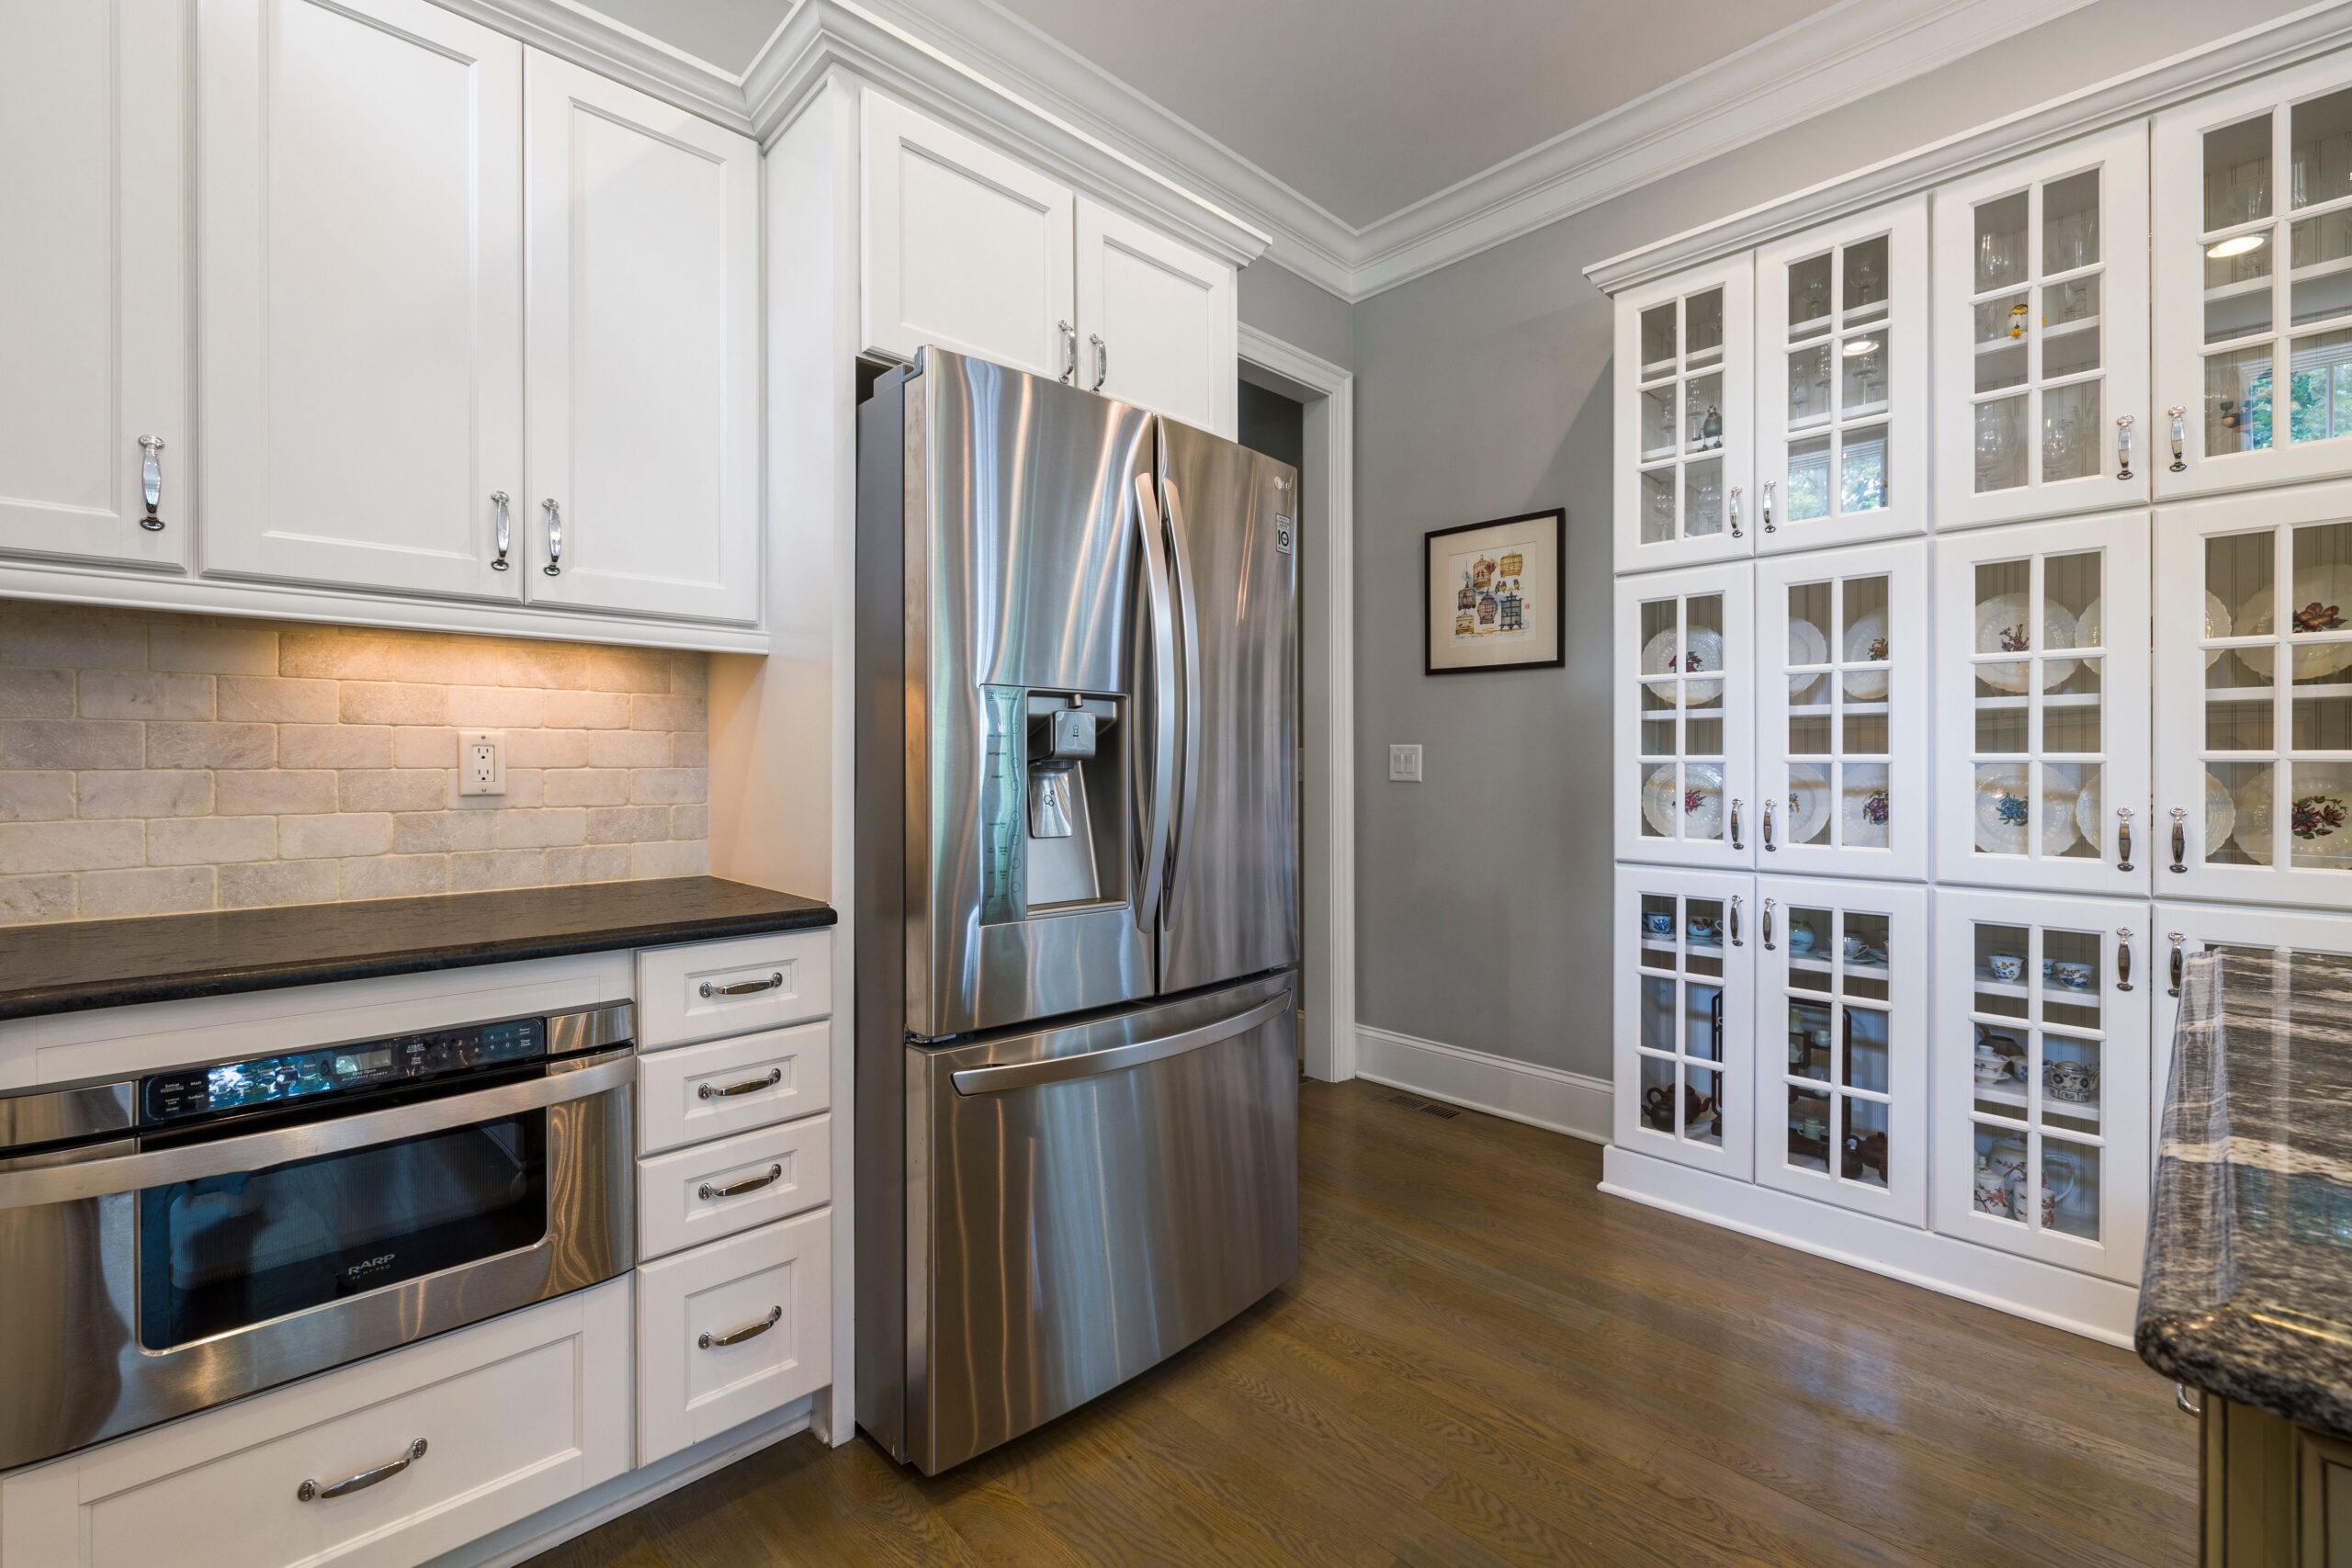
Ambient, Task, and Accent Layers
A single ceiling fixture provides ambient light but leaves countertops and the sink in shadow. A well-designed kitchen uses three layers:
- Ambient: Recessed cans, a central pendant, or a flush-mount fixture.
- Task: Undercabinet LED strips, pendants over the island, or sconces flanking a window.
- Accent: Lighting inside glass-front cabinets, toe-kick LEDs, or a statement chandelier over the dining nook.
Each layer requires dedicated wiring and switches (or dimmers). Low-voltage LED systems need transformers. If you're upgrading from a single switch to a multi-zone dimming system, expect additional electrical labor.
Fixture Style and Smart Controls
Builder-grade fixtures in brushed nickel or oil-rubbed bronze are economical. Designer pendants from Kichler, Visual Comfort, or Restoration Hardware carry higher price tags. Smart switches (Lutron Caseta, Legrand Adorne) allow you to control lights from your phone or integrate with Alexa or Google, but they cost more than standard toggles.
Keeping the Existing Footprint vs. Expanding
Bump-Outs and Additions
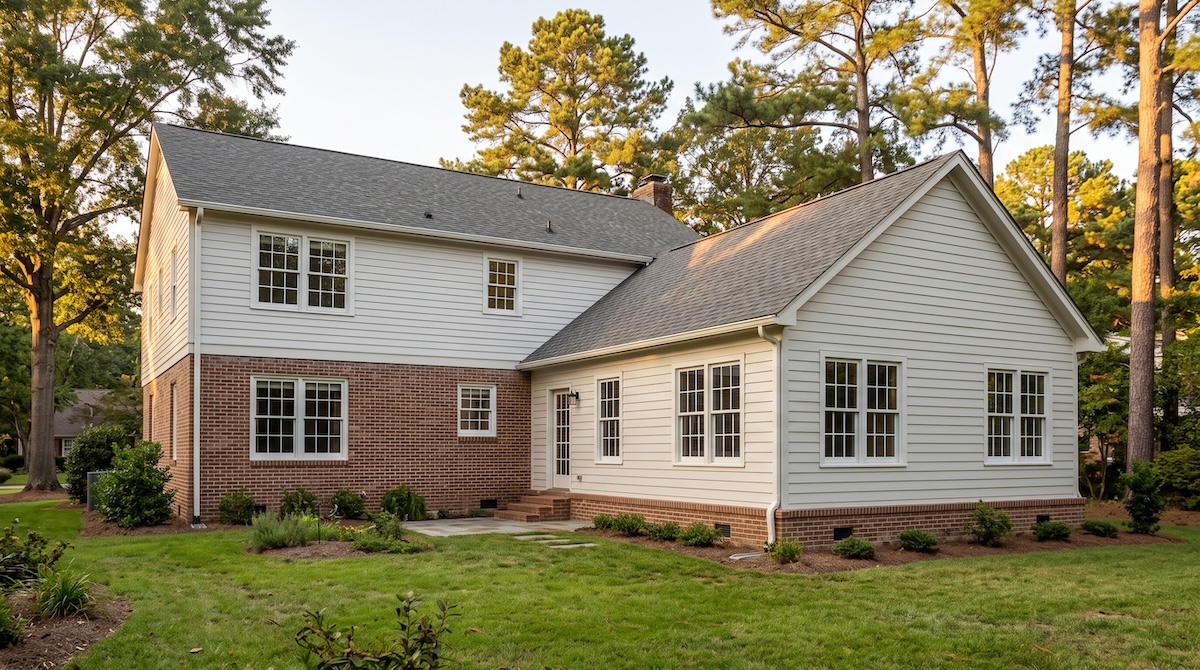
If your kitchen feels cramped and you have yard space, a bump-out (extending one wall by 2 to 4 feet) or a full addition can transform the room. But you're now building new foundation, framing, roofing, siding, and windows. That shifts your project from a remodel to a renovation-plus-addition, which involves architectural drawings, permits, and coordination across more trades.
Bump-outs typically add square footage at a higher per-square-foot rate than new-construction additions because you're tying into existing structure, matching siding and roofing, and working in tighter quarters.
Working Within Existing Walls
Keeping the same footprint and updating finishes, cabinets, countertops, appliances, and lighting is the most cost-predictable path. You're not adding square footage, so your material quantities are fixed. Plumbing and electrical relocations are optional (you can keep the sink, range, and fridge in the same spots).
If your layout is inefficient (the fridge blocks the pantry, or the range is too far from the prep zone), a designer can often improve flow with cabinet reconfiguration and minor fixture relocation, without moving walls.
How to Think About Trade-Offs
Invest in What You Touch Every Day
You interact with cabinet hardware, faucet handles, countertop surfaces, and flooring dozens of times a day. Upgrading these elements delivers satisfaction every morning when you brew coffee and every evening when you prep dinner. Skimping here to save a few hundred dollars often leads to regret.
Scale Back on Purely Aesthetic Details
Decorative corbels, crown molding, furniture-style cabinet feet, and glass tile mosaics are beautiful but don't change how the kitchen functions. If your budget is tight, you can always add these details in a future phase.
Prioritize Layout Over Finishes
A well-designed work triangle (sink, range, fridge), ample landing zones on either side of the cooktop, and a large island for prep and homework beats expensive finishes in a dysfunctional layout. If you have to choose, invest in getting the bones right first.
Plan for Long-Term Maintenance
A material that requires annual sealing, specialty cleaners, or frequent refinishing may cost less upfront but more over 10 years. Quartz countertops and LVP flooring are nearly zero-maintenance. Marble and hardwood demand ongoing care. Factor that into your decision.
Real-World Budget Scenarios in Fayetteville
Scenario 1: Refresh Without Layout Changes
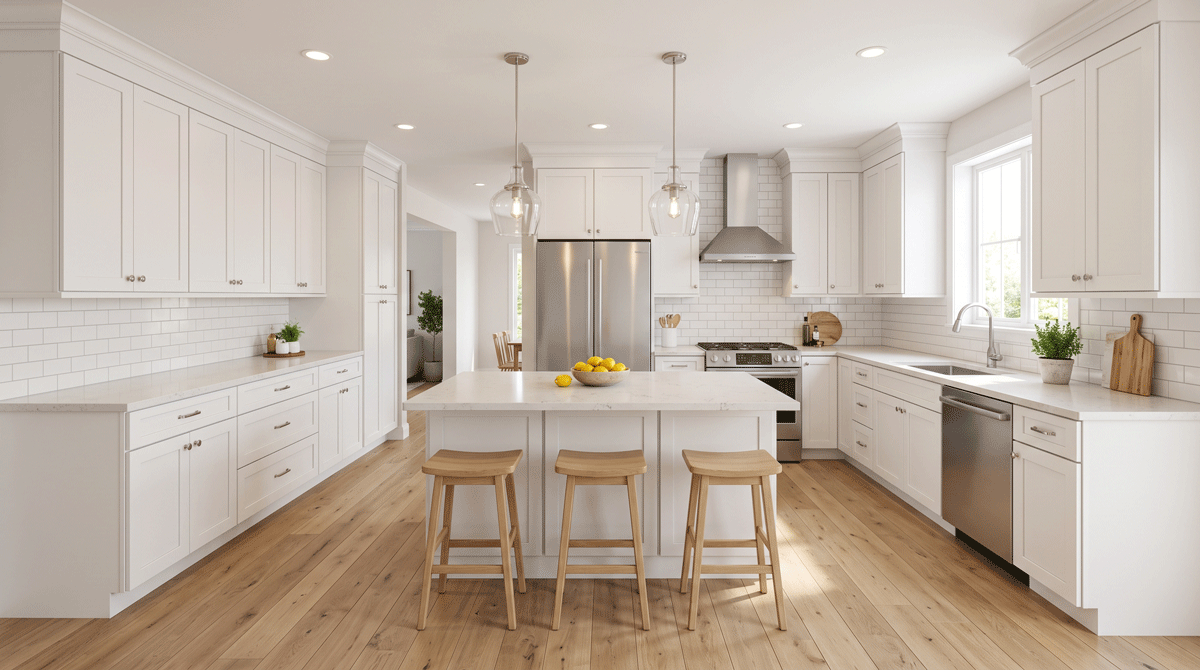
You keep the sink, range, and fridge where they are. You replace cabinets with semi-custom boxes in a painted finish, install quartz countertops with a simple edge, add a subway tile backsplash, replace appliances with a mid-tier stainless package, install LVP flooring, and update lighting with recessed cans and undercabinet LEDs. No walls move. No plumbing relocates. This path minimizes labor complexity and keeps material choices predictable.
Scenario 2: Layout Reconfiguration
You move the sink to the island, relocate the range to the opposite wall, add a pantry cabinet where the old fridge stood, and open the wall into the dining room with an engineered beam. You choose custom cabinets to fit the new angles, a waterfall-edge quartz island, high-end appliances including a 48-inch range, hardwood flooring to match the adjacent living room, and a three-layer lighting plan with designer pendants. This approach maximizes customization and functionality but requires coordination across more trades and longer timelines.
Scenario 3: Addition Plus Full Remodel
Your existing kitchen is 120 square feet in a 1960s ranch. You add a 10-foot bump-out to create a 220-square-foot space, install custom cabinetry, a 10-foot island with seating for four, professional-grade appliances, heated tile flooring, and a vaulted ceiling with skylights. The bump-out requires foundation work, framing, a new roof section, exterior siding to match the existing home, and new windows. This is the most complex scenario and demands the longest timeline.
Each scenario delivers a transformed kitchen. The budget difference comes from the decisions you make during design, not from surprise fees during construction.
Why Your Dream Home Improvements, LLC Starts with Design
We've seen too many homeowners sign contracts based on vague sketches and verbal estimates, only to face confusion and sticker shock when selections begin. That's why we lead every kitchen remodel with 3D renderings and 365° panoramic views.
You'll see your new space from every angle before we order a single cabinet or schedule demo. You'll choose cabinet door styles, countertop slabs, tile patterns, hardware finishes, appliance models, flooring, and lighting fixtures during the design phase. Once you approve the renderings, we lock in pricing. No surprise invoices. No mid-project upsells.
We're affiliated with the National Kitchen & Bath Association (NKBA), which means our designers follow industry best practices for layout, ergonomics, and safety. Our client portal gives you real-time updates on material orders, subcontractor schedules, and photo documentation from the job site.
We've served Cumberland, Robeson, and Harnett counties for over 13 years, completing hundreds of kitchen remodels in Fayetteville, Hope Mills, Raeford, Lumberton, and surrounding areas. We know the permit process at the Cumberland County building department, we've worked in every neighborhood from historic downtown Fayetteville to newer subdivisions in Spring Lake, and we stock relationships with local suppliers for Kohler fixtures, Moen faucets, Daltile, Cambria quartz, and Merillat cabinetry.
"Team Jason & Jason just completed a big project on our home and I couldn't be happier. They are very hard workers, do excellent work, and clean up every day," says Lynette M. a recent client.
Frequently Asked Questions
What's the single biggest cost driver in a kitchen remodel?
Cabinets typically consume the largest share of your budget. Construction method (stock, semi-custom, or custom), door style, finish, and interior organization features all create wide cost swings. Countertops are the second-largest driver, followed by appliances.
How much does it cost to move plumbing during a kitchen remodel?
Relocating a sink, dishwasher, or gas line involves rerouting pipes, potentially cutting concrete or crawling under the house, and coordinating with licensed trades. The complexity and cost depend on your home's foundation type, the distance of the move, and local code requirements. Every project is priced after a site walk and scope alignment.
Can I save money by keeping my existing layout?
Yes. If you don't move walls, plumbing, or major electrical panels, your labor cost drops significantly. You'll still achieve a dramatic transformation by updating cabinets, countertops, appliances, flooring, and lighting within the existing footprint. Many Fayetteville homeowners choose this path to maximize finish quality while controlling overall investment.
How long does a typical kitchen remodel take?
Kitchen remodels generally run 6 to 10 weeks from demo to final walkthrough, depending on scope, material lead times, and whether you're changing the layout. We provide a detailed timeline during the design phase, and our client portal keeps you updated on progress in real time.
Planning a kitchen remodel means making dozens of decisions, each with budget implications. The good news? Once you understand the levers, you can invest strategically in what matters most to your family and scale back on details that don't enhance daily life.
Your Dream Home Improvements, LLC walks you through every choice with 3D renderings, transparent pricing, and a design-first process that eliminates surprises. Whether you're refreshing finishes in a Hope Mills ranch or adding square footage to a Raeford colonial, we'll show you exactly what you're getting before construction begins.
Ready to see your new kitchen before we build it? Book a free design consultation with Your Dream Home Improvements, LLC. We'll walk your space, discuss your goals, and create a customized budget breakdown that reflects your priorities.