6-in x 6-in matte porcelain tile with encaustic-style character.
Laundry Room Renovation
Featured Project
The Laundry Room That Was Never Planned. Until It Was.
Ferncreek Drive · Fayetteville, NC
Laundry Room Renovation · Add-On to Kitchen Remodel
Final investment depends on material choices, excluding appliances. A typical laundry room project ranges $3,000 – $4,000.
How It Started
Some remodels are scheduled. Some are mapped out months in advance. And some begin with a crash.
While we were remodeling the kitchen, a family member was in the laundry room doing what families do every single day. Keeping life moving. Then suddenly, cabinet doors gave way and came crashing down.
Our team immediately responded to make sure everyone was okay. Thankfully, no one was hurt. But that moment uncovered something important.
The laundry room looked “fine” at first glance. Fairly decent. Functional enough. Until it wasn’t.
The washer and dryer sat side by side, crowding the room. An in-house freezer shared the footprint. Cabinetry was failing. Workflow felt tight and unfriendly. When laundry unfolds daily for a busy household, friction adds up fast.
This wasn’t about aesthetics. It was about how the family actually lives. That crash sparked a full laundry room renovation.
The Design Approach
Because this renovation was an add-on to the adjacent kitchen remodel, the design team was already embedded in the project. The laundry room was integrated into the existing Design Agreement, ensuring visual and material continuity between both spaces.
Thinking About What Your Home Could Look Like?
Before construction begins, every Dreamhomer starts with a structured Design Agreement. Detailed renderings, engineering review, and layout planning ensure your investment is deliberate and ready to build.
Learn More About Our Design Process
Professional design is a paid service, and for good reason. 3D renderings, structural planning, cabinet layouts, and budget alignment require expertise, time, and precision. This investment ensures every decision is intentional and buildable before construction begins.
Our Design Agreement establishes clarity from the start. You see your finished space in full detail, every angle, every surface, every fixture, before a single nail is driven.

- 3D renderings for full visualization
- Cabinet and layout coordination
- Budget alignment tied to scope
- Structural engineering plans
- Material and finish selections
Design first. Contract second. Construction third.
- Explore our 3D Rendering Experience →
Rethinking the Flow
Vertical Efficiency
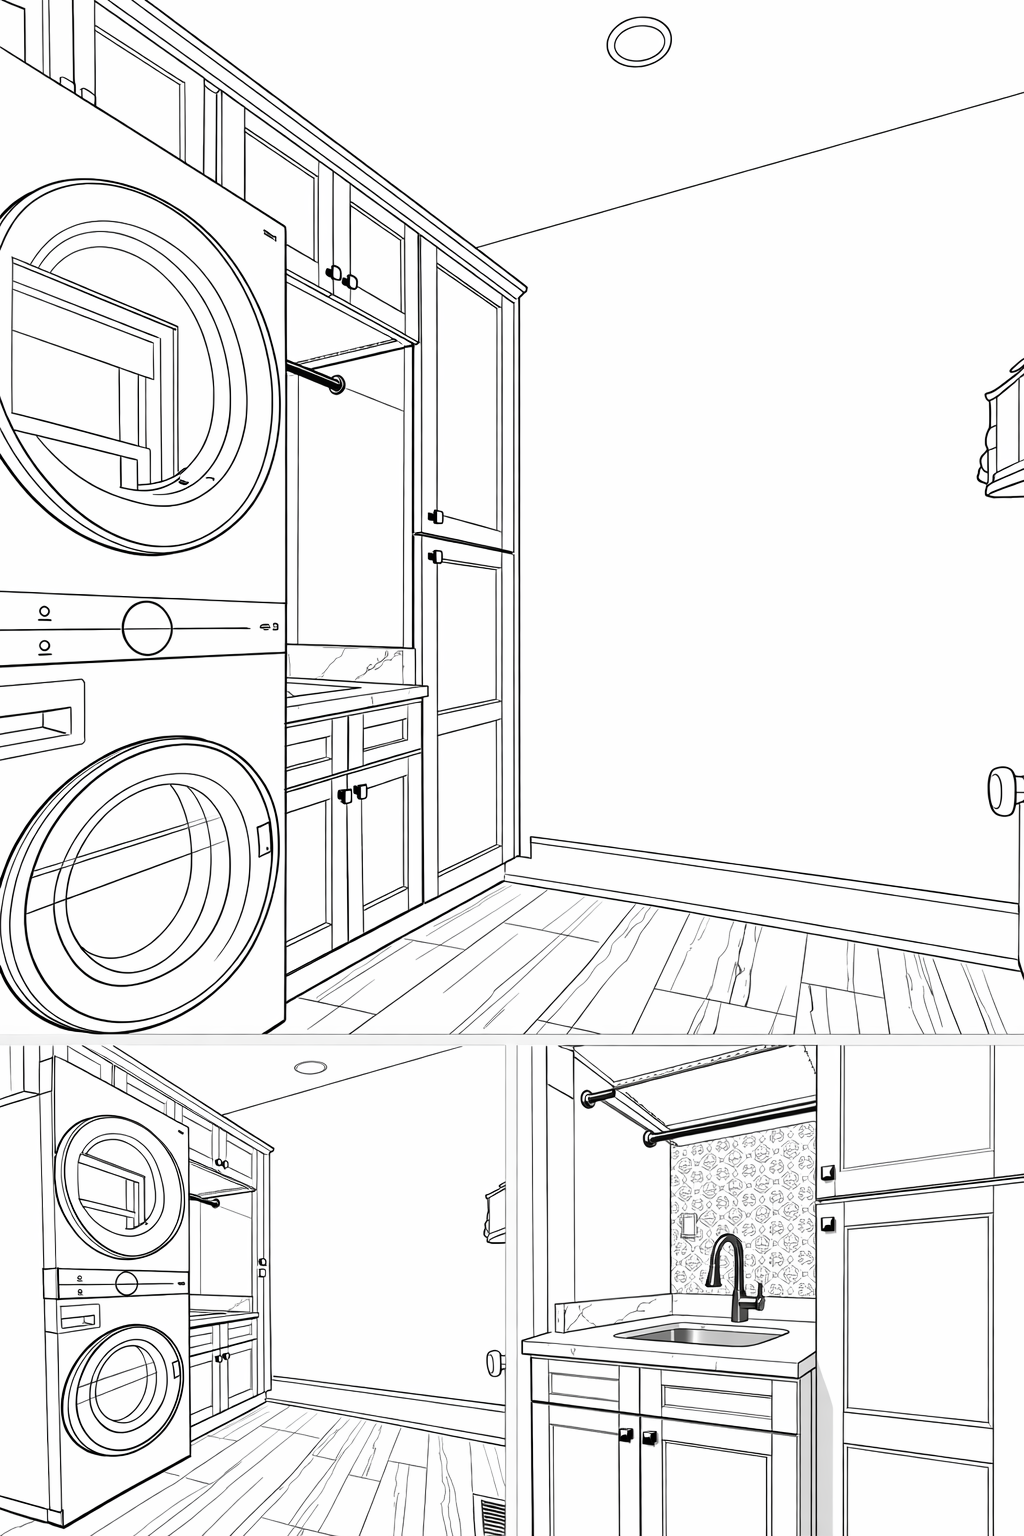
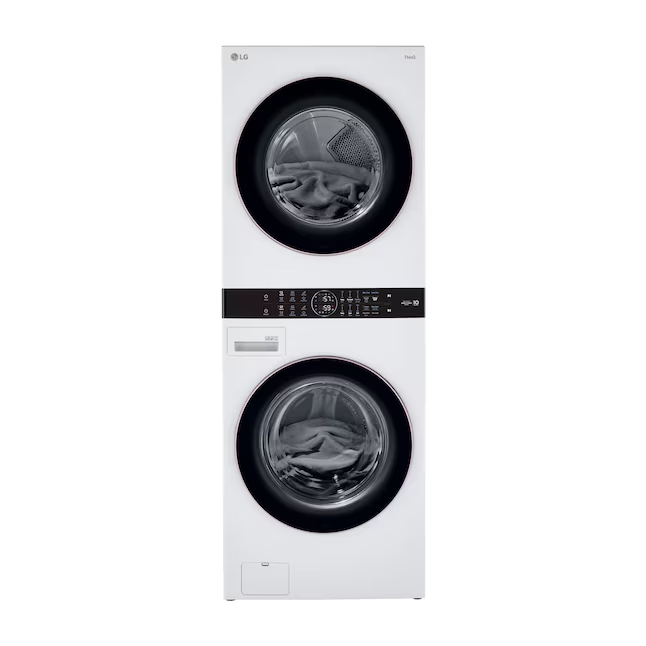
Instead of replacing a few cabinets and walking away, we redesigned the space around how this family handles laundry every single day. We installed an all-in-one stacked washer and dryer combo unit and positioned it in the left entry corner. That single shift opened the room.
Sometimes the smartest upgrade isn’t adding more. It’s repositioning what already exists.
A True Utility Hub
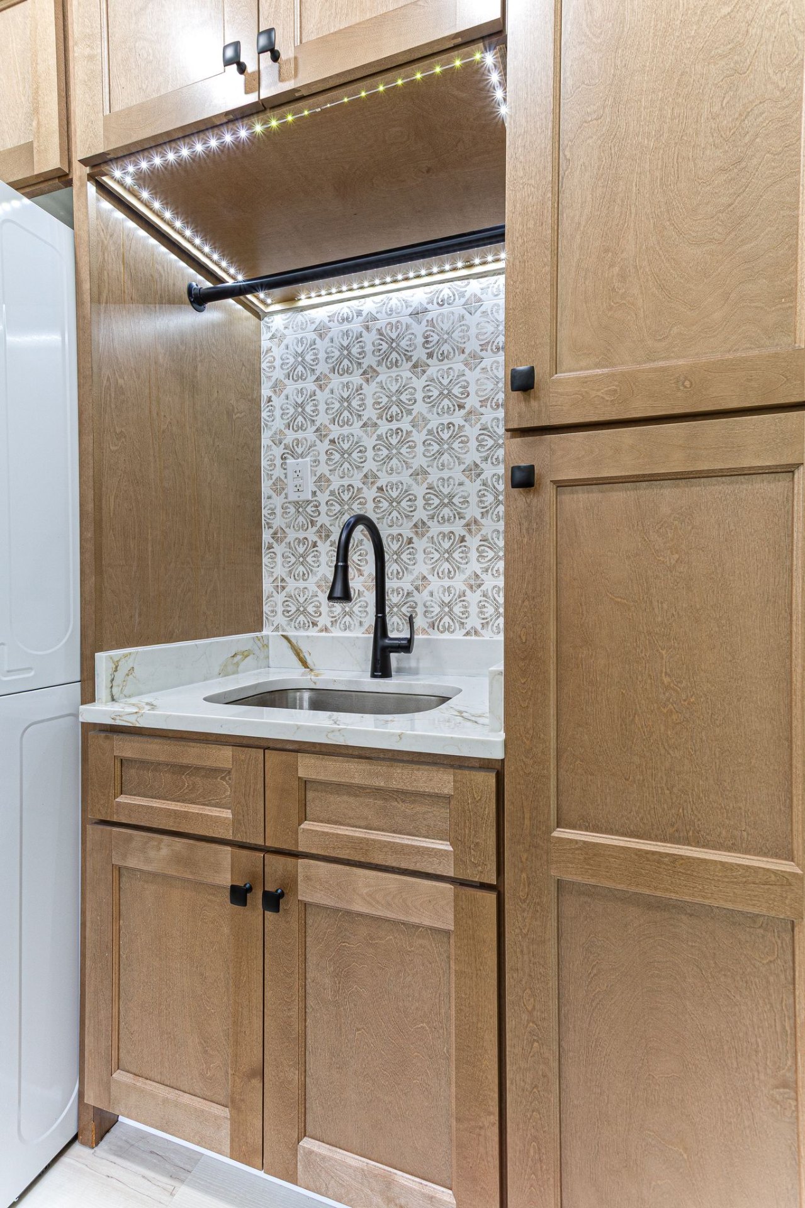
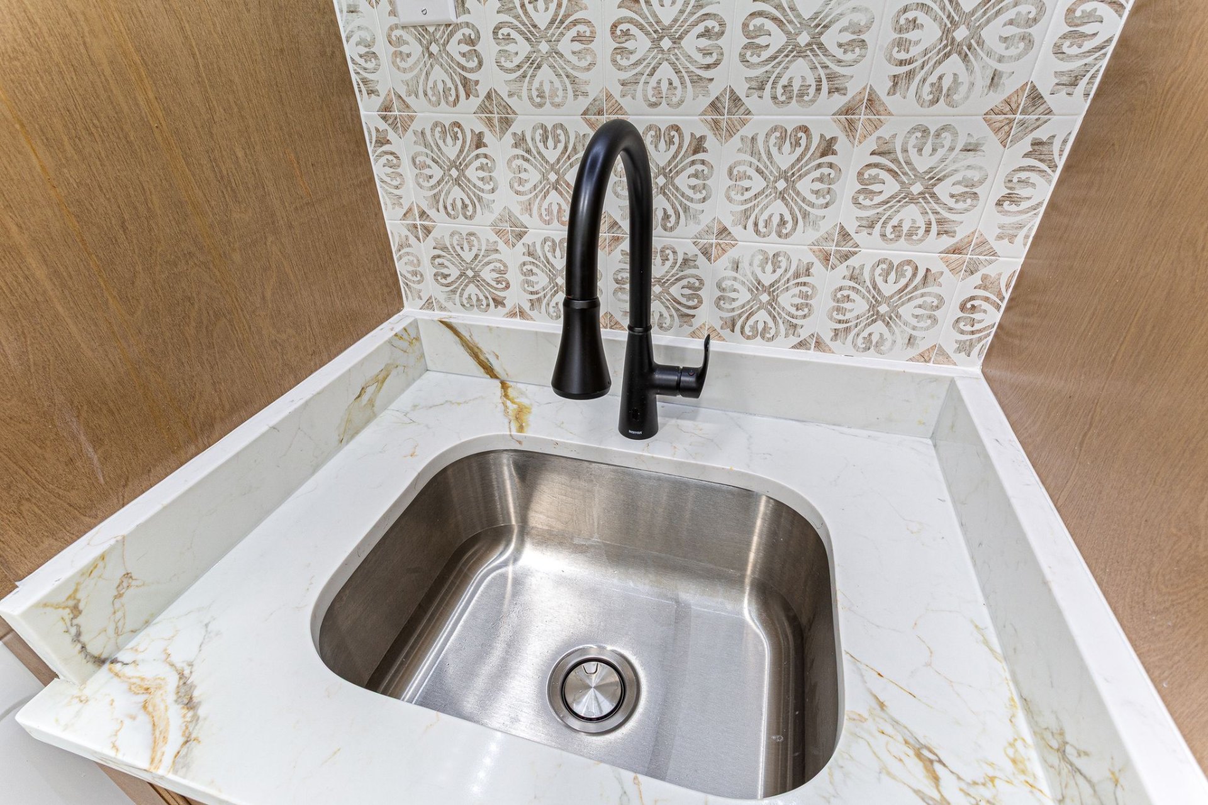
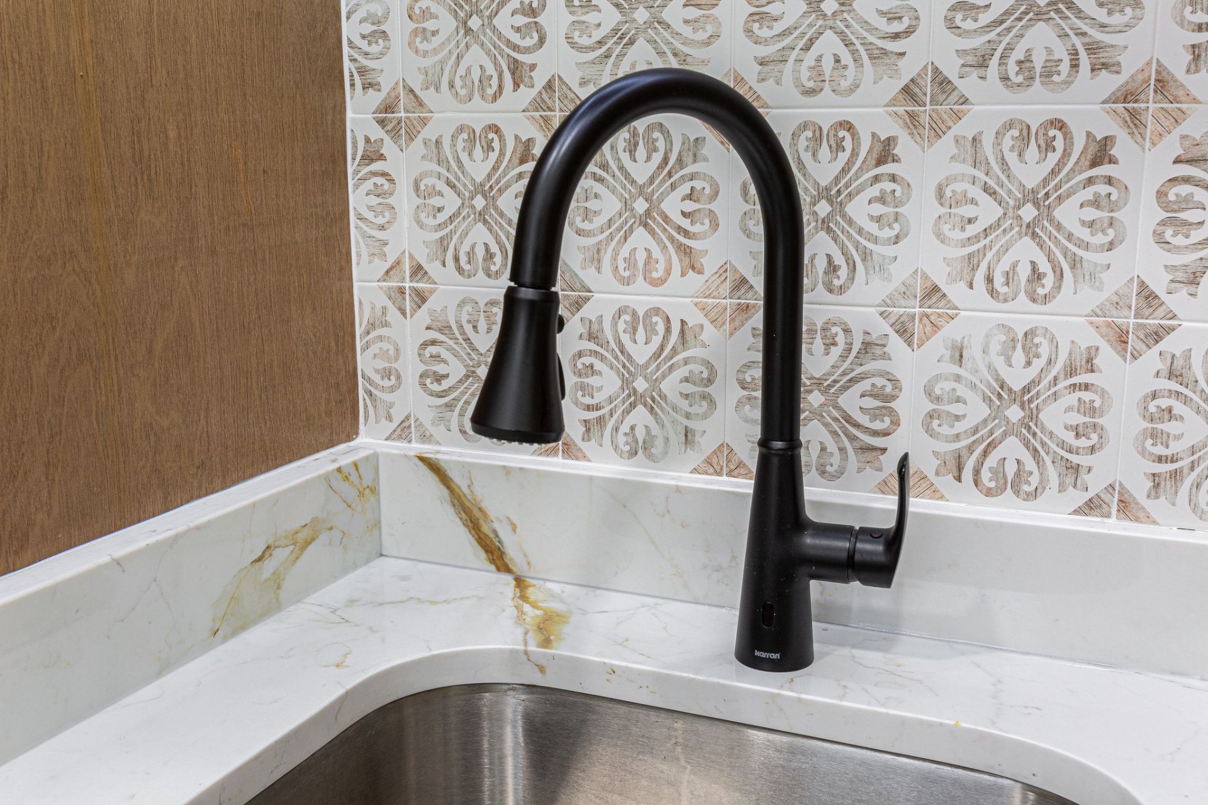
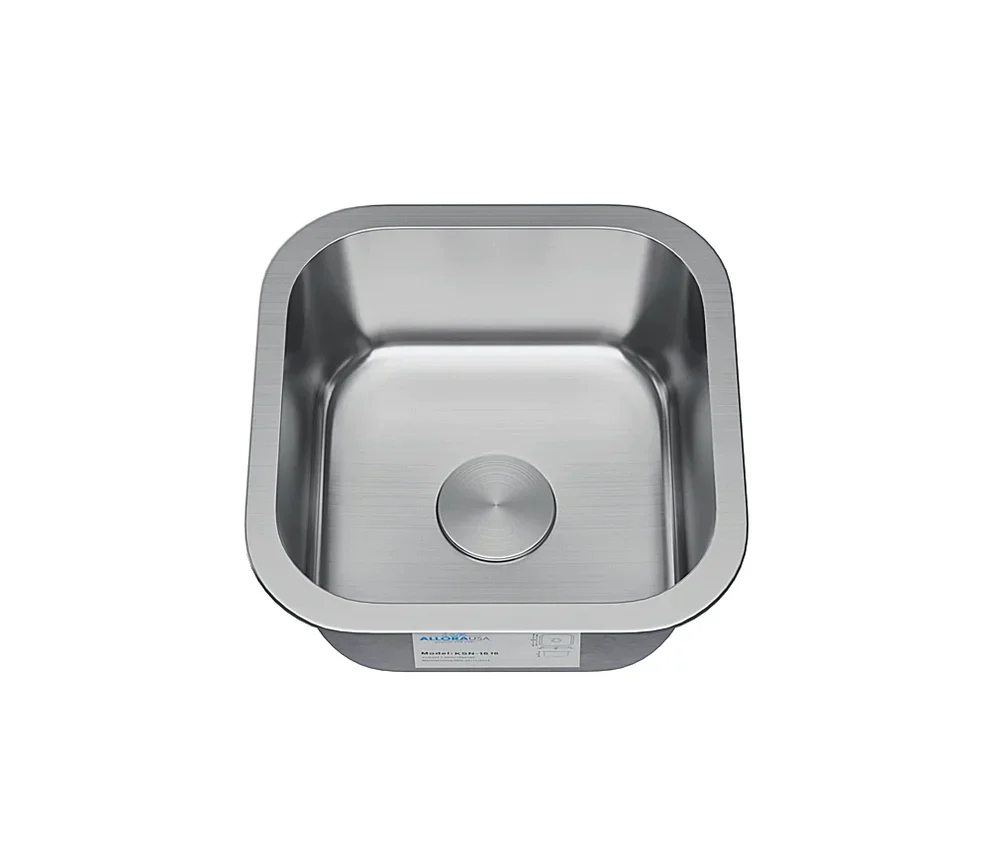
With the floor plan opened up, we introduced a Karran undermount utility sink paired with a coordinating faucet. Perfect for soaking, pre-treating, and everyday household tasks. Above the sink, we installed a hanging bar for air-dry garments.
Now there is a dedicated place for everything. And when everything has its place, the room works with you, not against you.
Storage and Finishing Details
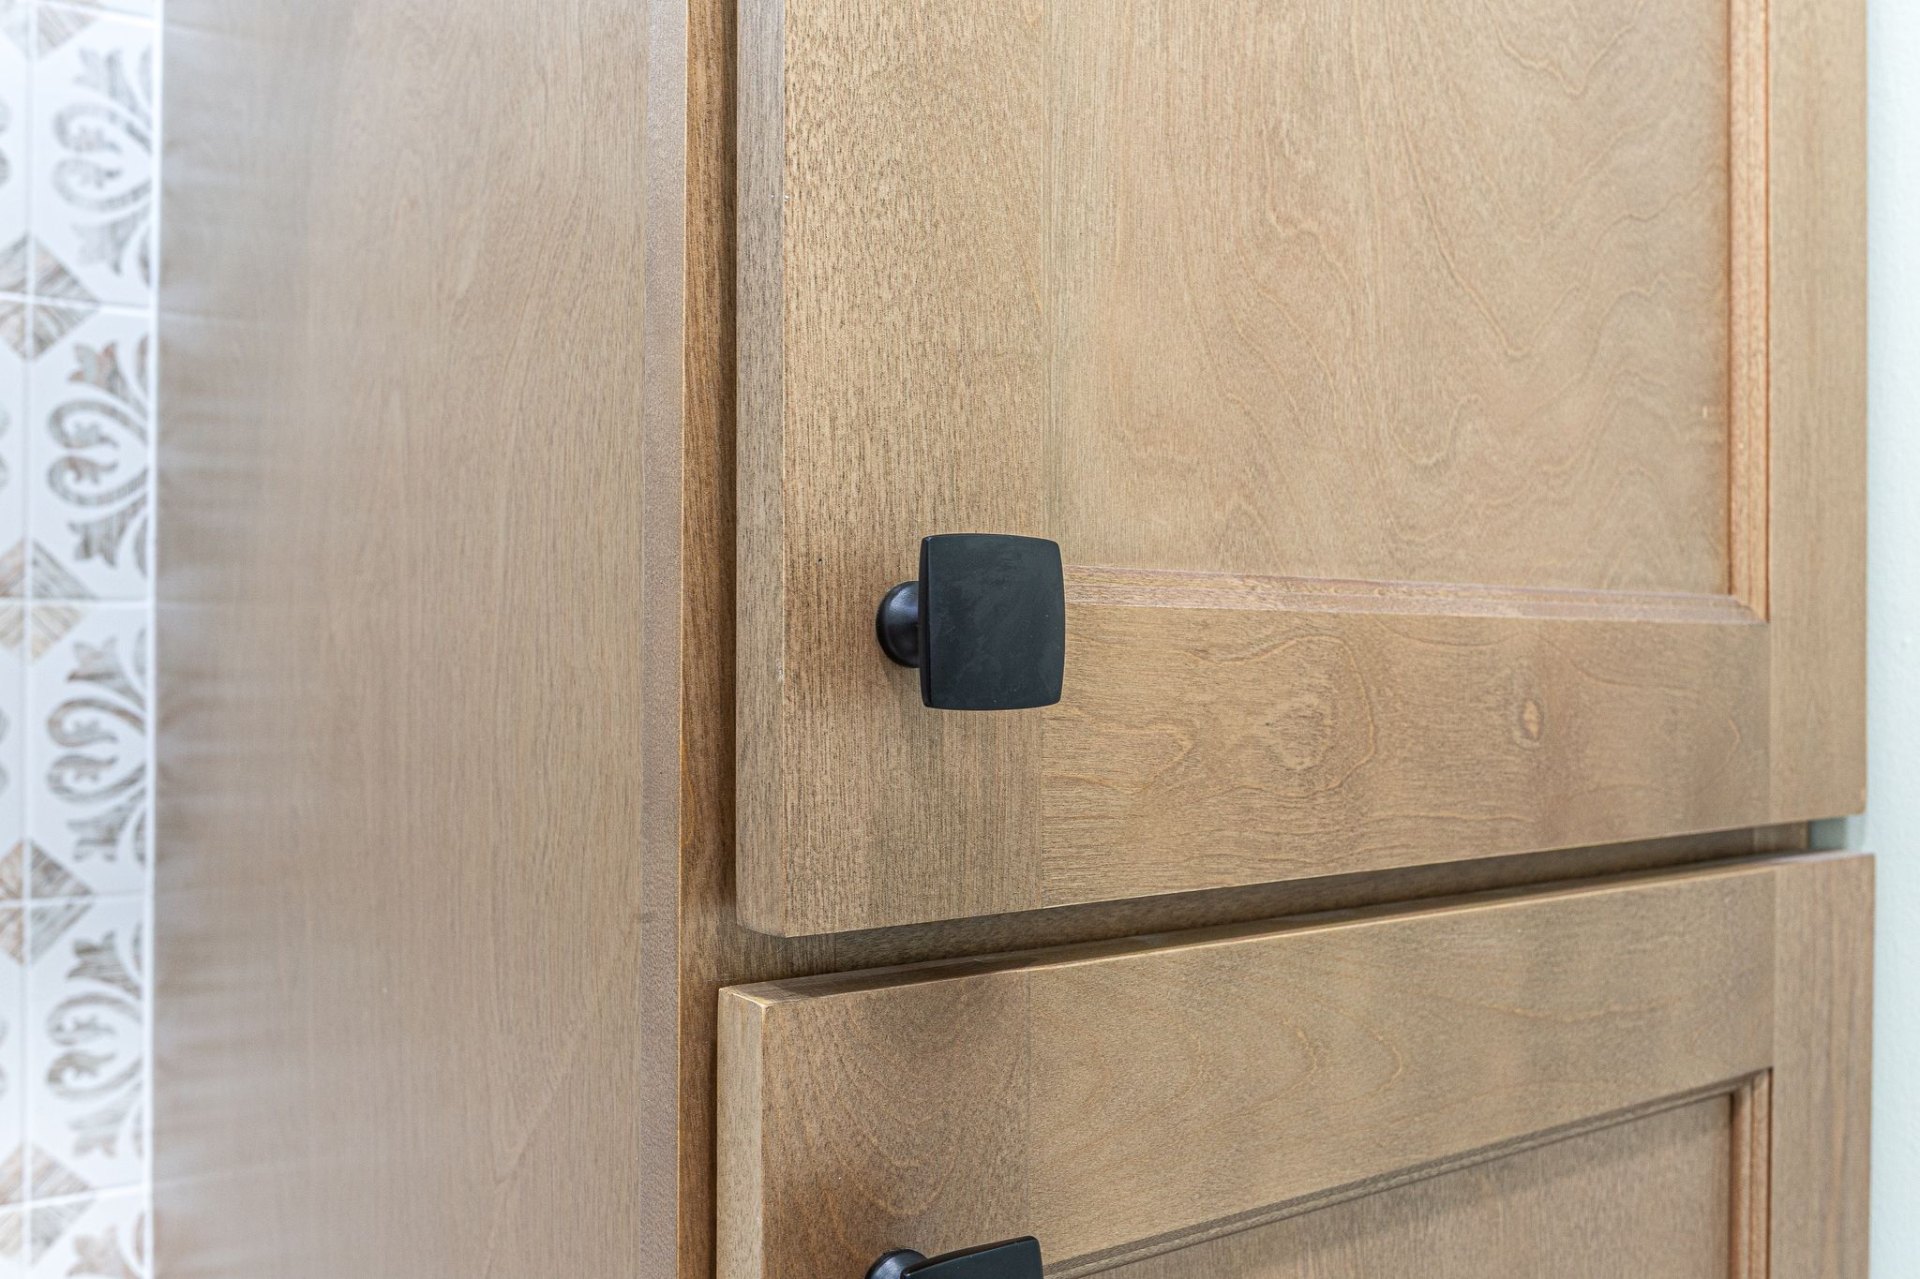
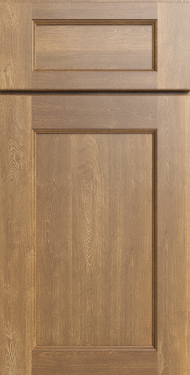
The new shaker wood-finish cabinetry adds warmth and durability while creating a seamless connection to the adjacent kitchen remodel. Hardware by Jeffrey Alexander brings a refined, finished look.
This is not just storage. This is thoughtful design meeting everyday life.
Flooring
LVP laminate by CASE Flooring ties the laundry room visually to the kitchen and hallway.
Countertops
Quartz surfaces anchor the space with the same clean aesthetic from the kitchen remodel.
Backsplash
Patterned encaustic-style tile adds texture and transforms the room from functional to intentional.
Lighting
Integrated cabinet lighting adds warmth, making the room welcoming instead of task-heavy.
Quality Selections
Selections That Reflect the Standard
Each product was chosen to serve the family’s daily rhythm, selected for quality, durability, and design continuity with the adjacent kitchen.
Available at Our Showroom
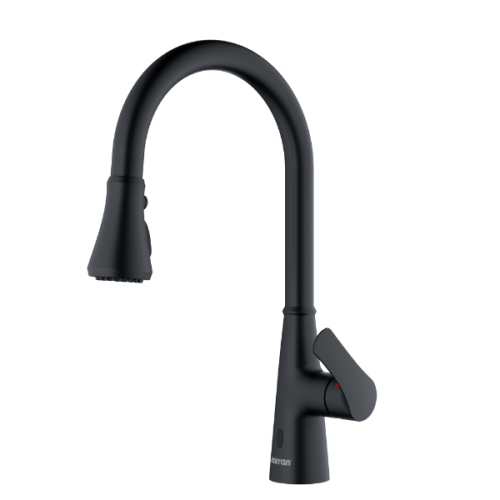
Karran Kadoma Touchless Faucet
One-handle dual function sprayer in matte black with touchless activation.
Available at Our Showroom
Allora USA Deep Stainless Steel Sink
Ball-deep stainless steel undermount washroom sink for soaking and pre-treating.
Available at Our Showroom
Boutique Ceramic Timberland Deco Tile
Available at Our Showroom
LG WashTower Stacked Laundry Center
Gas stacked unit with 4.5-cu ft washer and 7.4-cu ft dryer.
Available at Our Showroom
Brooklyn Fawn Shaker Cabinetry
Transitional door in Brooklyn Fawn finish with modern warmth.
Available at Our Showroom
2.0 Akadia 5MM 20MIL Rigid Core Vinyl
Waterproof rigid core LVP with natural wood-grain finish.
Project Highlights
Shaker wood-finish cabinetry
Karran utility sink and faucet
Jeffrey Alexander hardware
All-in-one stacked washer and dryer
LVP flooring by CASE Flooring
Quartz countertops
Encaustic-style backsplash
Integrated cabinet lighting
- Custom hanging bar
How We Control Projects
Your Project, Fully Transparent
Every project is managed through a centralized client portal powered by JobTread. From the moment the contract is signed, you have full visibility into your project’s timeline, approvals, and progress.
This is not a convenience feature. It is how we ensure nothing falls through the cracks. Scheduling, material staging, inspection coordination, change orders, and milestone tracking are all documented and shared in real time.
Communication stays structured and centralized. No chasing down updates. No wondering what happens next. Every phase is visible, every decision is documented, and every approval is on record.
Centralized Communication
All project messages, updates, and decisions in one place. No scattered texts or lost emails.
Transparent Scheduling
You project timeline is shared in real time. Know what is happening, when, and why.
Documented Approvals
Every selection, change order, and milestone approval is logged and accessible
Structured Execution
Materials are staged before construction begins. Inspections are coordinated proactively
From Chore Room to Joyful Space
This renovation was never part of the original plan. But sometimes the best improvements are the ones you don’t expect. What began as a cabinet failure became a fully reimagined, high-end utility space designed around real life.
More space. Better flow. Cleaner lines. Less stress. A room that supports the rhythm of their home instead of interrupting it. The laundry room now makes doing laundry joyful.
From Our Dreamhomer
"It's safe in here. No more crashing doors."
That is what this Dreamhomer says every time we visit, laughing about the incident that started it all.
Project Investment
Investment Overview
$5,996 – $7,590 (Excluding Appliances)
The investment reflects:
- Stacked washer/dryer installation
- Shaker wood-finish cabinetry
- Encaustic-style backsplash tile
- Custom hanging bar
- Karran utility sink and faucet
- Quartz countertops
- LVP flooring continuity
- Integrated cabinet lighting
Curious what your project might invest?
Explore transparent investment ranges based on project scope, materials, and complexity.
Want to See What Yours Could Look Like?
Every transformation begins with a conversation. Share your vision with us and discover what is possible for your home.
Learn About Our Design Agreement
Professional design is a paid service, and for good reason. 3D renderings, structural planning, cabinet layouts, and budget alignment require expertise, time, and precision.
Our Design Agreement ensures every decision is intentional and buildable before construction begins. You see your finished space in full detail before a single nail is driven.
Design first. Contract second. Construction third.
15 minutes · No commitment · Complimentary