Where Structure Met Vision on McNeill Drive

Experience timeless design and modern function with our McNeill Drive Heritage Kitchen Revival, preserving classic charm while enhancing everyday efficiency.

Featured Project

McNeill Drive Heritage Kitchen Revival

Red Springs · Robeson County, NC

Full Kitchen Transformation · Layout Redesign

Built in 1955

Why This Project Matters

A father reached out with a clear purpose. Fix a family home for his daughter. The home had good bones, a small countryside brick house in Red Springs, Robeson County, North Carolina, built in 1955. But the kitchen and utility setup was trapped in an older era of building, where one space had to do too many jobs.

This was not just a renovation request. It was an act of care, one generation investing in the next.

A Time Warp That Fought the Family

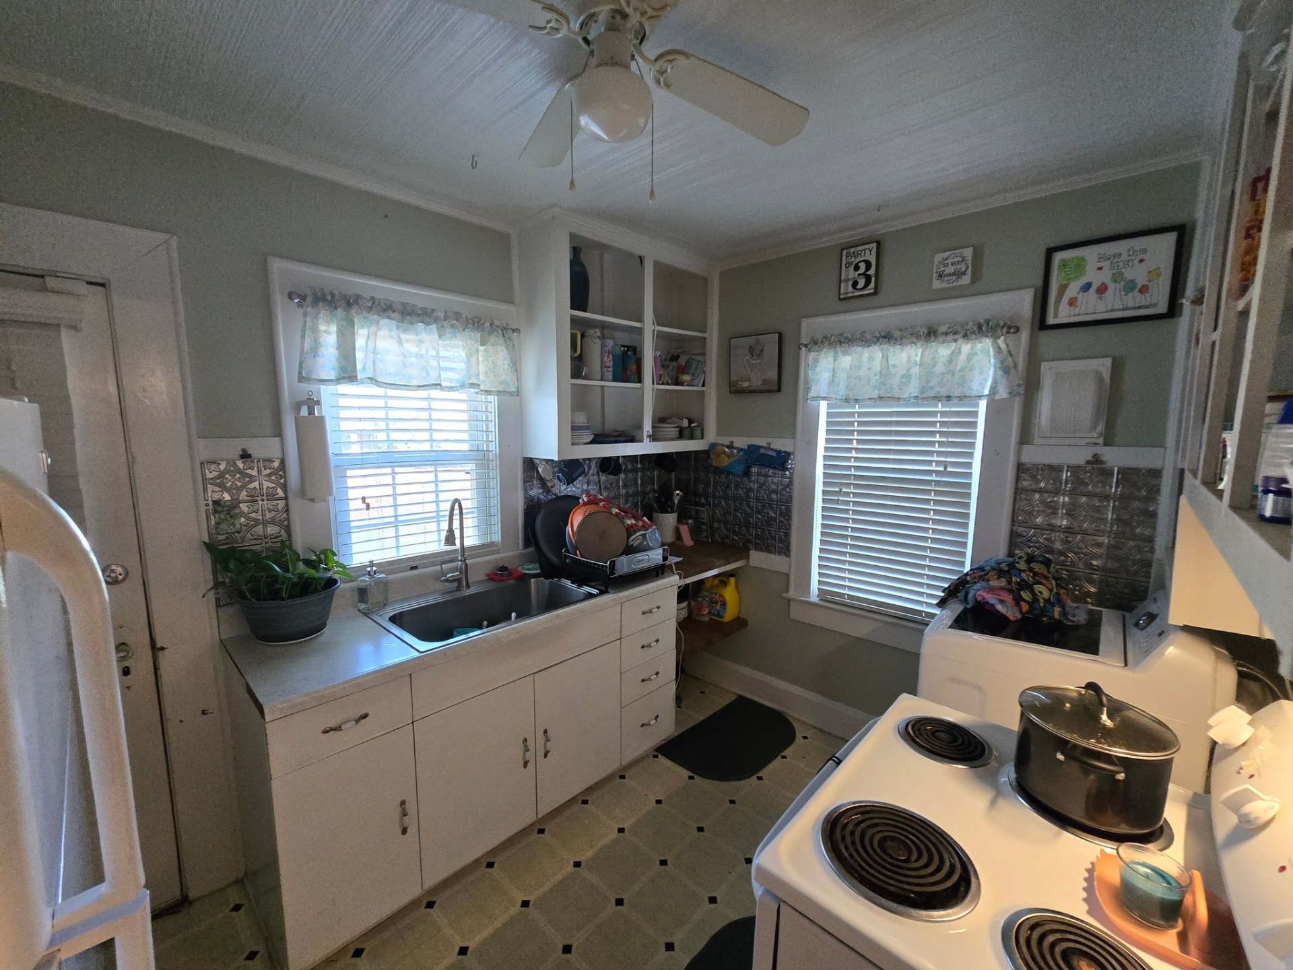
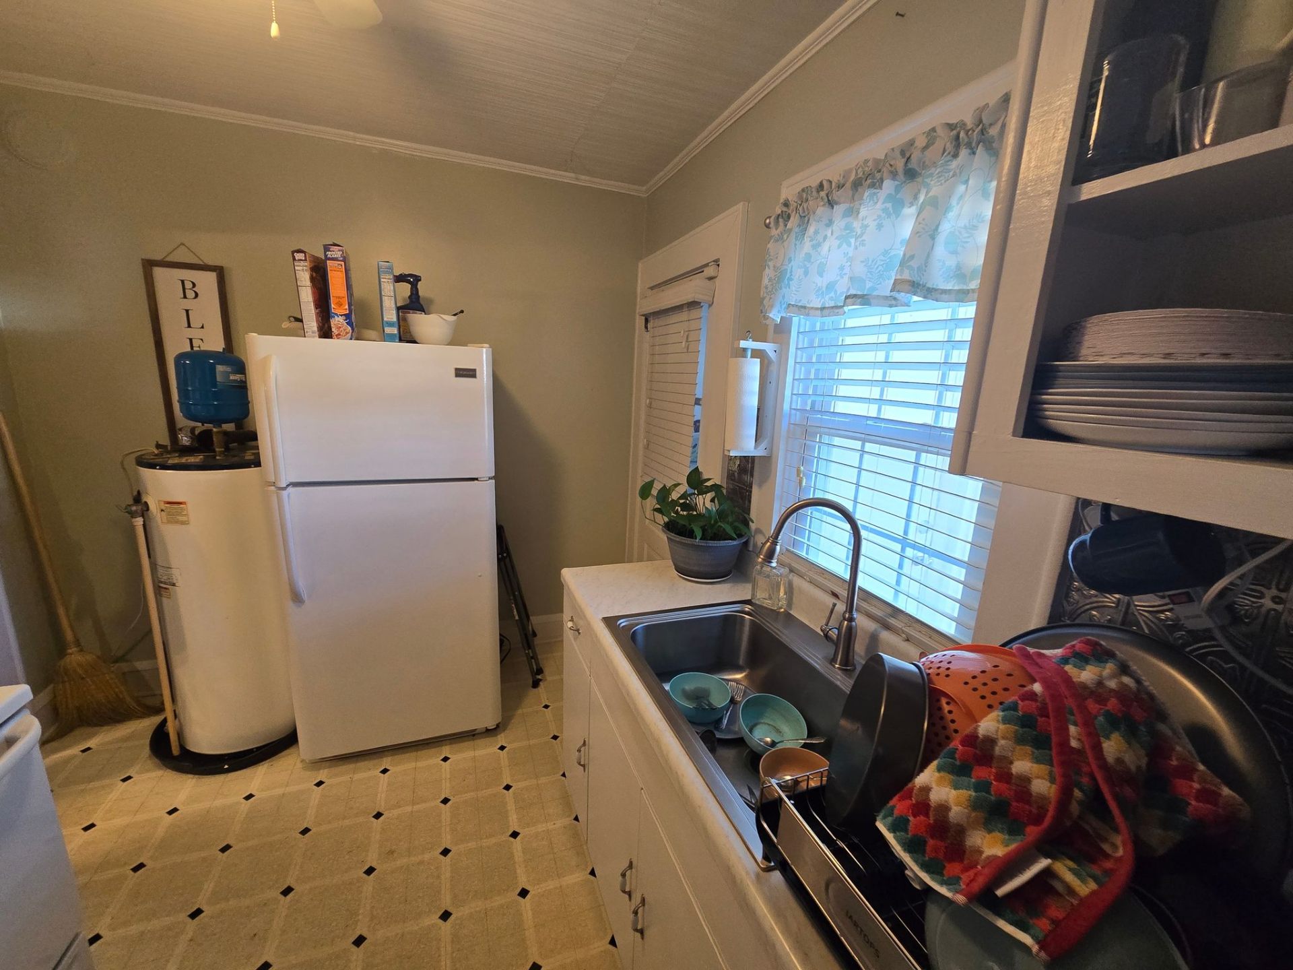
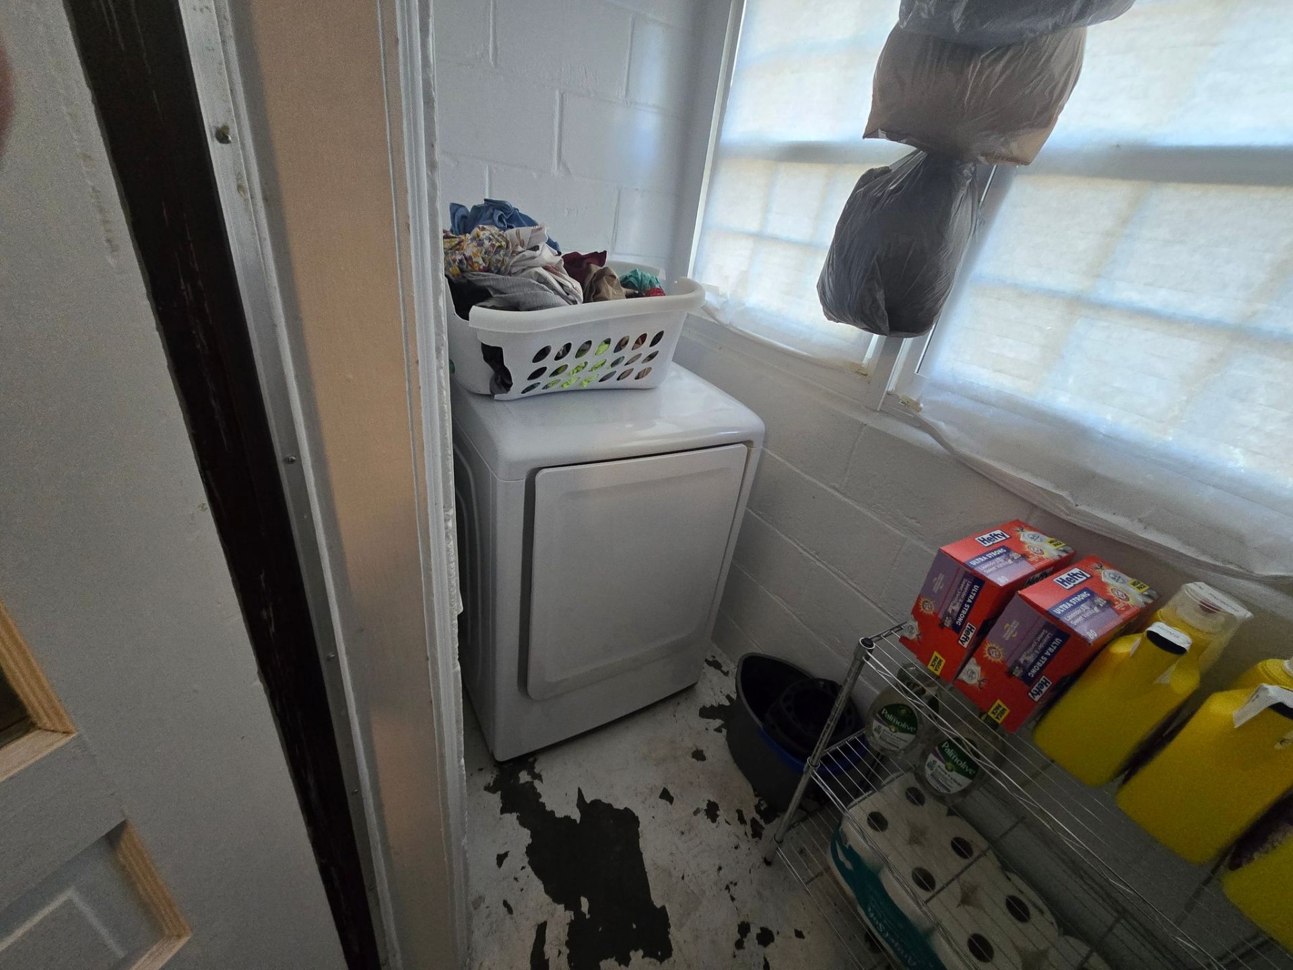
The original layout placed the kitchen right next to the back door, with the wash area and utility functions squeezed into the same zone. The result was a space doing triple duty, cooking, laundry, and storage, in a footprint that could barely handle one of those tasks well.

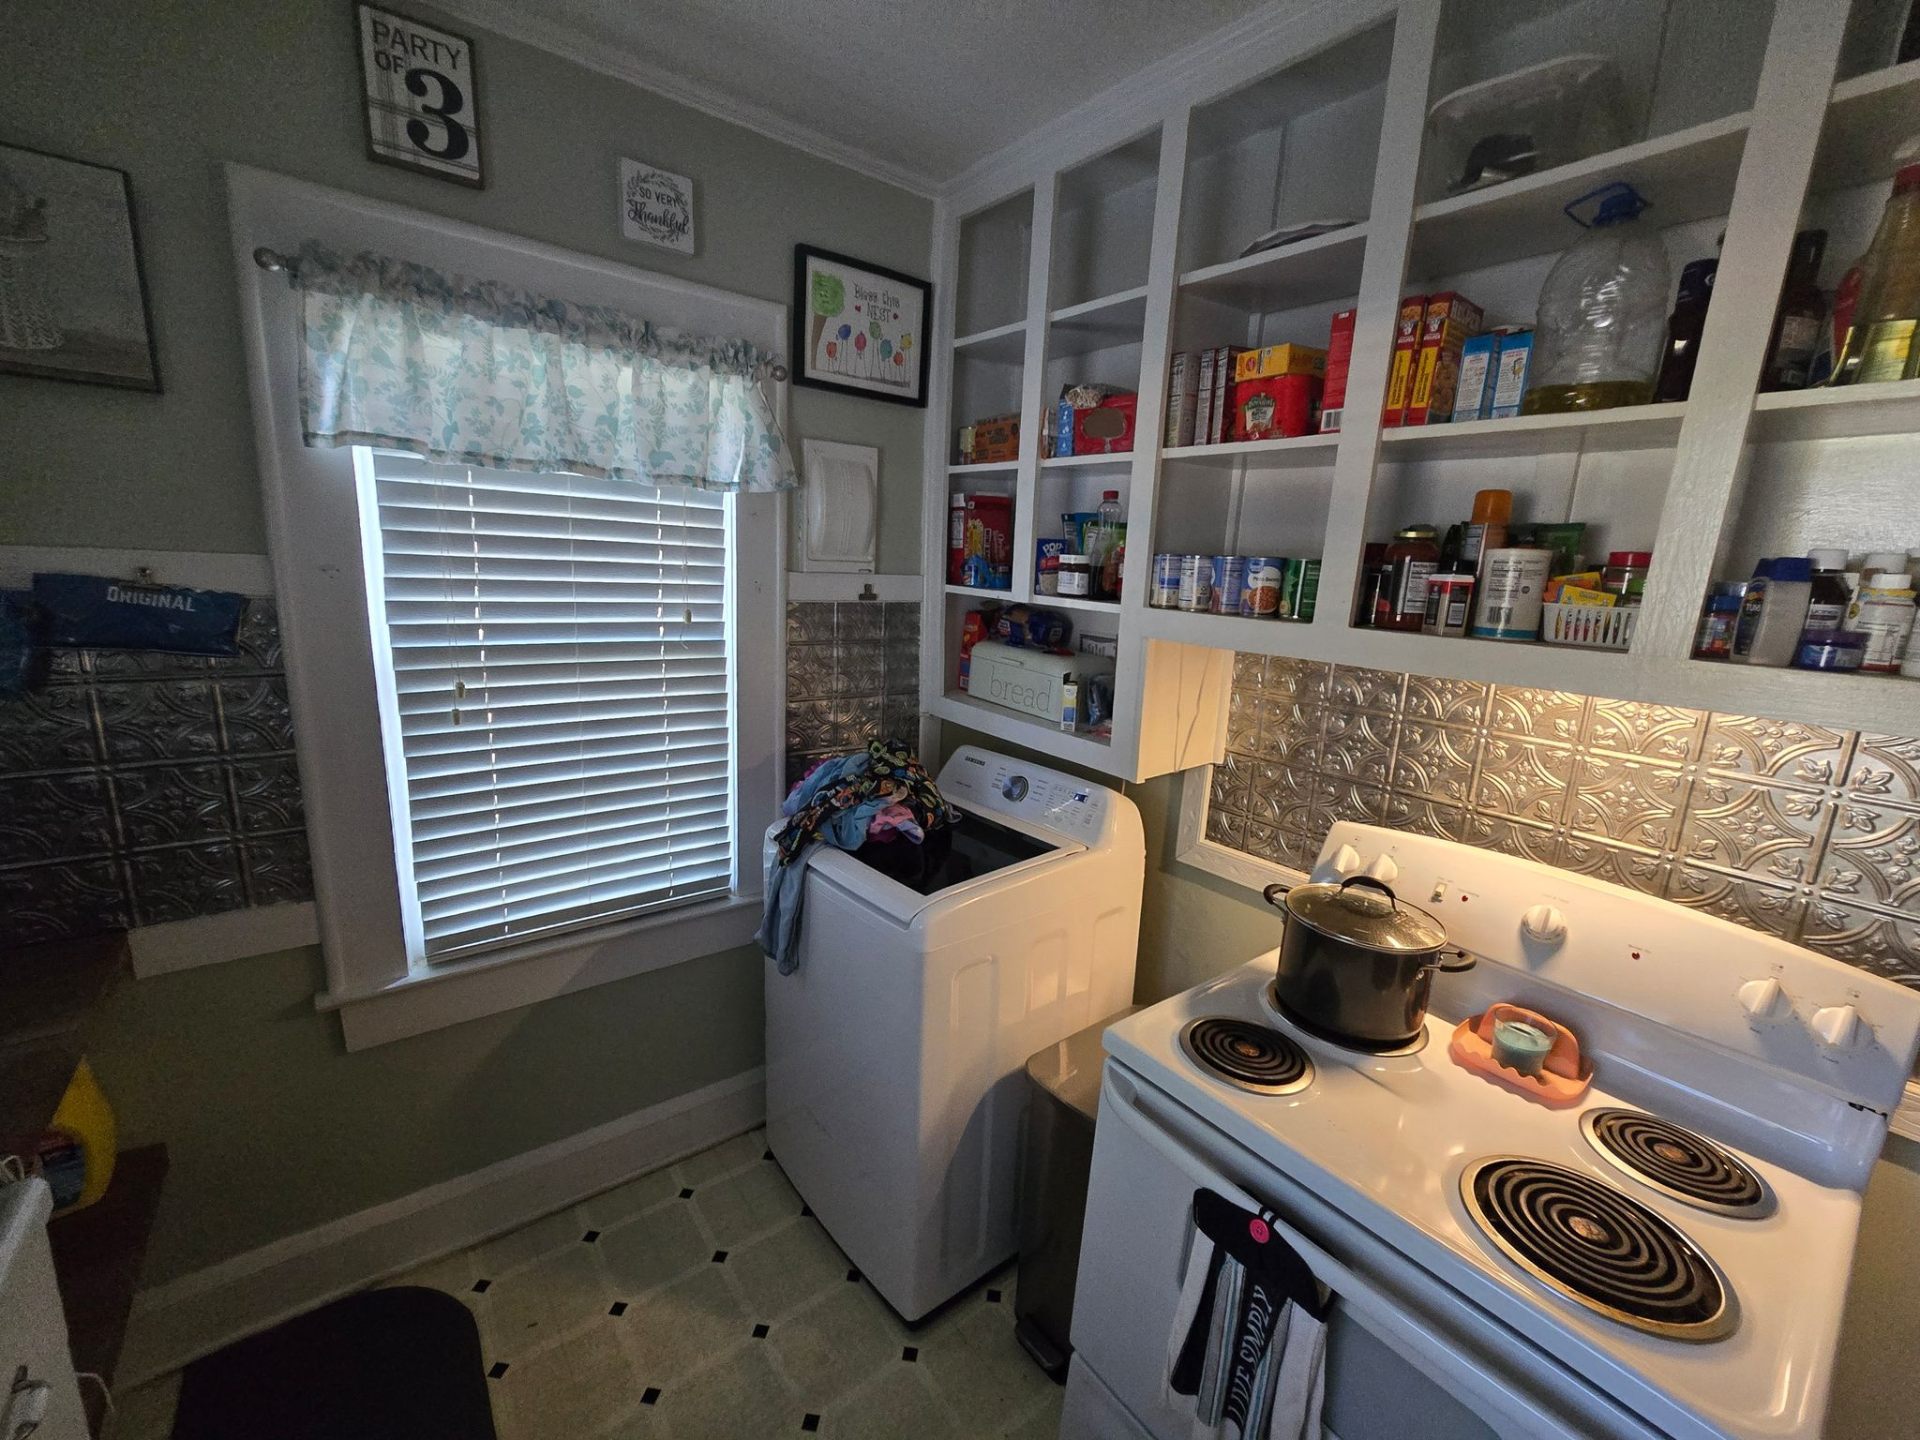
Tight walkways left almost no room to move. Counter space was minimal, with dishes, appliances, and drying racks competing for every inch. The washing machine sat directly beside the stove, crowding the kitchen footprint in a way that made meal prep feel like an obstacle course.

Open shelving held what it could, but the storage system was built for another era. Surfaces showed their age, from the worn vinyl tile floors to the tin backsplash panels that had long outlived their charm. A ceiling fan hung low, doing its best to circulate air in a room that felt compressed from every angle.

And then there was the electrical panel. A fuse-style box with glass screw-in fuses, the kind that tells you exactly how old a home’s infrastructure really is. This was not just cosmetic age. It was a signal that the home’s systems needed more than a refresh. They needed to be brought into the current century.

This space was doing its best. But it was not designed for modern daily life.

Before

The Pivot

When "remodel the kitchen" became "redesign the home's flow"

The initial plan was a straightforward kitchen refresh. New cabinets, new counters, updated appliances. But once measurements, planning, and renderings started, a better solution appeared.

The team proposed a layout shift that improved function without forcing a full structural rebuild. The dining area became the new kitchen footprint. Walls stayed intact, but the flow changed. A knee wall near the entry became an anchored island, turning a seldom-used dining table area into a gathering hub.

This preserved the home’s character while giving the family the modern function they actually needed. It was not about tearing things apart. It was about rethinking how the home worked, and then building toward that vision with clarity.

  • Dining area became the new kitchen
  • Knee wall converted to anchored island
  • Walls stayed intact, flow redesigned
  • Traffic patterns optimized
  • Gathering hub replaced unused dining space
  • Home character preserved

The Plan, Made Visible

Before the first hammer swing

Before a single cabinet was ordered or a wall was touched, the family saw their new kitchen in full detail. Cabinet layout, appliance placement, and traffic flow were mapped precisely. Counter lengths and storage zones were defined. The island became the center of everyday living, not just a design feature.

3D renderings and detailed plan views gave the family something most homeowners never get: the ability to walk through their finished kitchen before construction begins. Questions were answered before they became costly changes. Decisions were made with confidence because the vision was clear.

Design Revealed the Possibility

Every angle planned before construction began

3D Rendering

Full kitchen perspective — sink window, island, and cabinetry layout confirmed before ordering.

3D Rendering

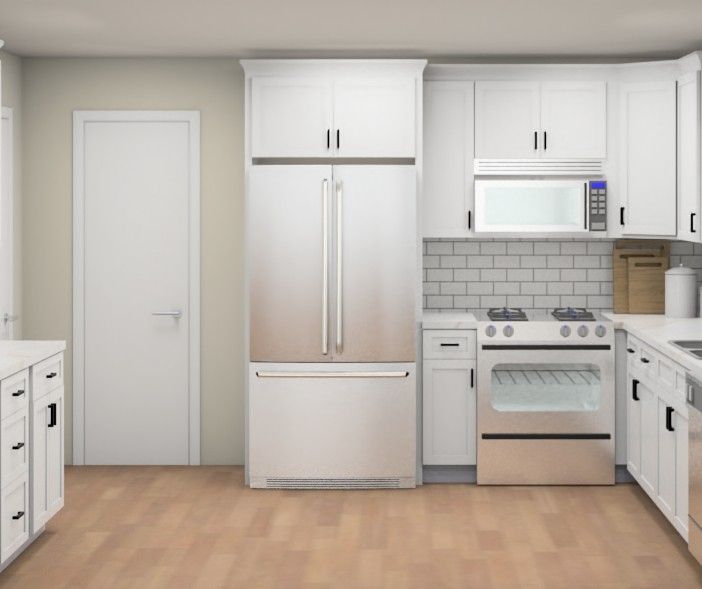
Refrigerator wall with appliance positioning and cabinet heights verified

3D Rendering

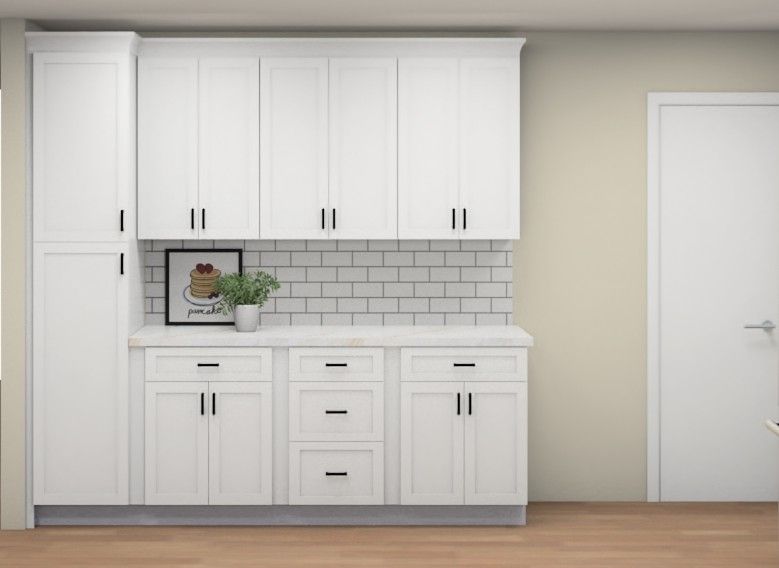
Storage cabinetry wall — drawer configuration and counter space defined

3D Rendering

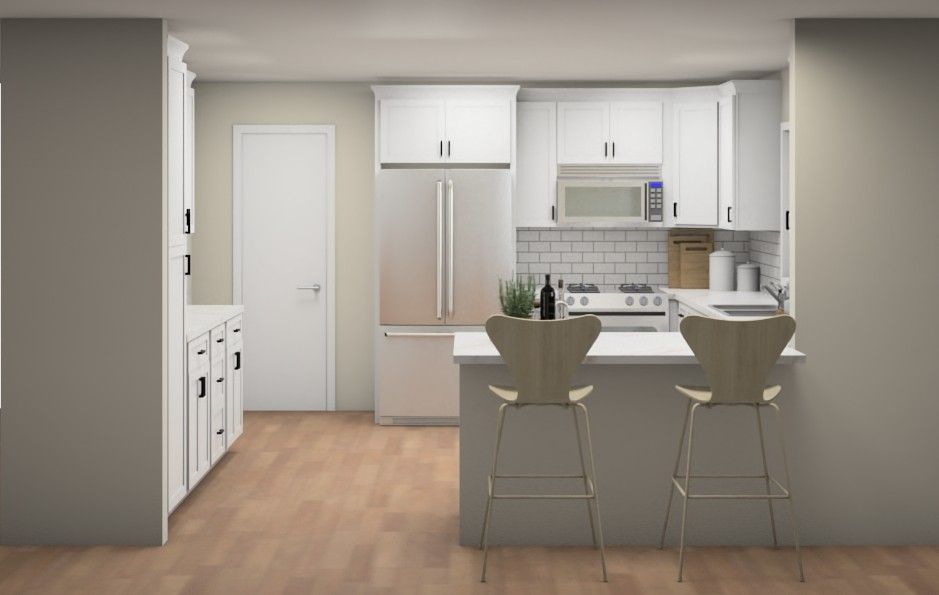
Entry perspective — first impression of the new gathering hub

3D Rendering

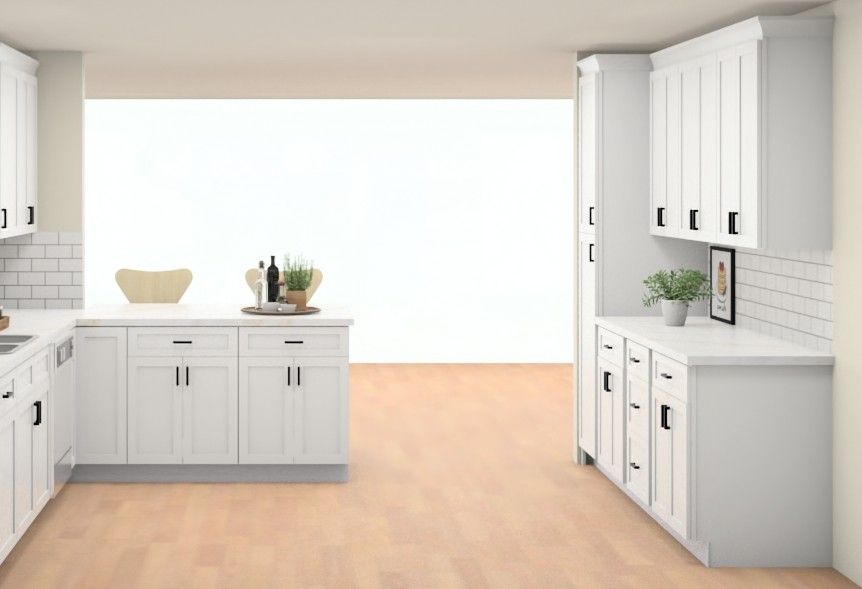
Open flow perspective — island and storage wall through the sightline

3D Rendering

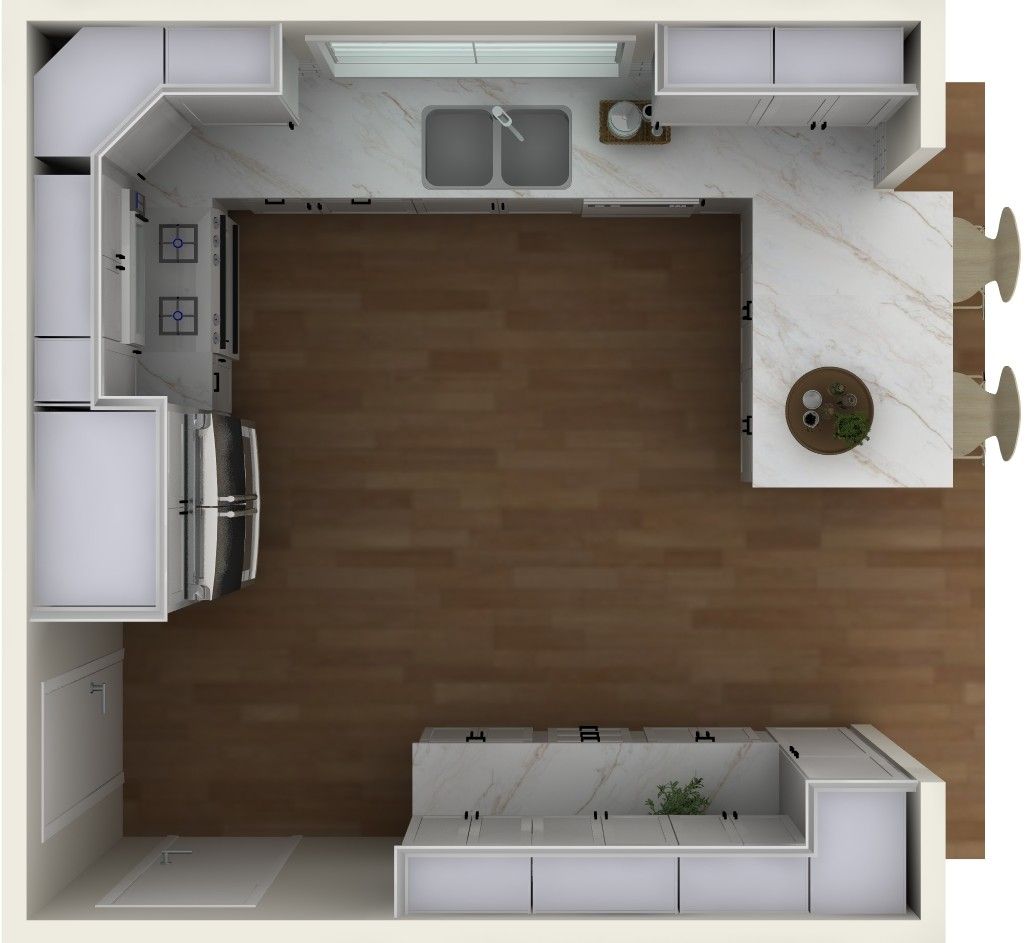
Bird’s-eye layout confirming traffic flow, island proportion, and spatial balance

Every Decision Made Before Day One

Cabinet configurations. Appliance positions. Countertop materials. Hardware placement. Island proportions and traffic flow. All of it planned, rendered, and approved before a single wall was touched.

"Design created clarity before construction began."

The Design Agreement

Before construction began, the family entered into a formal Design Agreement. In professional remodeling, 3D renderings, structural planning, cabinet layouts, and budgeting are paid design services. This ensures the solution is intentional, buildable, and aligned with investment expectations before construction is scheduled.

Design first. Agreement next. Construction last. This process safeguards both the vision and the budget

Thinking About What Your Home Could Look Like?

Before construction begins, every Dreamhomer starts with a structured Design Agreement. Detailed renderings, engineering review, and layout planning ensure your investment is deliberate and ready to build.

Professional design is a paid service, and for good reason. 3D renderings, structural planning, cabinet layouts, and budget alignment require expertise, time, and precision. This investment ensures every decision is intentional and buildable before construction begins.

Our Design Agreement establishes clarity from the start. You see your finished space in full detail, every angle, every surface, every fixture, before a single nail is driven.

Design first. Contract second. Construction third.

Permitting and Coordination

Once the family committed, the team moved with structure and accountability. Permits were pulled to meet county requirements, ensuring the project was documented and compliant from the start.

Scheduling was coordinated across trades so that plumbing, electrical, framing, and finish work arrived in the right order, without gaps or unnecessary delays. The family was kept informed on sequencing and what to expect next, so there were no surprises and no confusion about where the project stood at any given moment.

This kind of coordination does not happen by accident. It happens because the team treats every project with a level of planning that protects the homeowner’s time, budget, and peace of mind.

Everything Collected Before We Begin

Minimizing disruption by design

Before the team steps foot on-site, every material for the project is collected, staged, and accounted for. Cabinetry, countertops, hardware, plumbing fixtures, tile, appliances — all of it arrives and is verified before demolition begins.

This is intentional. When we come in, we are there from start to finish. No waiting on back-ordered faucets. No pausing because a tile shipment is delayed. The family’s daily life is interrupted once, not repeatedly over weeks of stop-and-start work.

The only pauses that occur are ones outside our control — city inspections, utility coordination, and other external scheduling. And even those are clearly laid out in your client portal project schedule, so the family always knows what is happening and when to expect the team back.

This approach requires patience on the front end, but it delivers something rare in home renovation: a predictable, efficient build with minimal disruption to how the family lives.

From framing to cabinetry — a continuous, organized build sequence.

The Heavy Lift Behind the Beauty

This was a brick facade, block home, which means upgrades demand real planning. You cannot simply cut through a block wall the way you would with wood framing. Every modification to the structure required careful engineering and precise execution.

To support the new layout, plumbing was extended and upgraded to serve the new kitchen zone. Lines that once fed a cramped galley beside the back door were rerouted to reach the repositioned sink and dishwasher in what had been the dining area.

Electrical was modernized, including panel work, to match today’s safety standards and load requirements. The original fuse-style panel with glass screw-in fuses, a hallmark of 1955 construction, was replaced with a modern breaker system capable of handling contemporary appliances and dedicated circuits.

These are the upgrades that no one sees in the finished photos, but they are the reason the beauty lasts.

Left: the new panel being installed. Right: the original fuse box it replaced — a clear signal this home’s systems needed modernization.

  • Brick facade, block construction
  • Plumbing extended to new kitchen zone
  • Electrical panel fully modernized
  • Dedicated circuits for modern appliances
  • Code-compliant infrastructure upgardes
  • Structural planning for block walls

Magazine-Clean and Built for Real Life

White shaker cabinetry lines the walls with clean, balanced proportions. The doors are simple and structured, the kind of design that feels timeless without trying too hard. Every cabinet was placed with purpose, creating storage that serves how the family actually lives.

Bright quartz-style counters open the room visually, reflecting light and making the space feel larger than its footprint. A white hexagonal tile backsplash reads classic and modern at the same time, adding texture without competing with the clean lines above and below.

The original 1955 beadboard ceiling was preserved — a detail that anchors the home’s character and reminds you this is not a cookie-cutter build. That ceiling, together with the shaker-style hardwood flooring running in clean, continuous lines throughout the space, brings a cohesive sense of beauty that ties old and new together. The grain of the wood, the rhythm of the boards, and the texture overhead all move in the same direction, giving the kitchen a warmth that no amount of new material alone could achieve.

The walls were finished in Sherwin-Williams Refuge (SW 6228), a sophisticated blue-green that reads calm and grounded in an eggshell finish. It is the kind of color that shifts gently with the light — cooler in the morning, warmer under the pendant glow at night — and it gives the white cabinetry a backdrop that feels intentional, not default.

Stainless appliances elevate the everyday experience. A full-size side-by-side refrigerator, a professional-style range with hood vent, and a dishwasher tucked seamlessly into the cabinetry. These are not showpieces. They are built for daily use by a family that cooks.

Pendant lighting hangs over the island with intention, making the space feel designed, not patched together. The island itself is larger than the original dining table it replaced, carrying meals, homework, and family visits with room to spare.

The new layout creates an open living room to kitchen flow that fits how the daughter lives now. It is calm, functional, and ready for the next chapter.


  • White shaker cabinets throughout

  • Quartz-style countertops 

  • White hexagon tile backsplash

  • Full-size stainless steel appliance suite

  • Anchored island with gathering space

  • Pendant lighting over island

  • Original 1955 beadboard ceiling preserved

  • Open living-to-kitchen flow

  • Shaker hardwood flooring in continuous lines

  • Sherwin-Williams Refuge (SW 6228) accent walls

  • Professional range with hood vent

Quality Selections

Every material in this kitchen was chosen for durability, beauty, and everyday function. Several selections, including the Karran faucet and undermount sink, are available through the Your Dream Home Improvements showroom — giving families direct access to the same quality used in our projects.

Available at Our Showroom

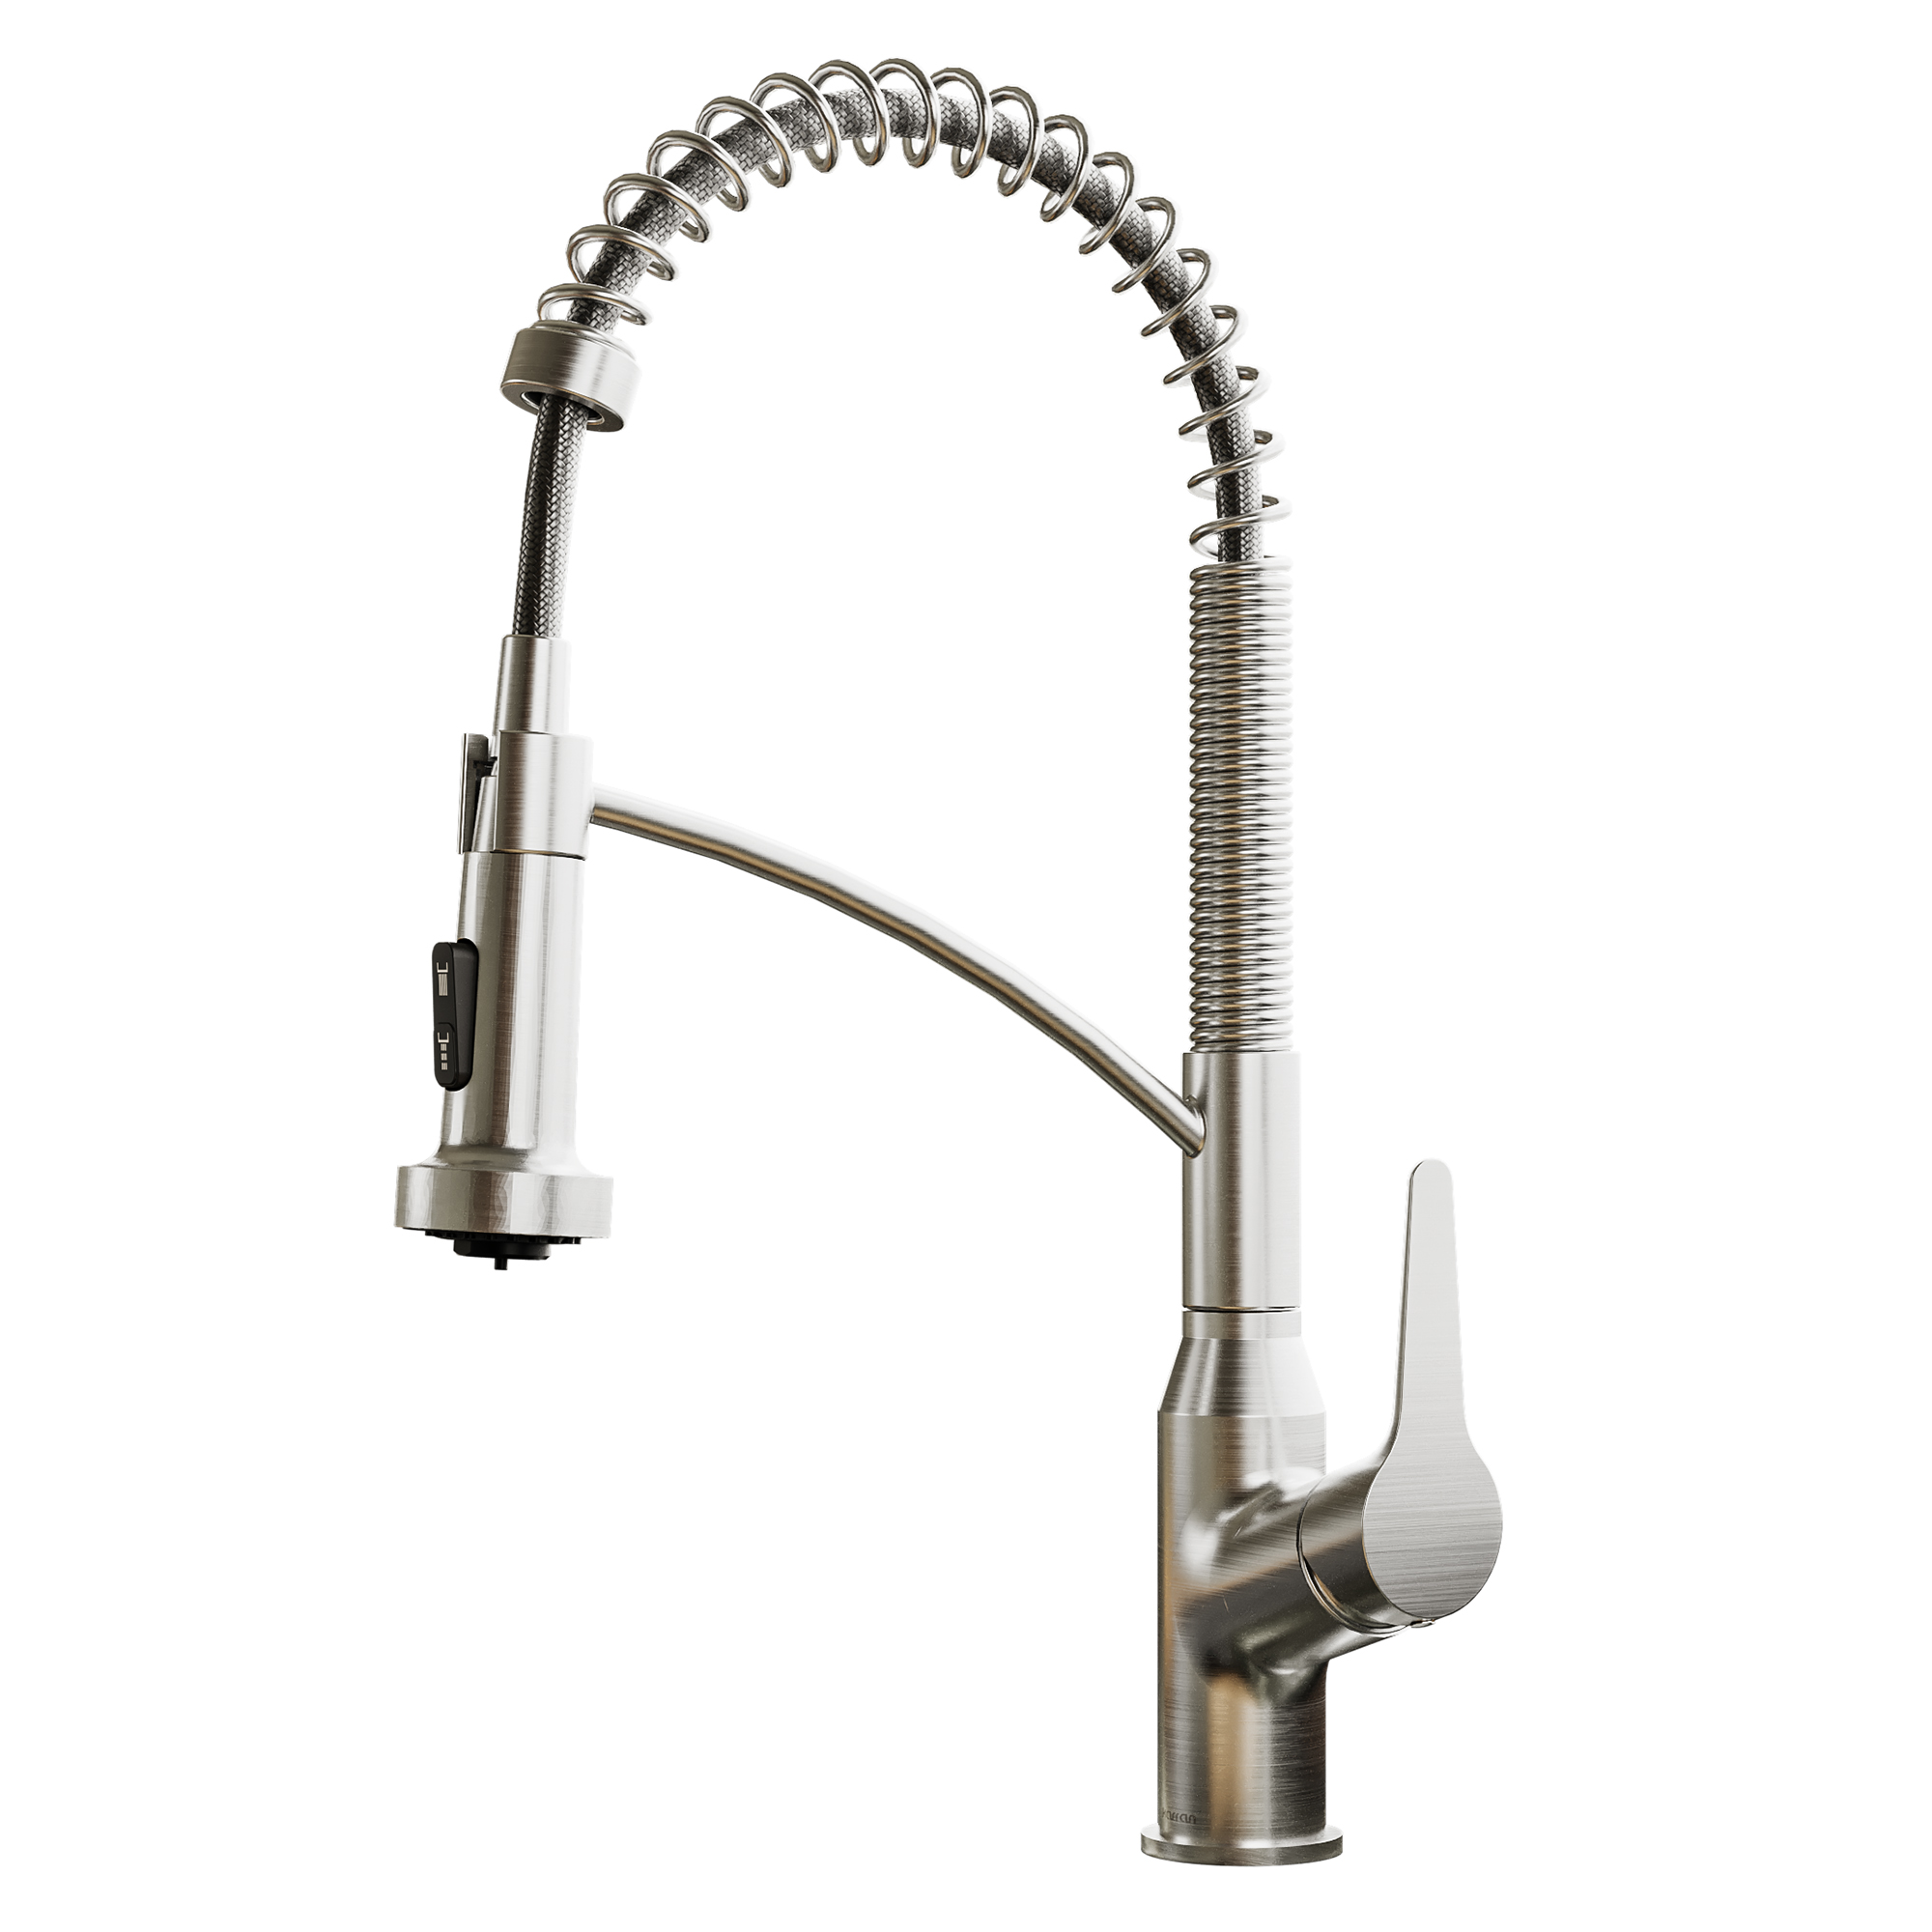
Karran Commercial Spring Faucet

Stainless steel pull-down spring faucet with dual-function spray head — built for daily kitchen use

Available at Our Showroom

Karran 1/2 HP Garbage Disposal

Continuous feed disposal with power cord and accessories included — quiet, reliable, and built for everyday kitchen use

Available at Our Showroom

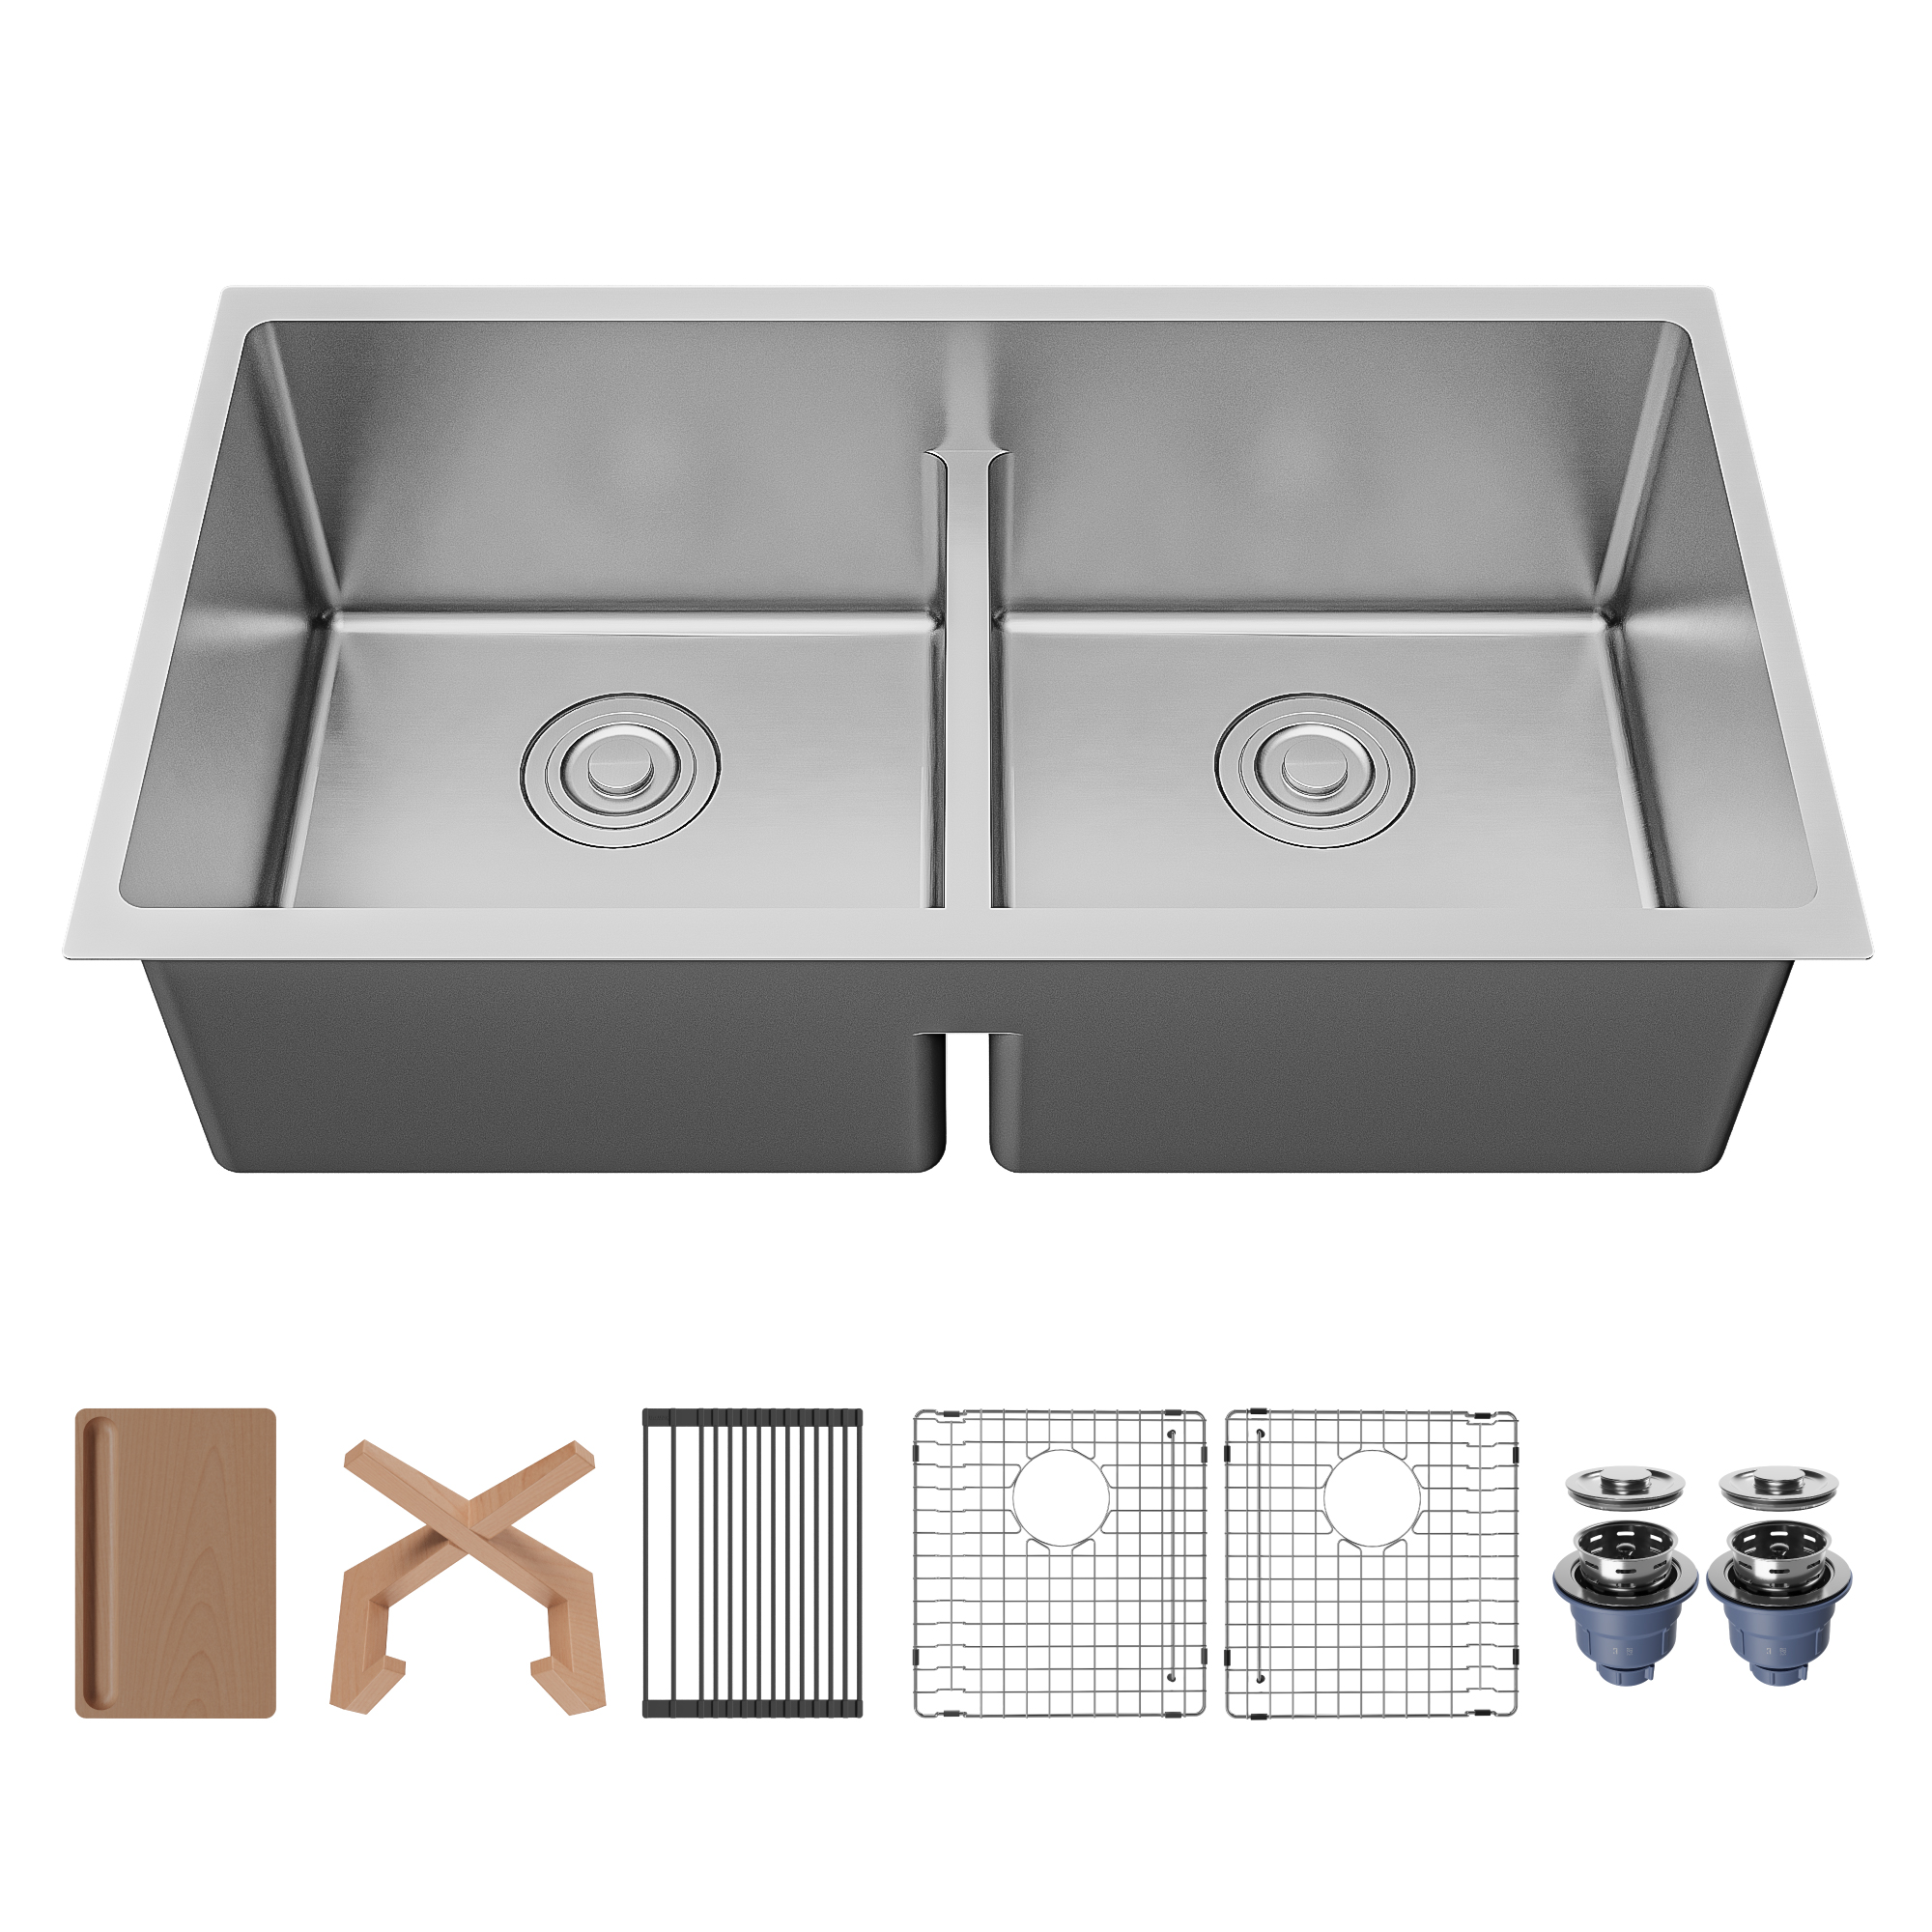
Karran Undermount Double-Bowl Sink

Stainless steel undermount with cutting board, drying rack, basin grids, and strainer assemblies included

Available at Our Showroom

Lyon Football Knob

Hardware Resources · 1-9/16″ overall length gun metal football knob — a timeless complement to shaker-style cabinetry

Available at Our Showroom

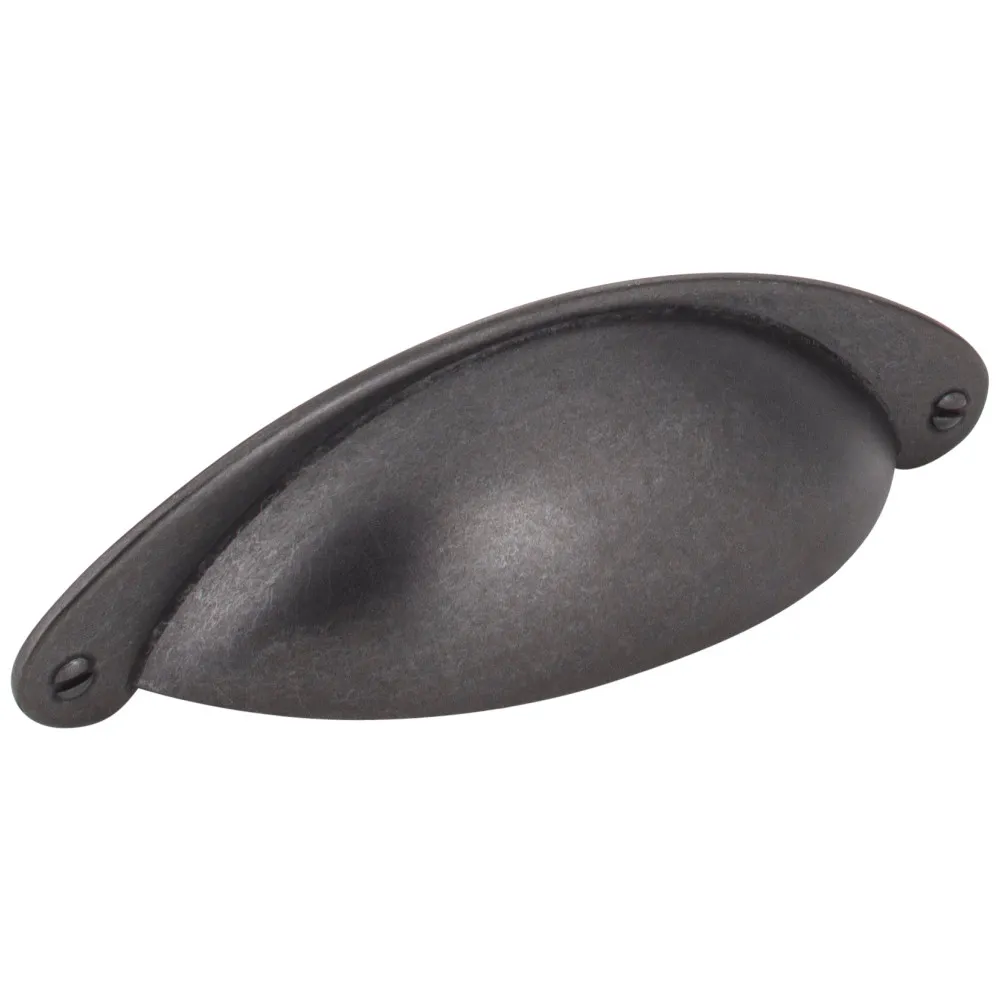
Lyon Cup Pull

Hardware Resources · 3″ center-to-center gun metal cup pull — paired with the football knob for a cohesive look

Available at Our Showroom

Sparkle White Quartz

Bright quartz surface with subtle flecks that reflect light and open the room visually

Available at Our Showroom

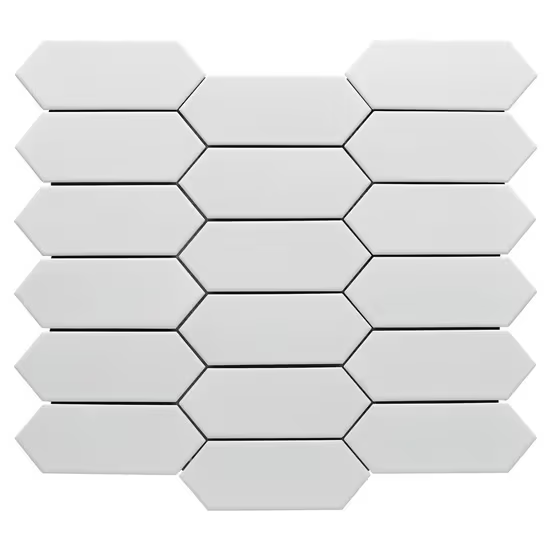
White Picket Porcelain Mosaic

Matte porcelain mosaic in an elongated picket pattern — classic geometry with a modern edge

Available at Our Showroom

Sherwin-Williams Refuge (SW 6228)

A sophisticated blue-green selected for the kitchen walls in an eggshell finish — calm, grounded, and designed to shift beautifully with natural and pendant light throughout the day

Ice White Shaker cabinetry completes the palette — clean, structured, and designed to last well beyond trends.

The Heart of the Project

The father stayed involved throughout. He visited often, answered questions quickly, and helped keep momentum strong. His presence was not about micromanaging. It was about pride, watching something meaningful take shape for his daughter’s home.

The daughter keeps an immaculate home. Even after weeks of construction, the finished space feels polished and calm. There is a warmth in this kitchen that no rendering could have predicted. It comes from the care that went into every decision, from both the family and the team.

The result is more than a remodel. It is a family act of care, completed with pride.

How We Control Projects

Your Project, Fully Transparent

Every project is managed through a centralized client portal powered by JobTread. From the moment the contract is signed, you have full visibility into your project’s timeline, approvals, and progress.

This is not a convenience feature. It is how we ensure nothing falls through the cracks. Scheduling, material staging, inspection coordination, change orders, and milestone tracking are all documented and shared in real time.

Communication stays structured and centralized. No chasing down updates. No wondering what happens next. Every phase is visible, every decision is documented, and every approval is on record.

Centralized Communication

All project messages, updates, and decisions in one place. No scattered texts or lost emails.

Transparent Scheduling

You project timeline is shared in real time. Know what is happening, when, and why.

Documented Approvals

Every selection, change order, and milestone approval is logged and accessible

Structured Execution

Materials are staged before construction begins. Inspections are coordinated proactively

Project Investment

Investment Overview

Kitchen Transformation Investment

The investment reflects:

Curious what your project might invest?

Explore transparent investment ranges based on project scope, materials, and complexity.