Arran Lakes Guest Suite Bathroom Addition

Beautiful, functional bathrooms designed for comfort, style, and everyday relaxation in your home.

Featured Project

Arran Lakes Guest Suite Bathroom Addition

Arran Lakes West Area · Fayetteville, NC

Bathroom Addition · Guest Suite Expansion

The Vision

The family had a clear objective. They wanted to convert an existing portion of their home into a fully functional guest suite with a dedicated bathroom. The goal was to provide visiting family members with privacy, comfort, and independence, without compromising the flow of the existing home.

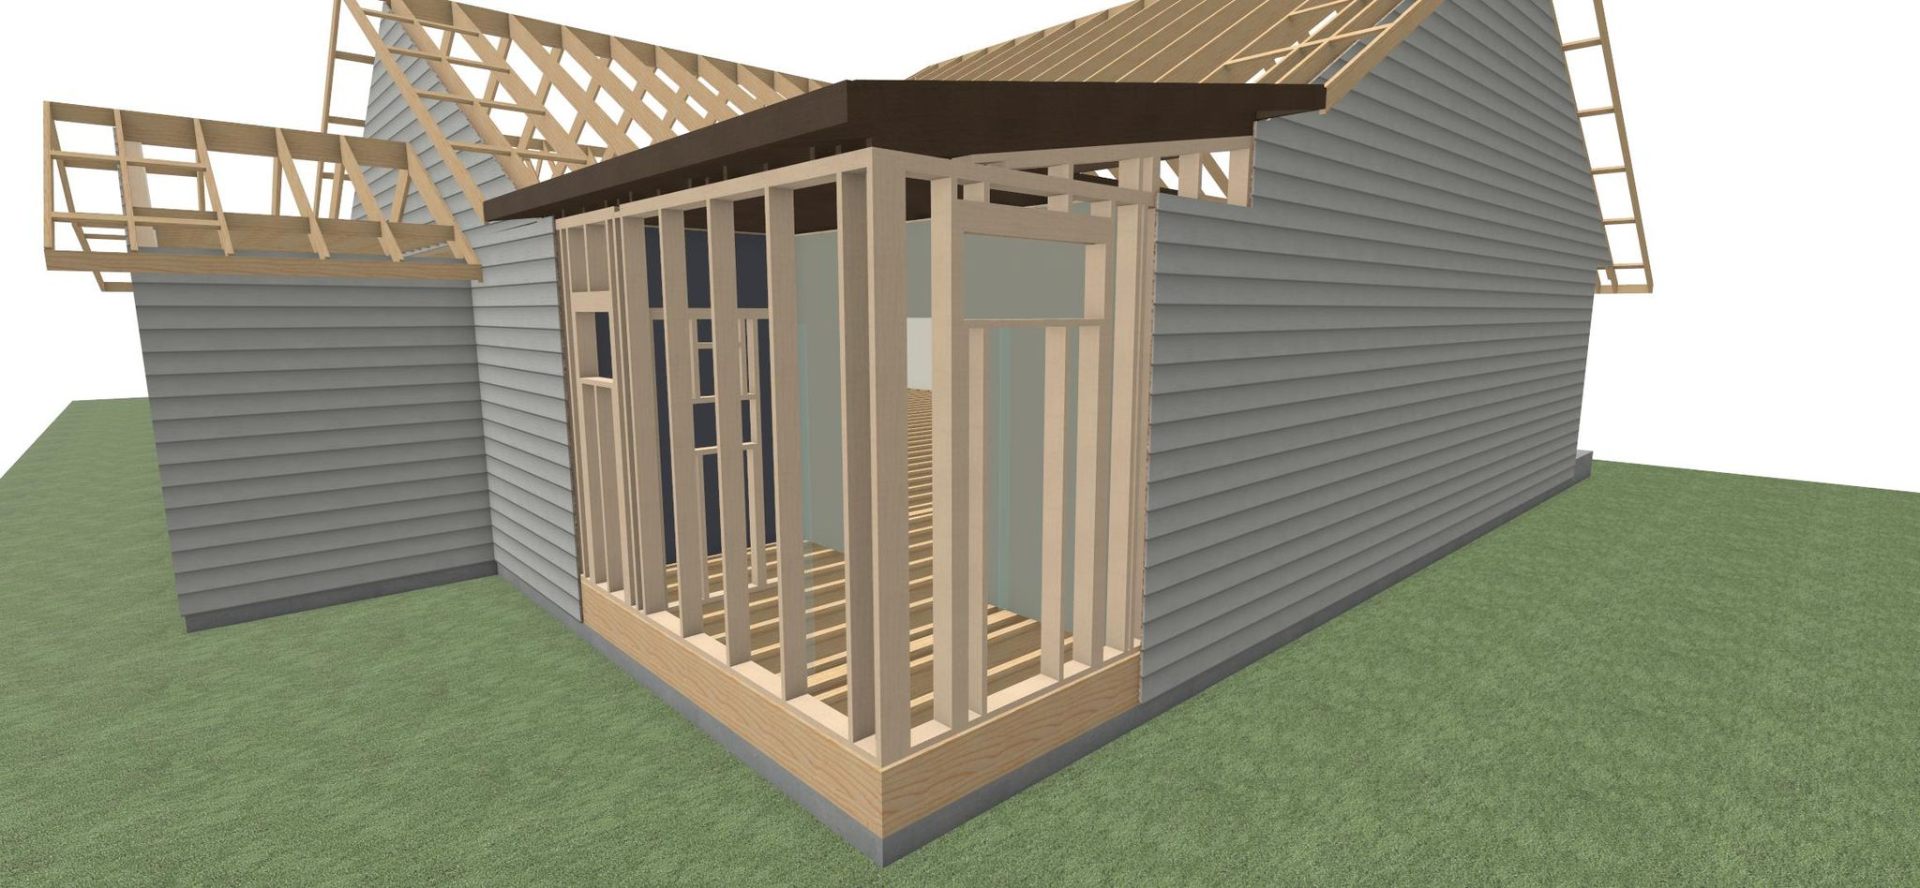
This was not a cosmetic update. It was a structural addition an approximate 9-by-12-foot space  that required thoughtful planning, precise execution, and careful coordination with the home’s existing systems. From plumbing and electrical to exterior siding and roofline integration, every decision had to serve both function and architectural continuity.

The family valued clarity throughout the process. They wanted to understand every phase, every timeline, and every decision before it was made.

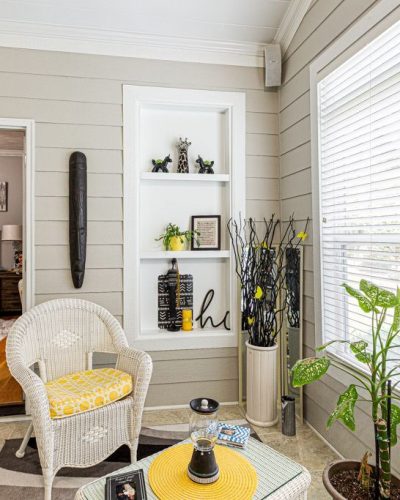
arranlakes-interior-shelves-BycdH0VP

The Challenge

The existing home did not have a guest bathroom. Visitors relied on shared spaces, which limited both privacy and convenience for everyone in the household.

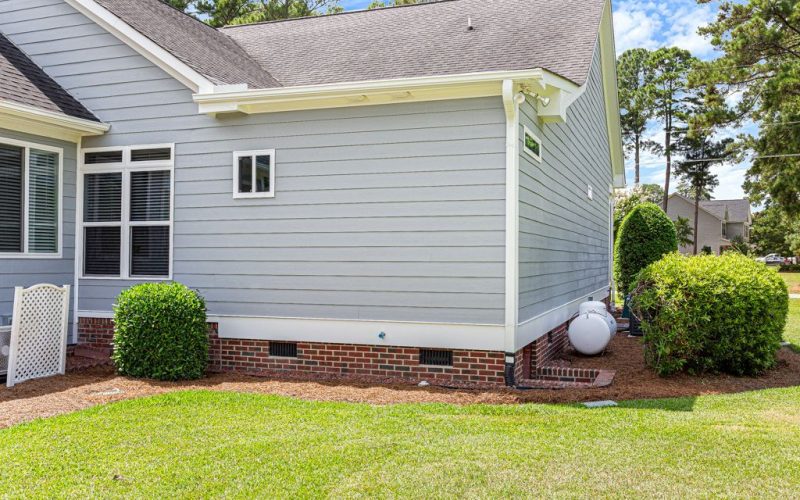
Adding a bathroom to the guest suite required tying into existing plumbing and electrical systems, extending the footprint of the home, and ensuring the addition appeared as though it had always been part of the original structure. The exterior siding, trim, and brick foundation all needed to match seamlessly.

The challenge was not simply building a bathroom. It was building one that felt intentional, integrated, and worthy of the home it belongs to.

  • No existing guest bathroom
  • Shared spaces limiting privacy
  • Structural addition required
  • Plumbing and electrical integration
  • Exterior must match original home
  • Brick foundation continuity needed
  • Code-compliant framing and permits
  • Weather-conscious construction planning

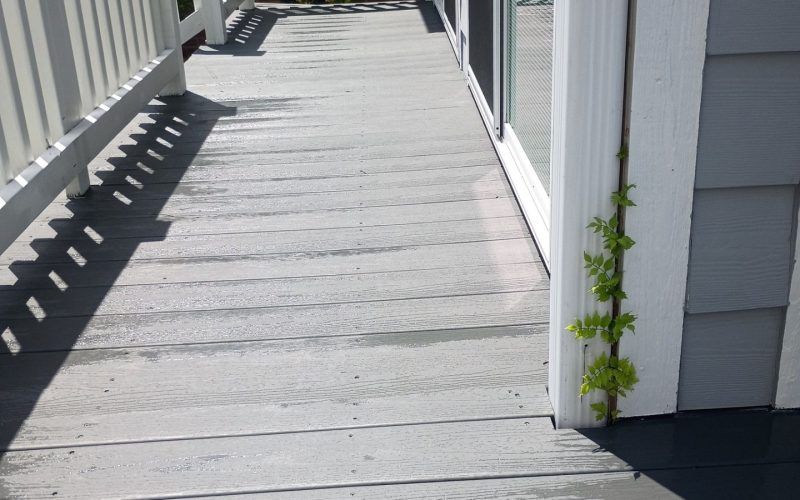
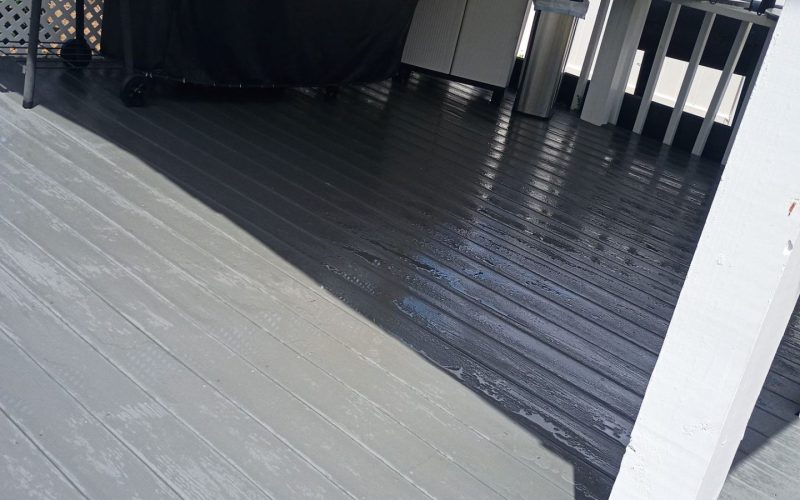
Before

arranlakes-deck-before-1-Dd_cER-P
arranlakes-deck-before-2-C14s2SUI

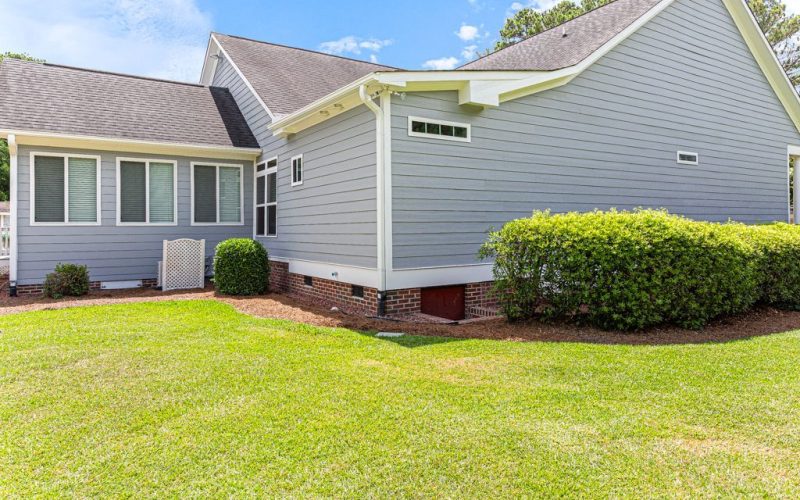
Exterior Integration · After

arranlakes-exterior-before-DfgXustg
arranlakes-exterior-after-D6UGVpQ_

Design Clarity Before Construction

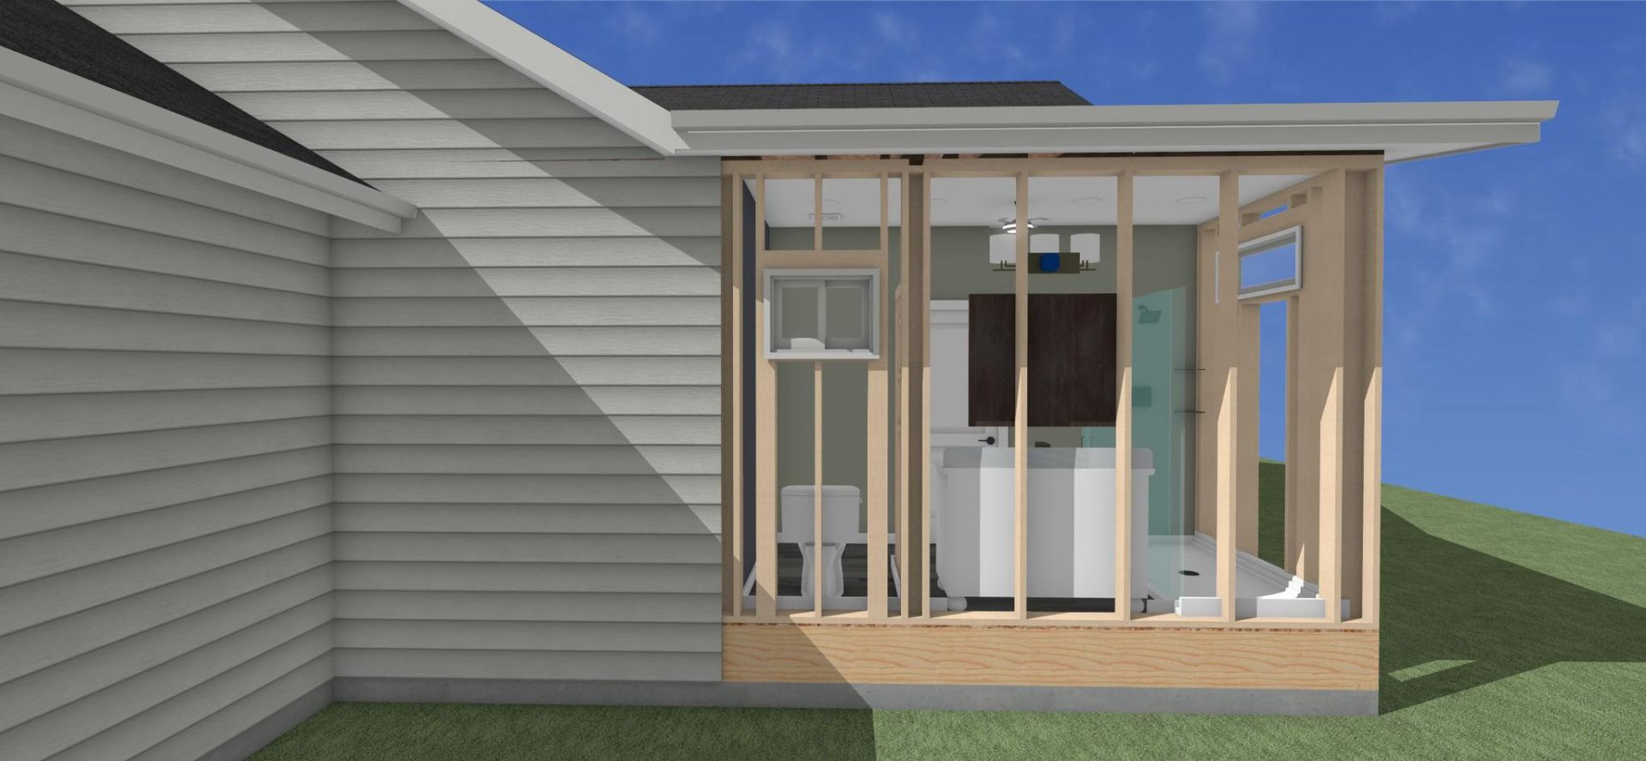
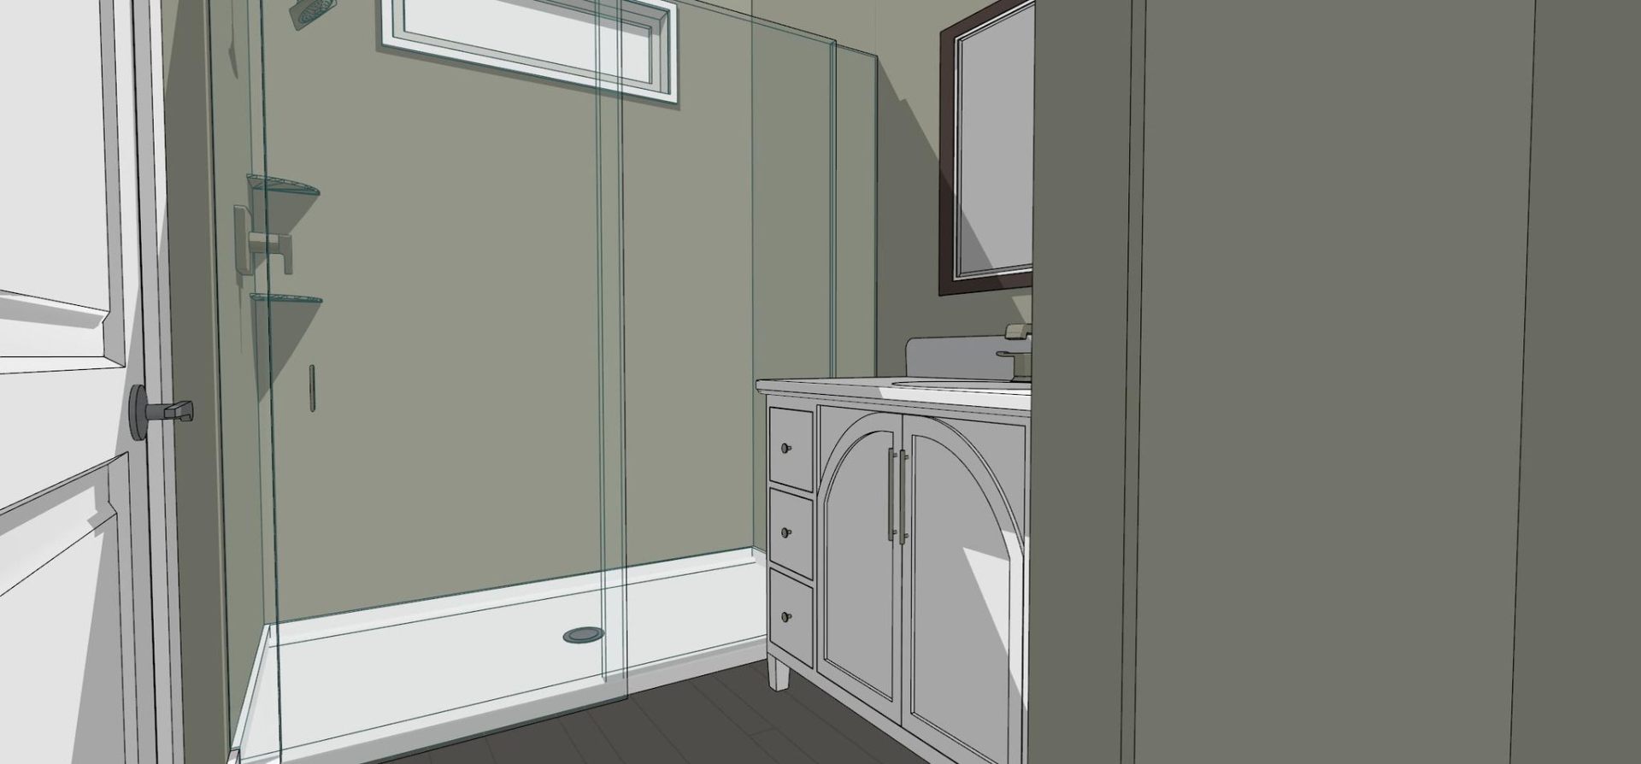
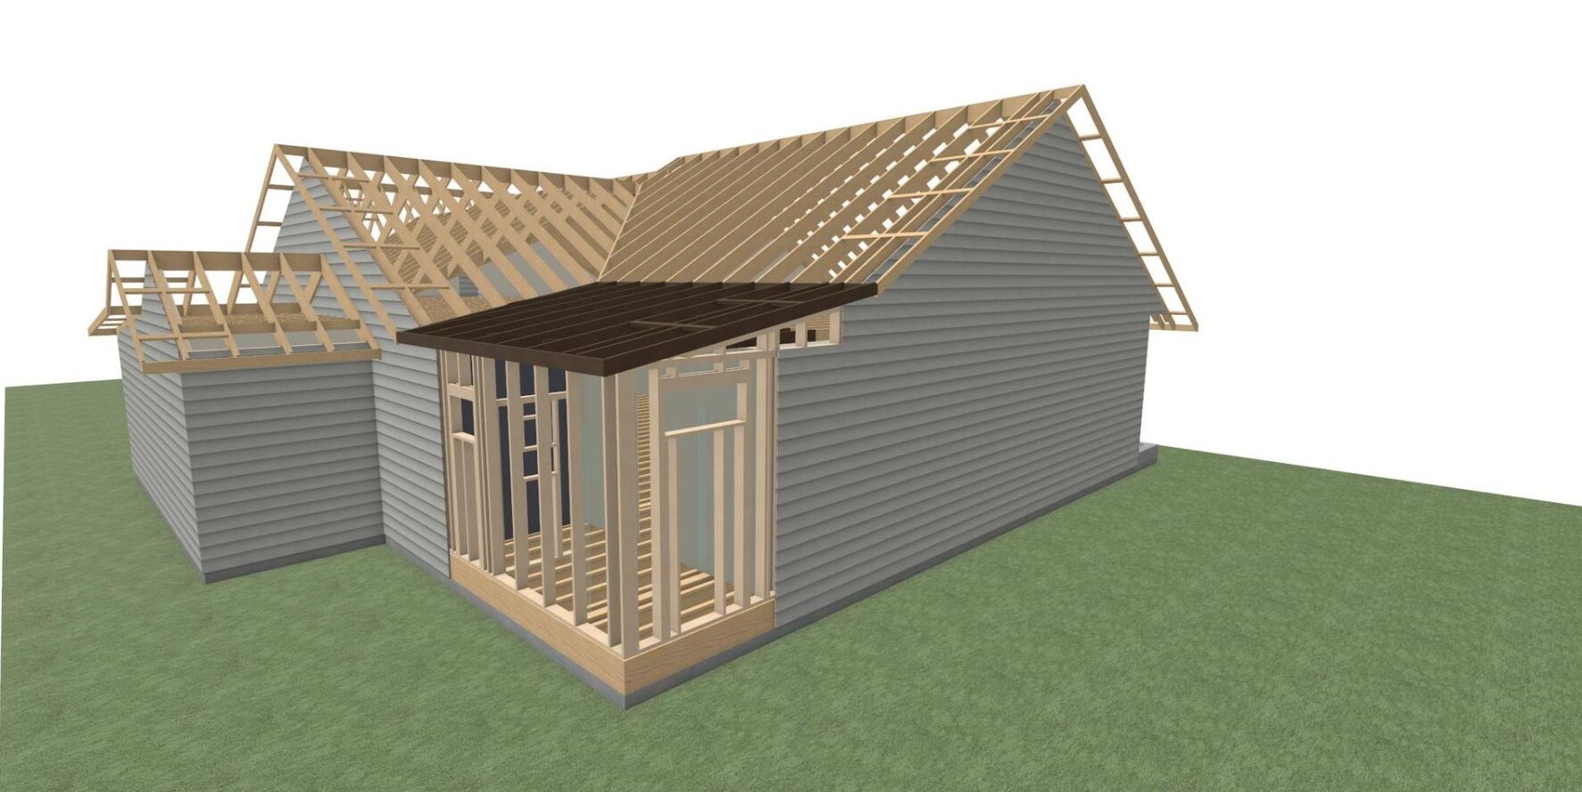
Before any material was ordered or any wall was framed, the family reviewed detailed 3D renderings of the addition. Every angle was studied. Every fixture was placed with intention. This process eliminated guesswork and gave the family confidence in exactly what their investment would deliver.


Interior 3D Rendering

Cutaway view showing bathroom layout, fixtures, and spatial flow 

Shower and Vanity View

Glass enclosure, arched-door vanity, and niche placement

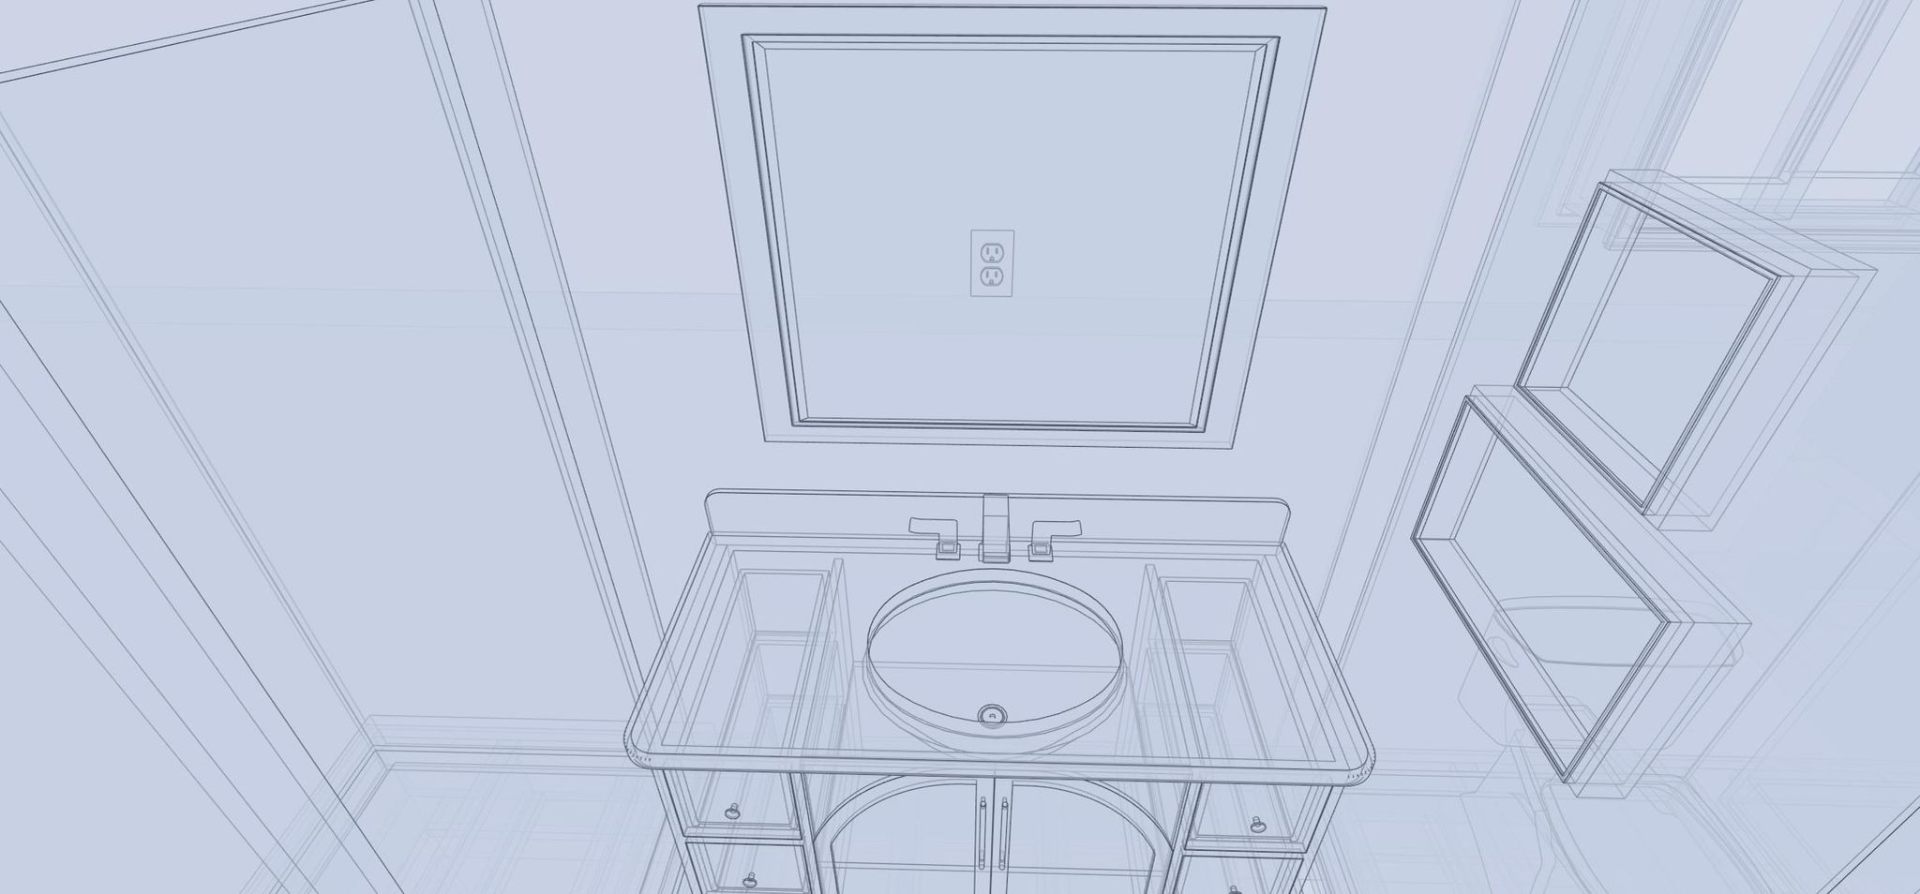
Vanity Perspective

Mirror, niche shelving, and cabinet configuration

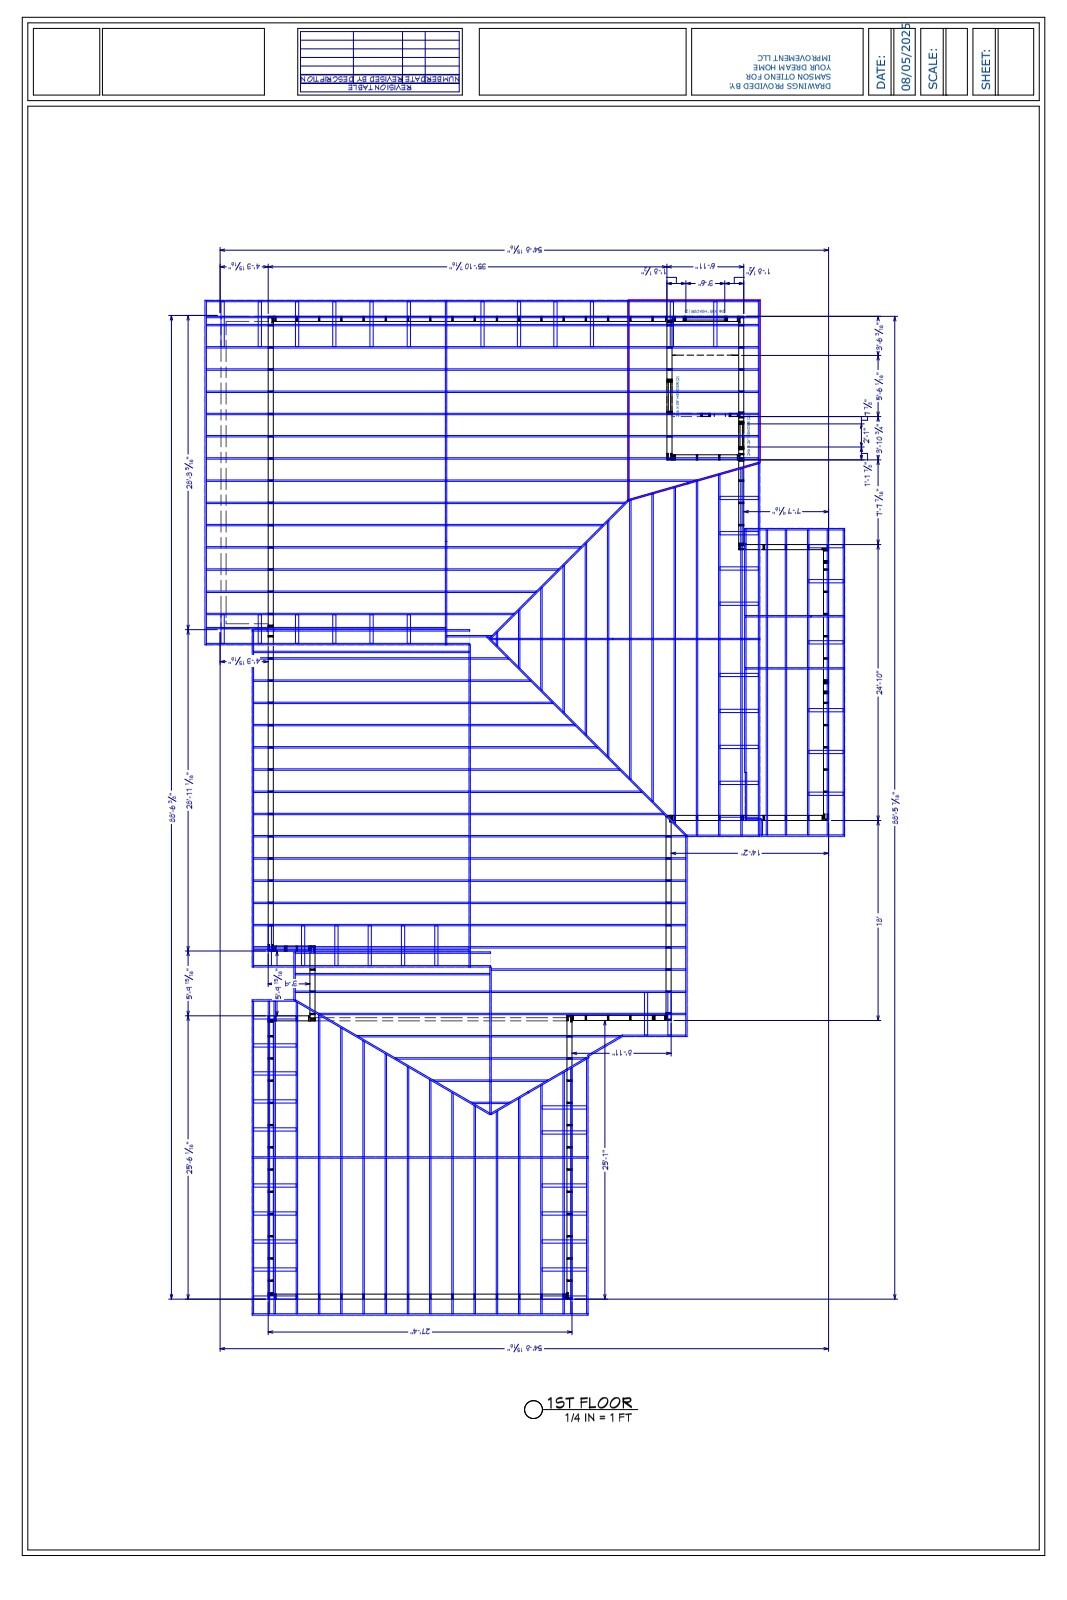
Structural Framing

Addition framing integrated with existing roofline

Exterior Elevation

Roofline and siding continuity with the original home

Wireframe Blueprint

Precision layout of vanity, sink, and fixture placement

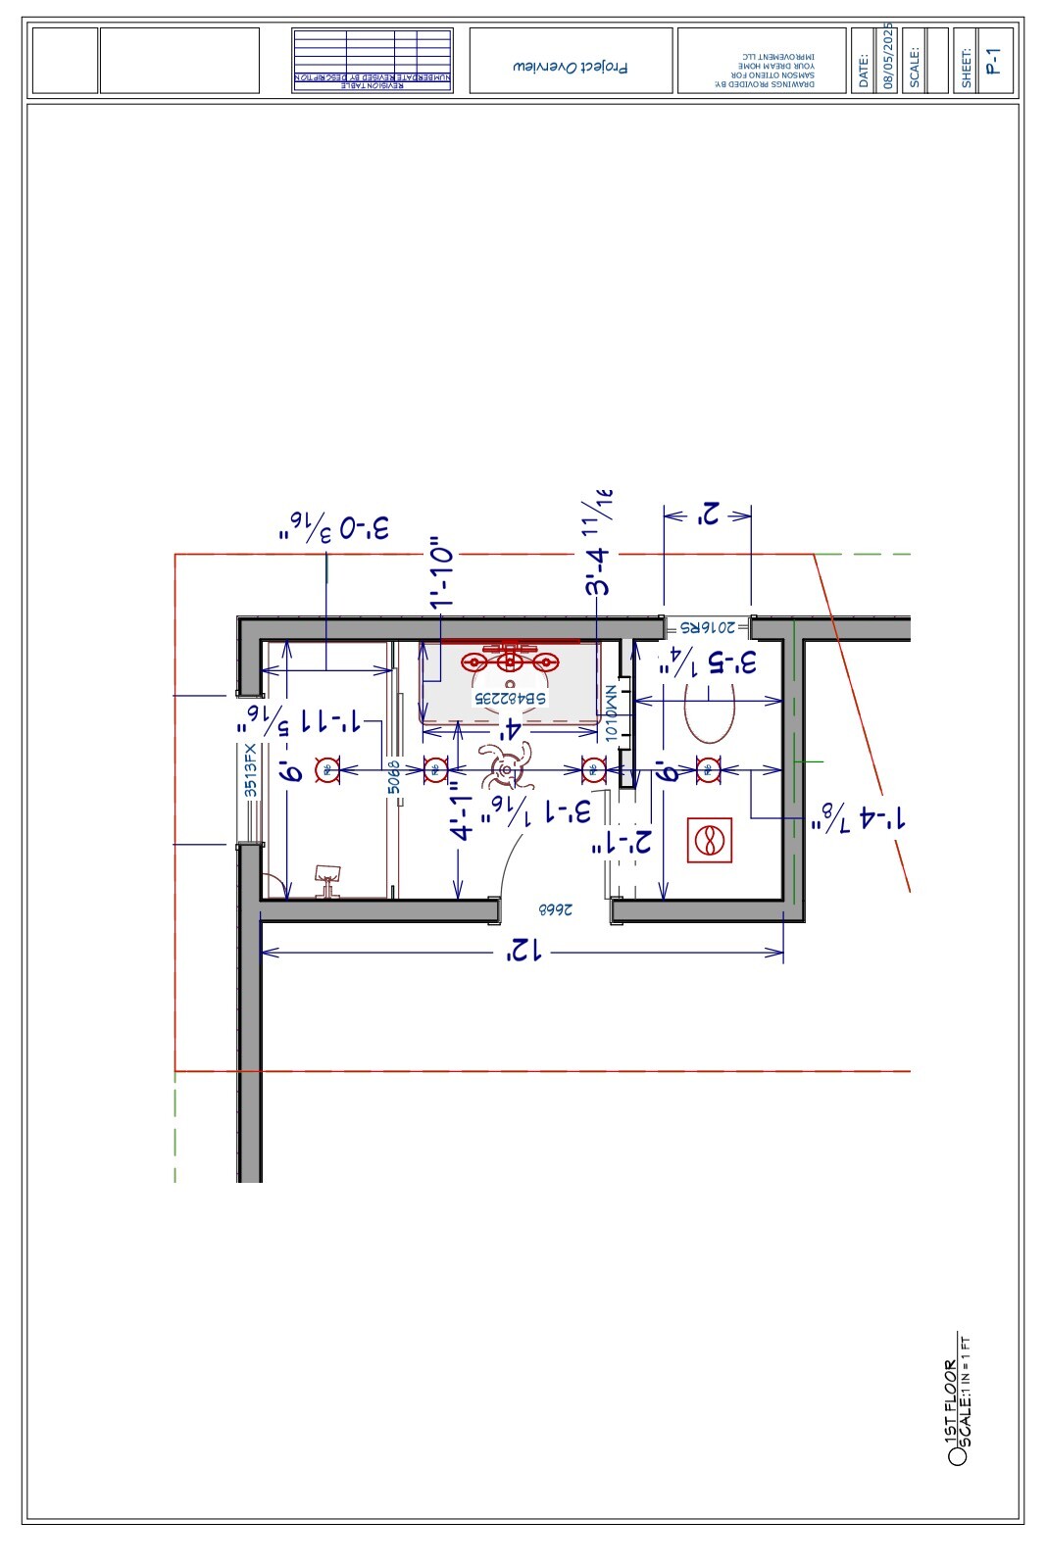
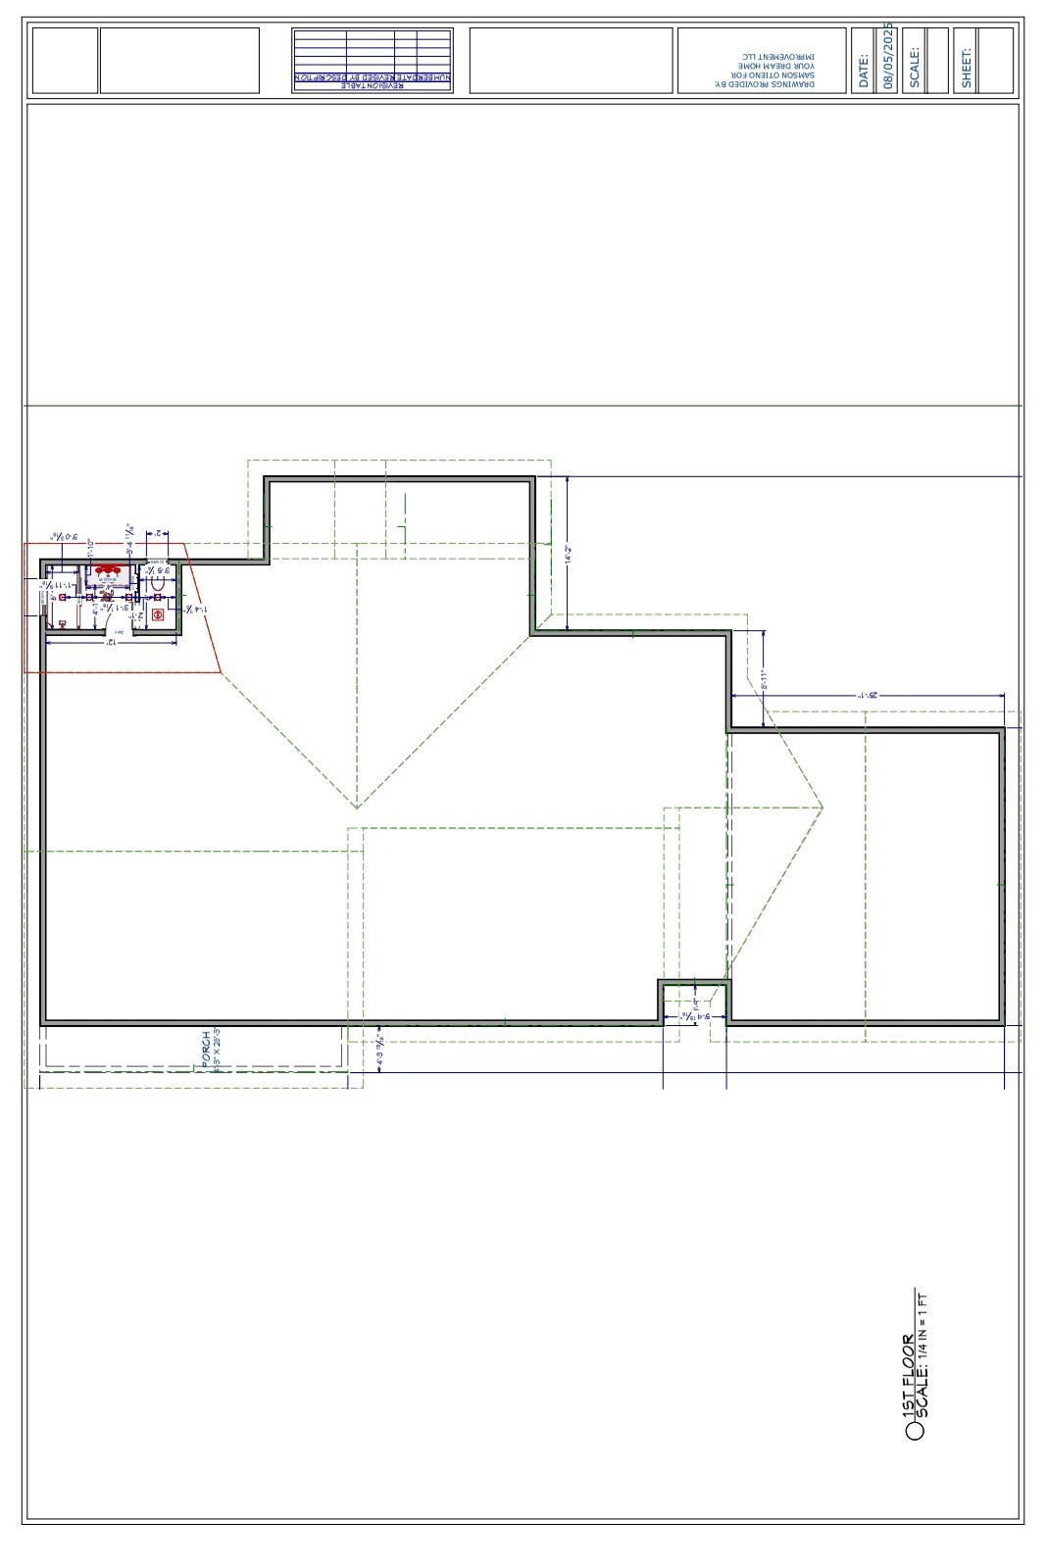
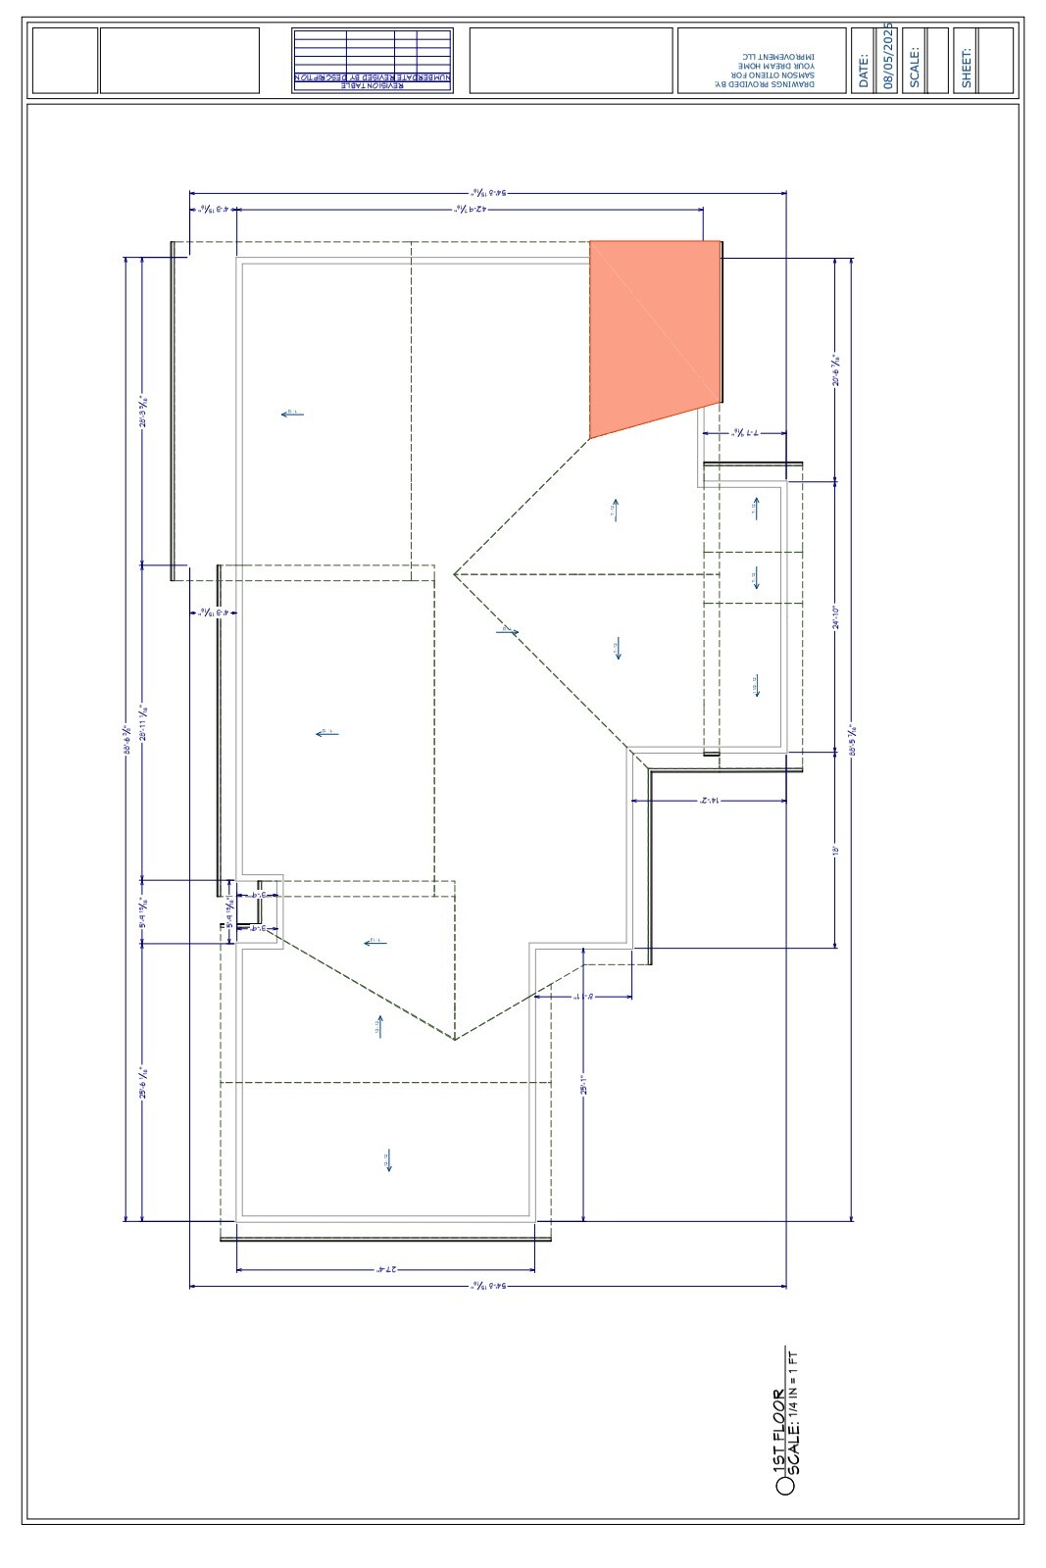
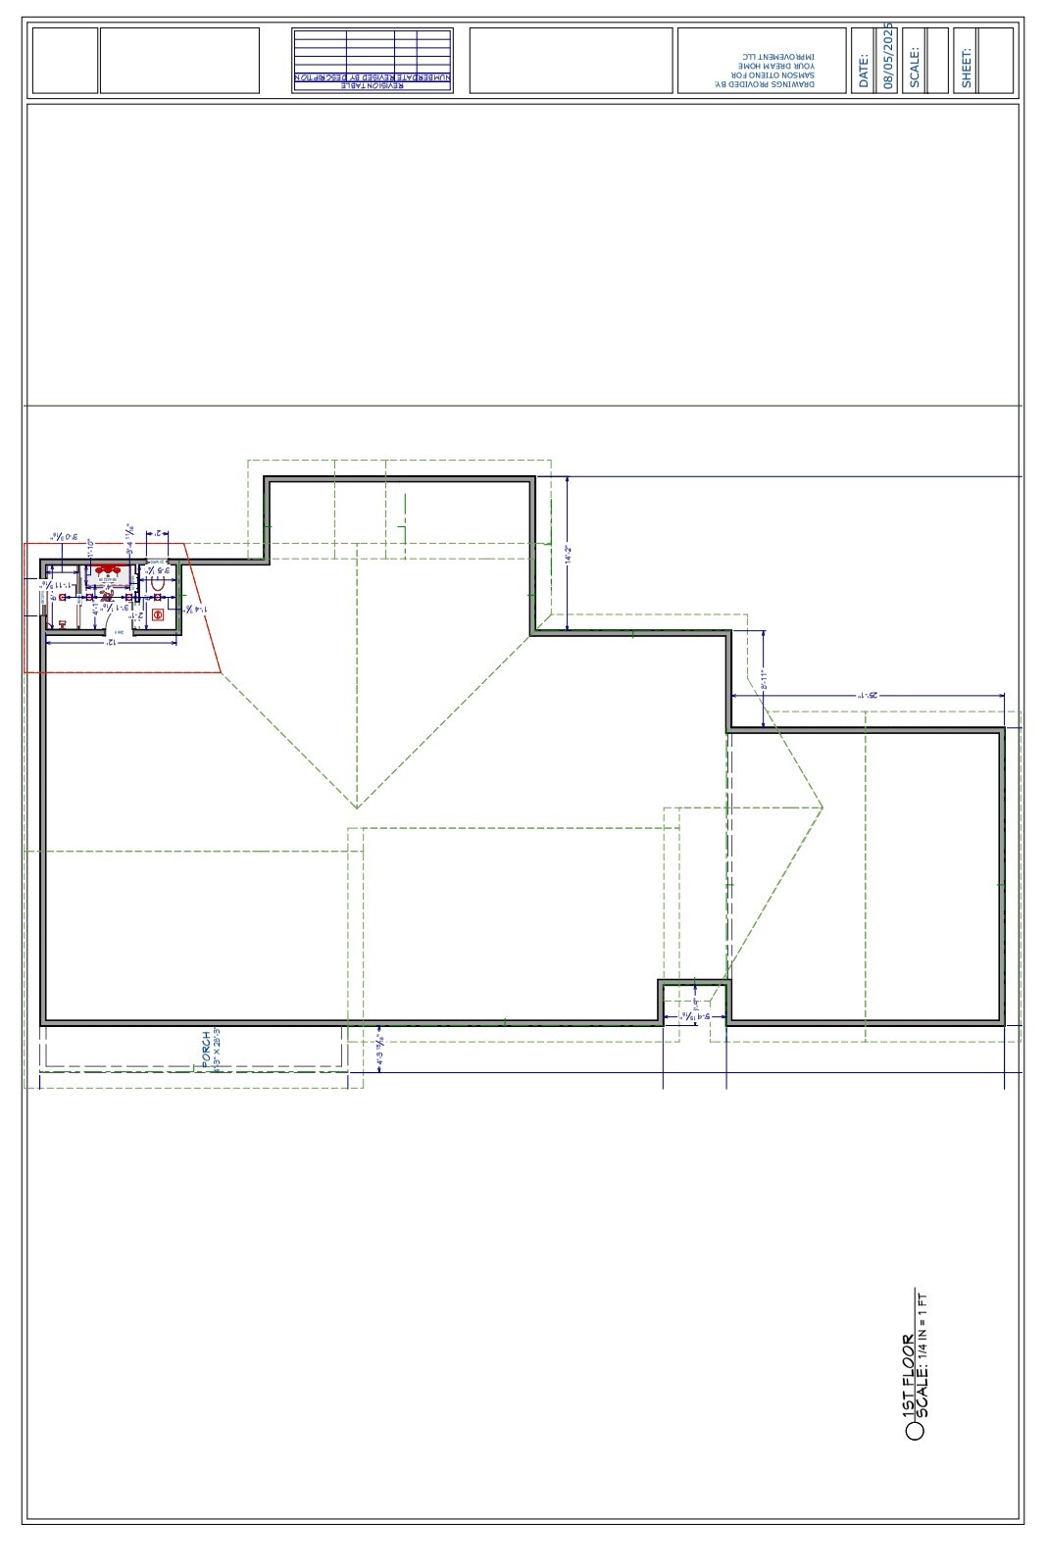
Architectural Plans

Precision Before the First Nail

Every measurement was documented. Every fixture was plotted. The architectural drawings defined exact dimensions for the shower enclosure, vanity placement, toilet position, and window locations  ensuring construction moved forward without ambiguity.

Thinking About What Your Home Could Look Like?

Before construction ever begins, every Dreamhomer enters a structured Design Agreement. Professional renderings, engineering, and layout planning ensure your investment is intentional and buildable.

Learn More About Our Design Process

Professional design is a paid service, and for good reason. 3D renderings, structural planning, cabinet layouts, and budget alignment require expertise, time, and precision. This investment ensures every decision is intentional and buildable before construction begins.

Our Design Agreement establishes clarity from the start. You see your finished space in full detail, every angle, every surface, every fixture, before a single nail is driven.

Design first. Contract second. Construction third.

Collaborative Execution

From the initial consultation through final walkthrough, the family was included in every decision. Material selections, layout adjustments, and scheduling milestones were discussed openly. Nothing moved forward without alignment.

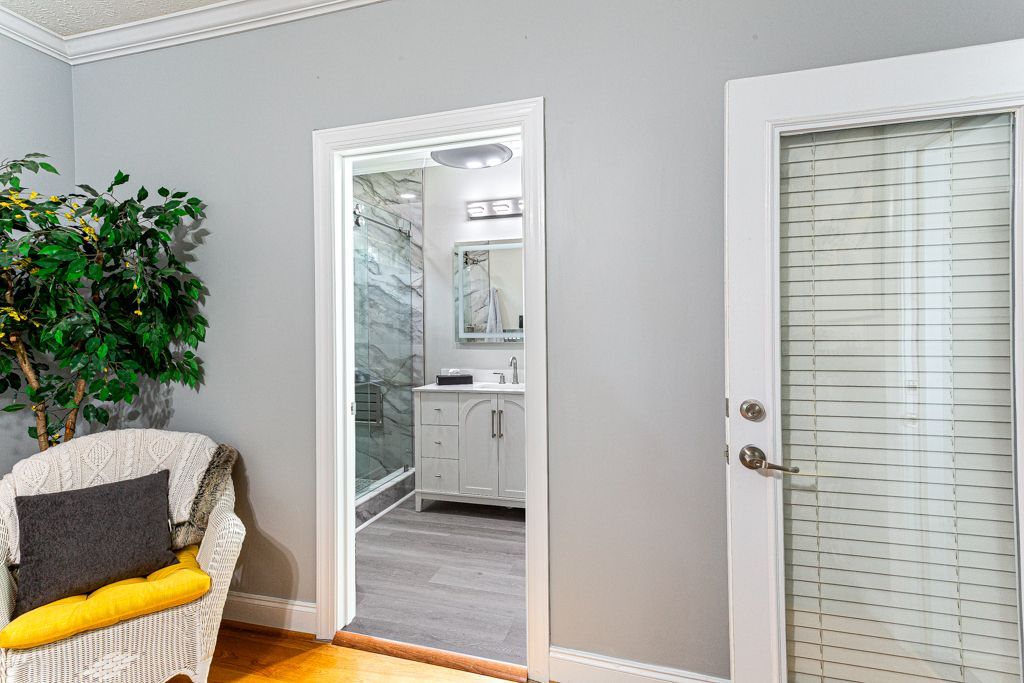
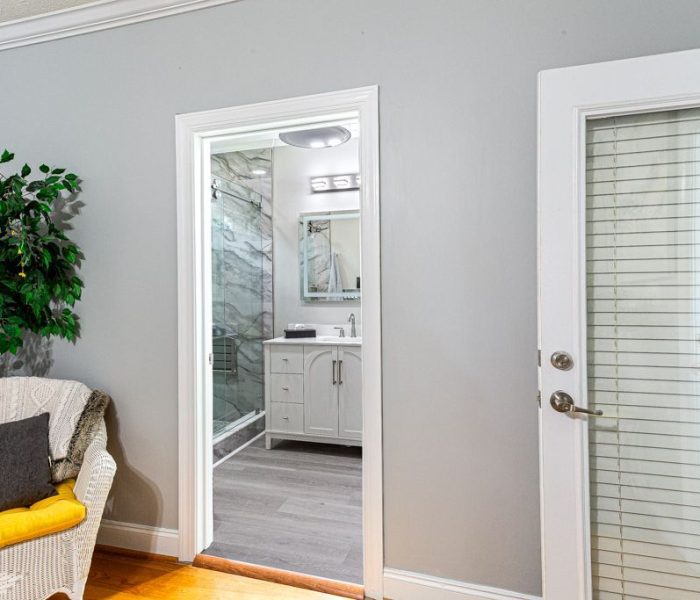
The design placed the bathroom adjacent to the guest suite with a clear sightline from the bedroom into the bathroom space. A glass-paneled door connects the suite to the exterior, allowing natural light to fill both rooms while maintaining energy efficiency and privacy.

Every detail was reviewed together, from tile layout and fixture placement to cabinet style and hardware finish. The family’s preferences shaped the final result, not assumptions.

Structured Execution

Once the family engaged in a remodel addition contract, the next phase began immediately with clarity and order.

All necessary permits were secured promptly to ensure the project met local building codes and structural requirements. This step was handled seamlessly on behalf of the family, removing uncertainty and establishing confidence from the outset.

A tentative project schedule was created and shared through the client portal. This schedule outlined projected phases, material arrivals, inspection timelines, and anticipated milestones. Transparency allowed the family to understand what would happen and when.

Before construction began, the existing portions of the home were carefully covered and secured. Flooring protection, dust containment, and controlled work zones were established to minimize disruption and protect the home’s interior integrity.

Weather conditions were monitored closely throughout the addition process. Through the client portal, scheduling adjustments were communicated clearly whenever forecasts required strategic planning. The goal was simple: never leave the home exposed to the elements and never compromise structural protection.

The family expressed appreciation for the clarity of schedule, the cleanliness of the site, and the proactive communication throughout the build.


Execution was steady, structured, and intentional.

Permit Compliance

All permits were secured before construction began, ensuring full code compliance and structural integrity from day one.

Digital Transparency

The client portal provided real-time schedule visibility, weather updates, and milestone tracking throughout the project.

Home Protection

Flooring protection, dust barriers, and controlled work zones preserved the home’s existing interior during every phase of construction.

Weather Planning

Forecasts were monitored daily. Scheduling adjusted proactively to ensure the home was never left exposed to the elements.

  • Permits secured before construction
  • Client portal for schedule visibility
  • Flooring and dust protection installed
  • Weather-conscious scheduling
  • Proactive communication at every phase
  • Clean, organized jobsite maintained daily

The Reveal

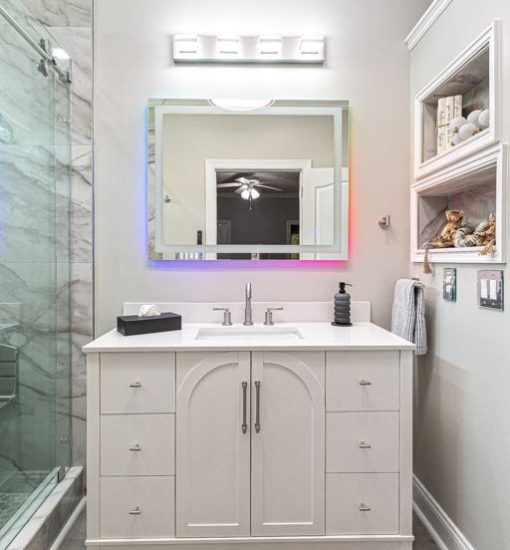
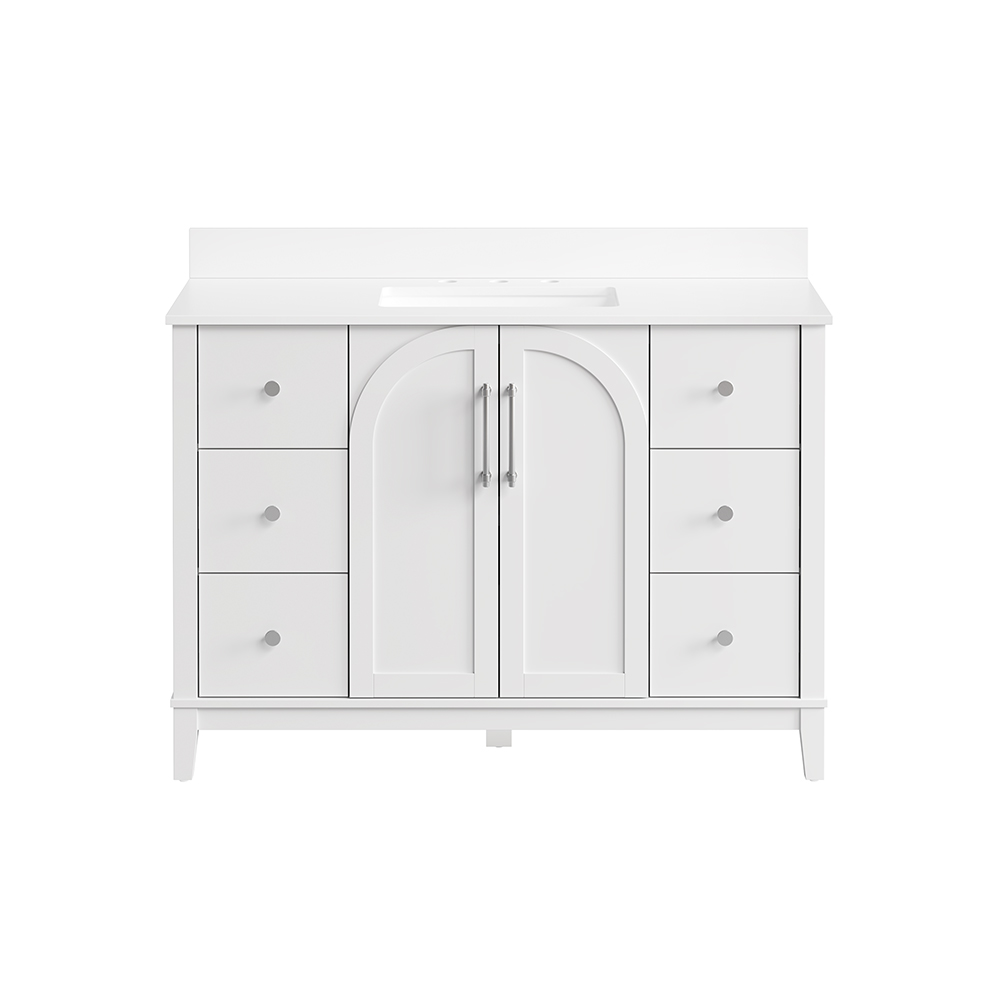
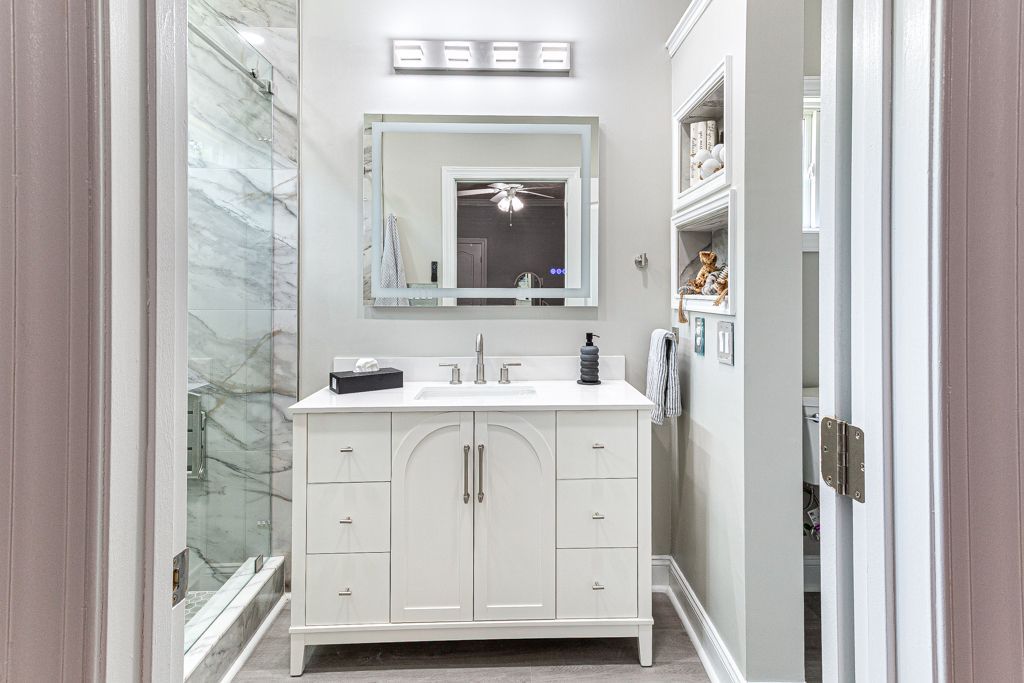
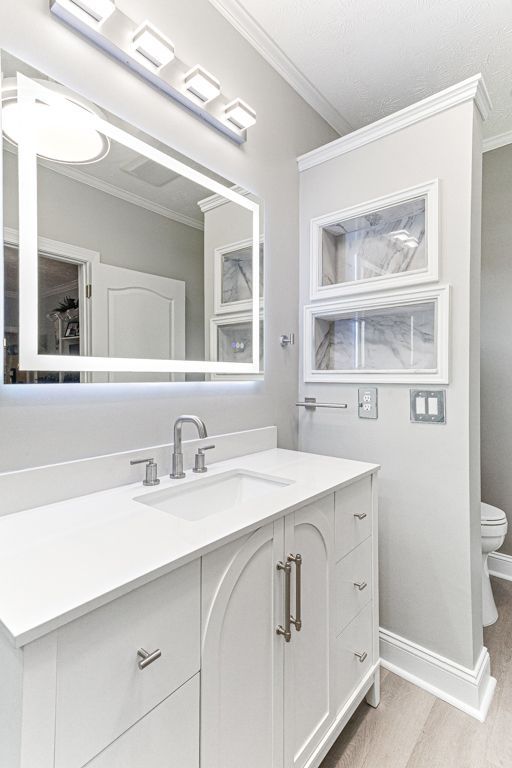
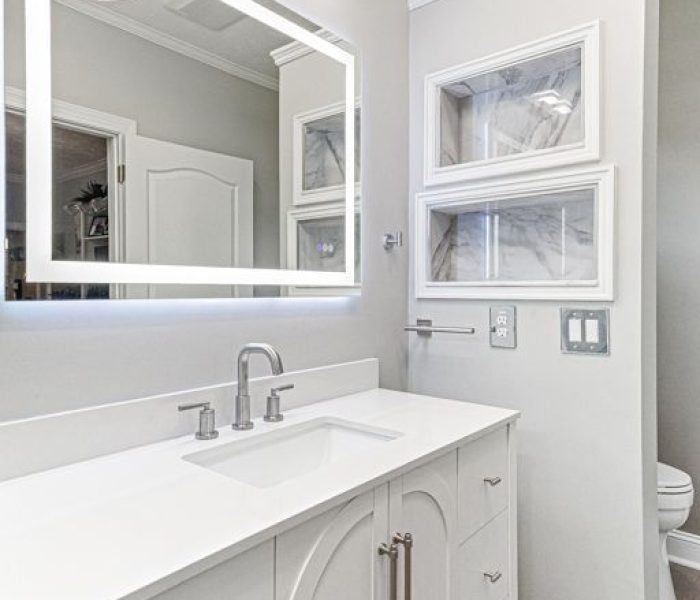
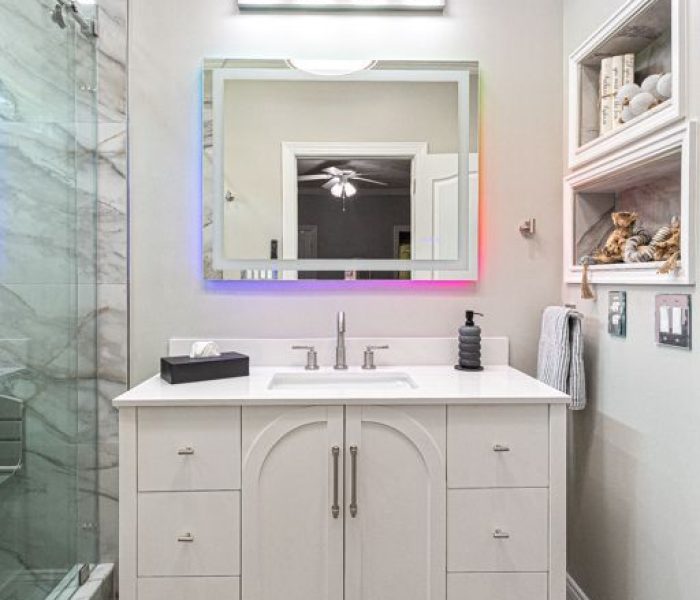
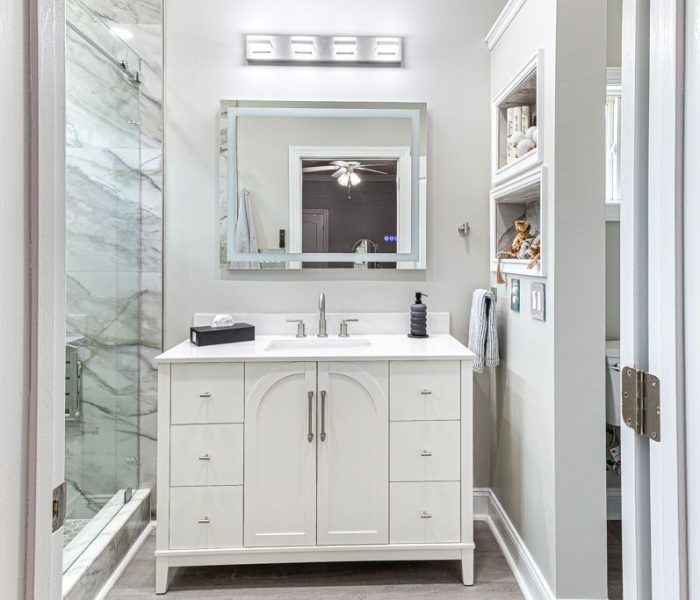
The completed guest suite bathroom is a space of quiet refinement. White arched-door cabinetry anchors the vanity, complemented by a quartz countertop and brushed nickel hardware that carries a warm, understated elegance throughout.

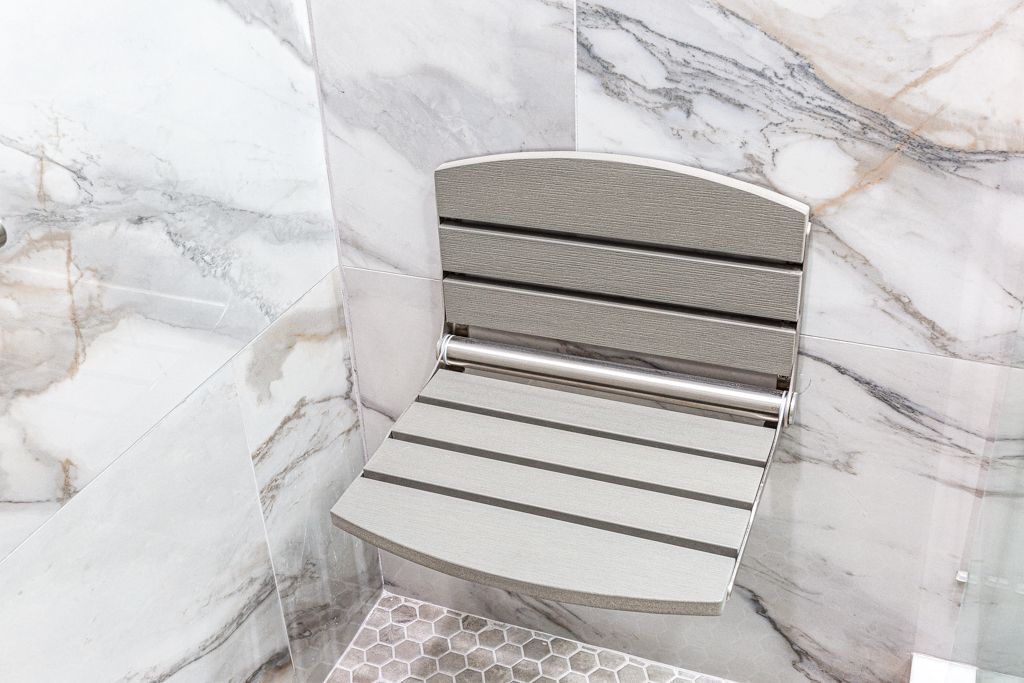
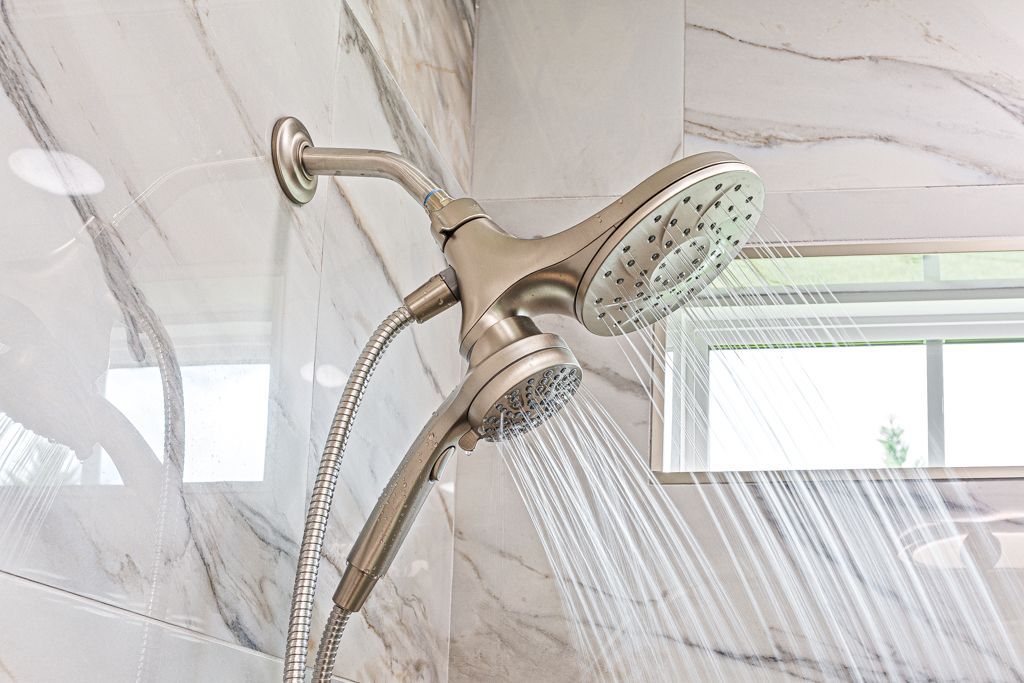
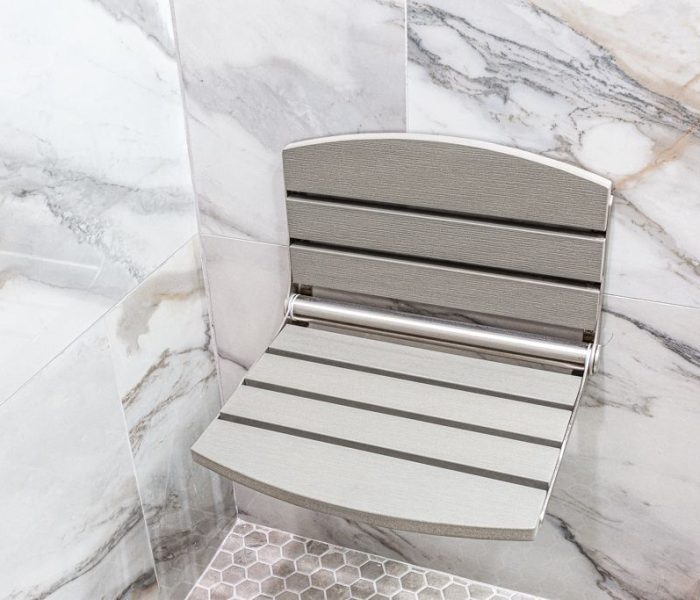
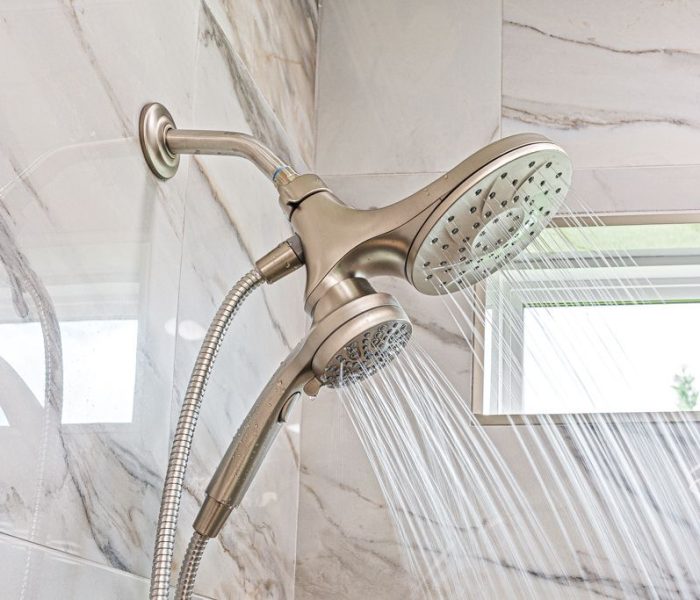
Marble-look porcelain tile wraps the walk-in shower from floor to ceiling, creating a sense of continuity and visual calm. A fold-down shower seat provides accessibility without compromising the design. The dual showerhead system, featuring both a rainfall head and a handheld wand, delivers comfort and flexibility.

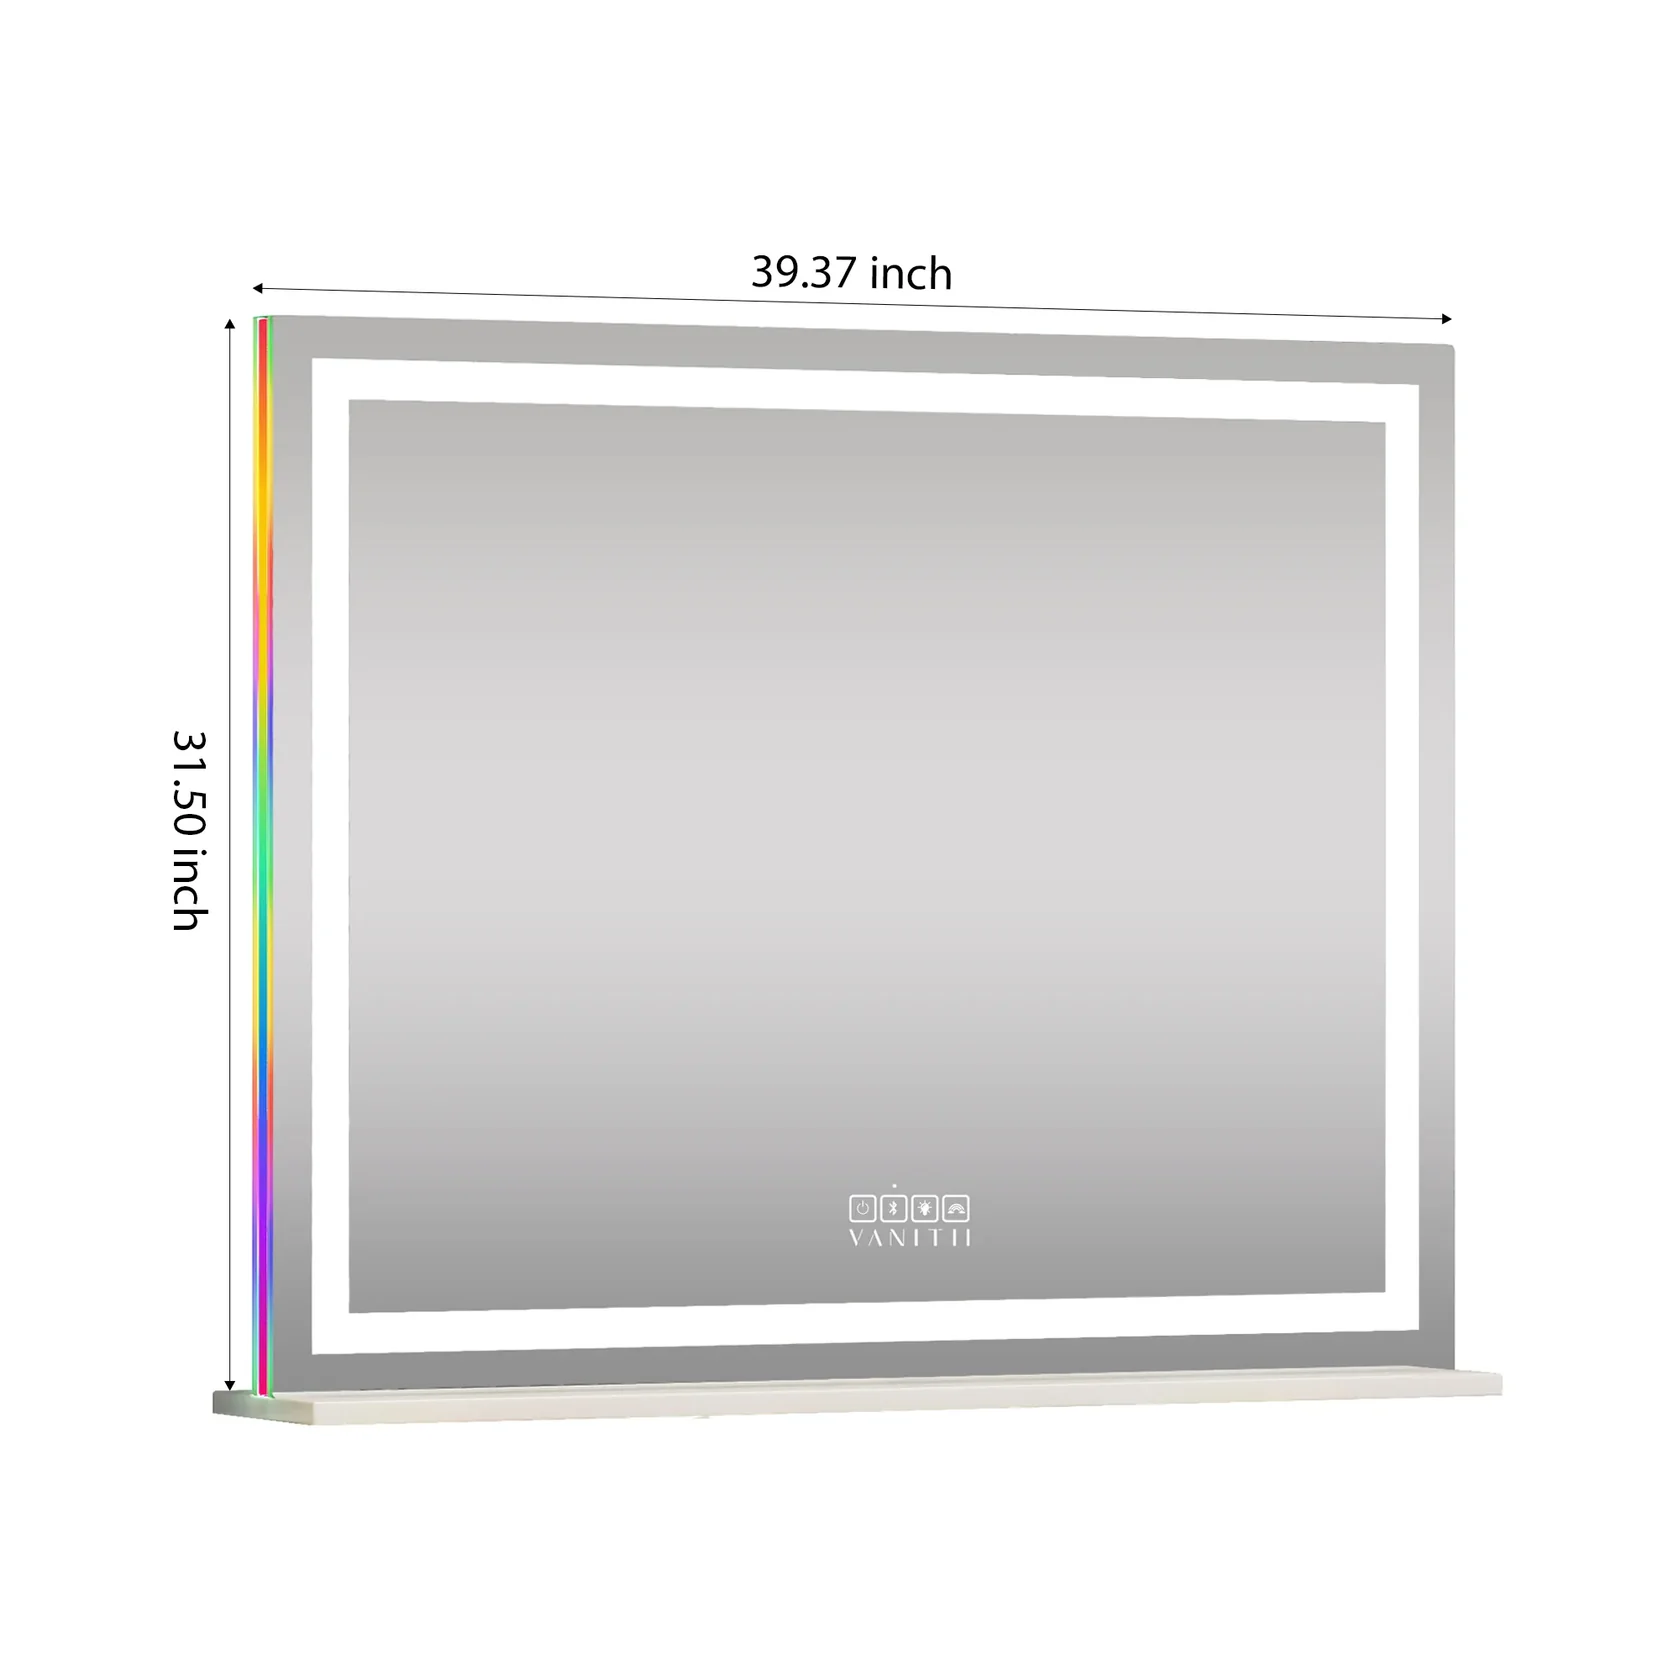
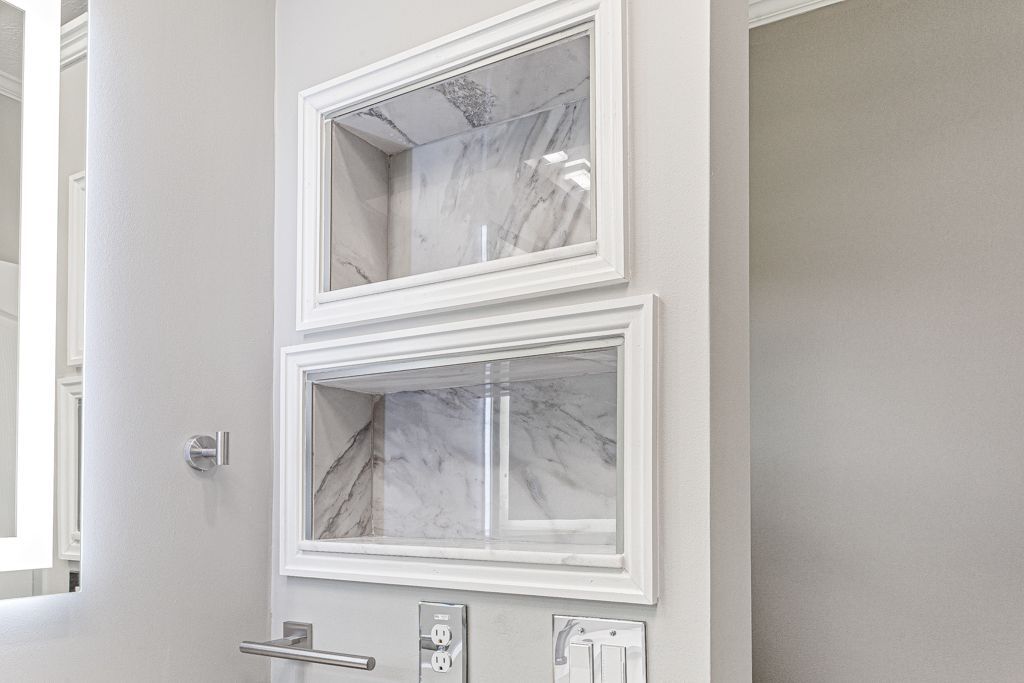
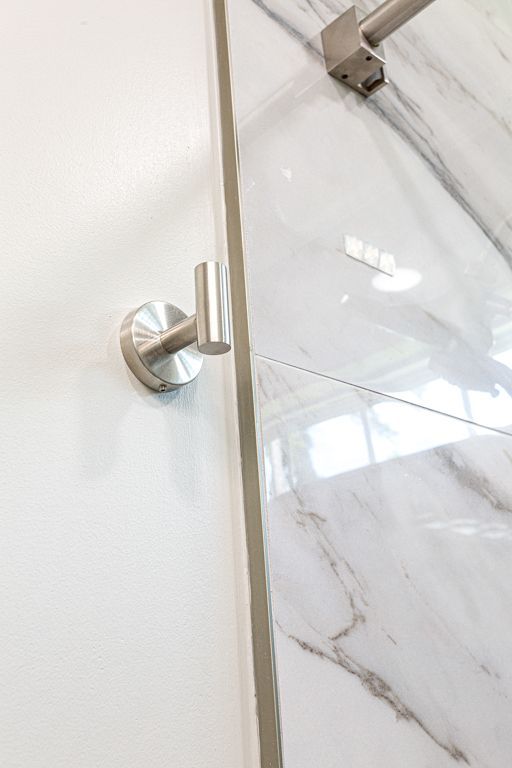
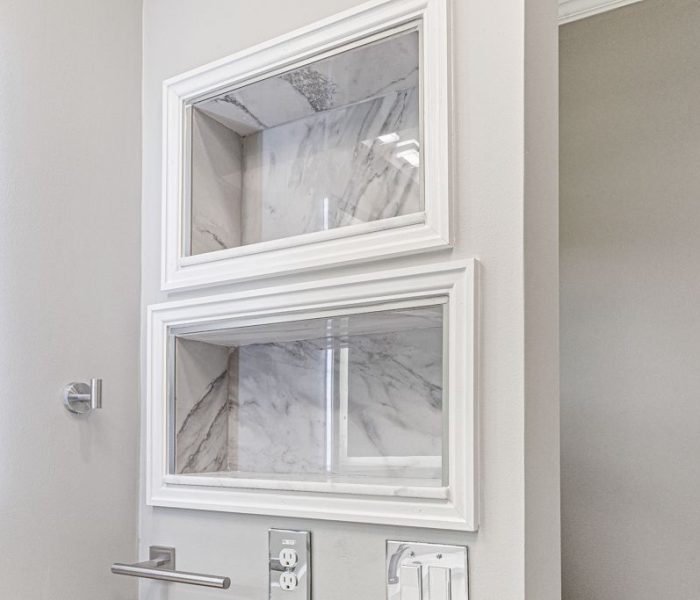
An LED-backlit mirror adds modern functionality to the vanity, while marble-framed niche shelving provides storage that feels architectural rather than utilitarian. The glass shower panel, secured with precision-mounted brushed nickel hardware, maintains openness while containing water effectively.

Natural light fills the space through carefully placed windows, connecting the bathroom to the rhythm of the day without sacrificing privacy.

arranlakes-vanity-front-D8-53twm

Hidden Comfort and Innovation

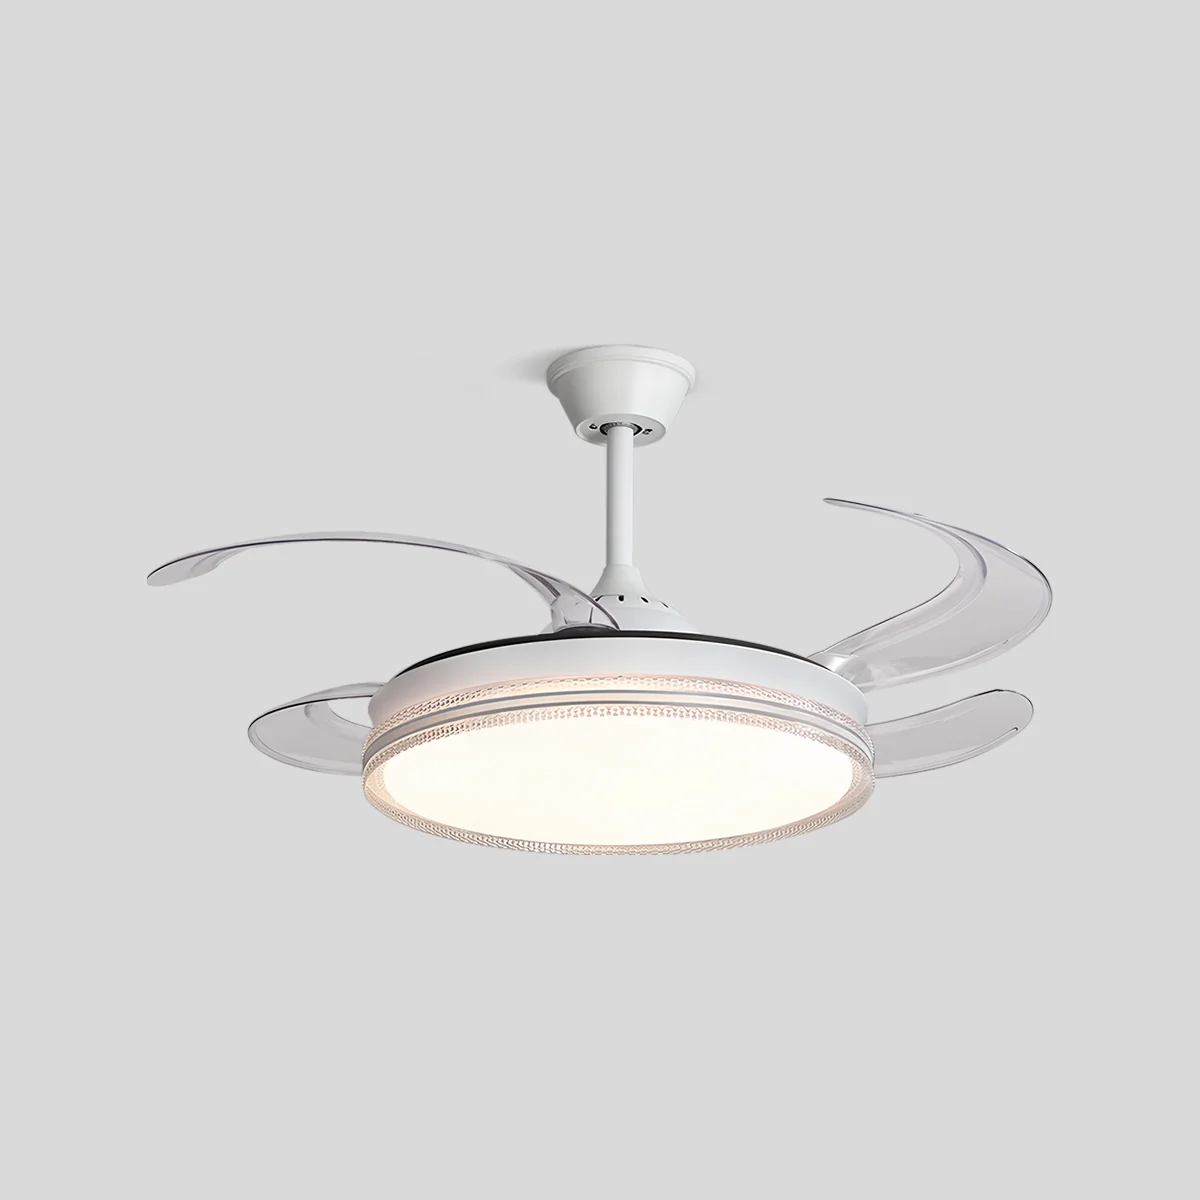
One of the most captivating design elements in this space is the ceiling fixture.

At first glance, it presents as a sculptural light centered in the room. Clean. Balanced. Architectural.
With a simple flick of a switch, concealed blades extend outward from the fixture, transforming it into a functional ceiling fan. When not in use, the blades retract seamlessly, allowing the fixture to return to its refined profile.

The family desired increased air movement in the space but did not want the visual weight of a traditional bathroom ceiling fan. This solution delivered both elegance and comfort.

The inspiration came from fixtures previously showcased in the CEO’s office and the Project Technician’s office. After seeing two variations in person, the homeowner immediately connected with the concept.

A version was sourced through our vendor network that aligned with the scale, aesthetic, and performance needs of the bathroom.

The result is both innovative and restrained. Airflow without compromise. Design without distraction.

Unified Hardware Expression

Another deliberate design decision involved the hardware throughout the space.

From the shower controls to vanity handles, from accessory bars to cabinet pulls, every element was curated to move in harmony.

The selected vanity originally arrived with factory-mounted knobs. Those were replaced to ensure full alignment with the chosen finish language across the room.

The nubs and handles were intentionally unified so that no single fixture felt isolated or inconsistent. The result is subtle but powerful.

When hardware flows cohesively across a space, the eye rests easily. The room feels complete.

This level of detail does not announce itself loudly. It reveals itself quietly through consistency.

Retractable Blade Ceiling Fan

Sculptural light with concealed fan blades

Curated Selections

Every Element, Intentionally Sourced

Each fixture and finish was selected not in isolation, but as part of a unified material language. Brushed nickel carries through every touchpoint. The vanity, mirror, and switch plates were chosen to complement one another in both form and function.

Arched-Door Vanity

White cabinetry with soft-close doors and integrated quartz top

LED-Backlit Mirror

Touch-activated illumination with color temperature control

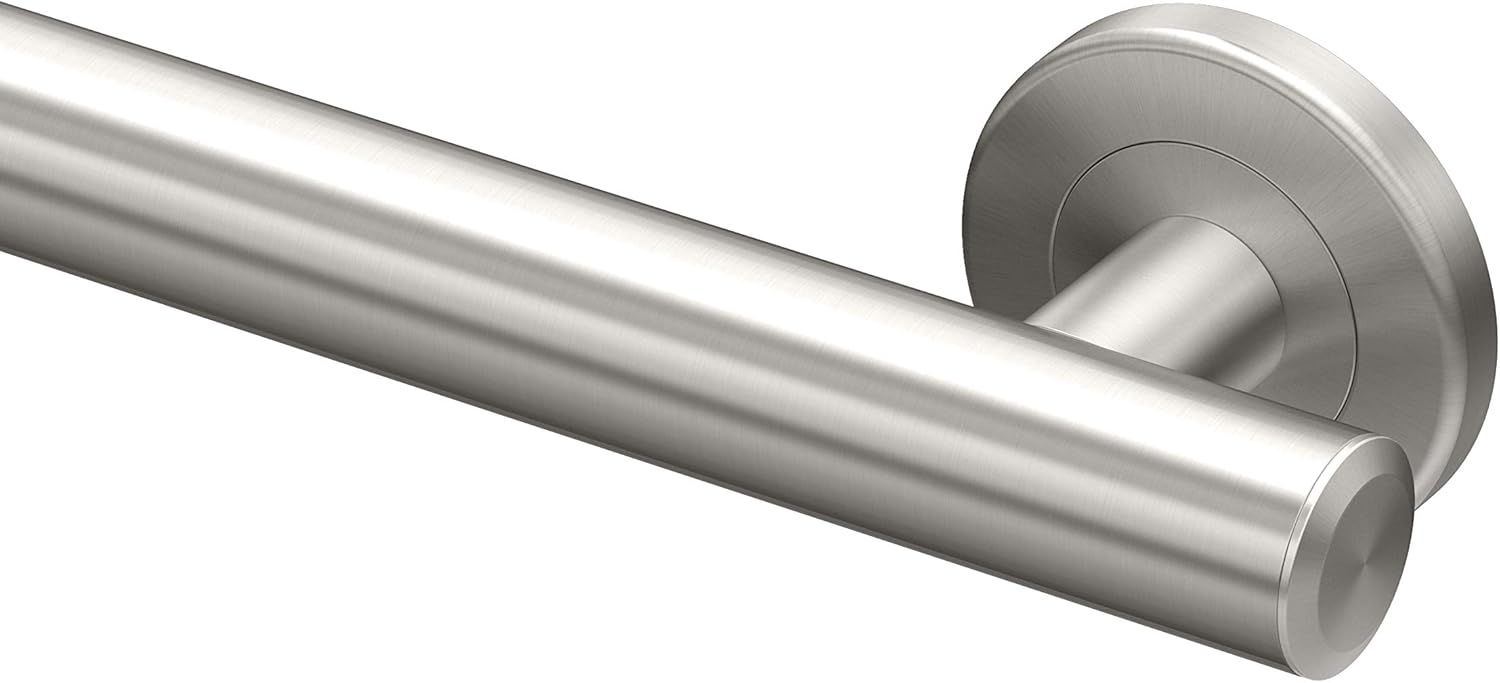
Brushed Nickel Towel Bar

Cylindrical profile matched to shower and vanity hardware

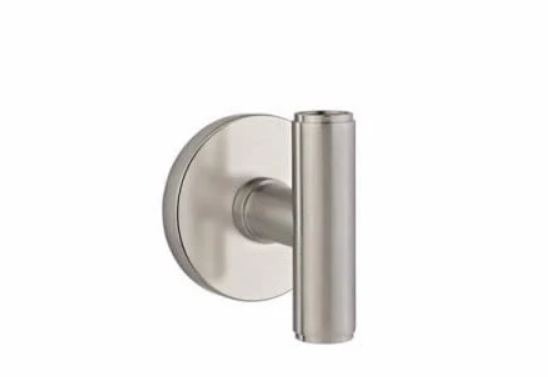
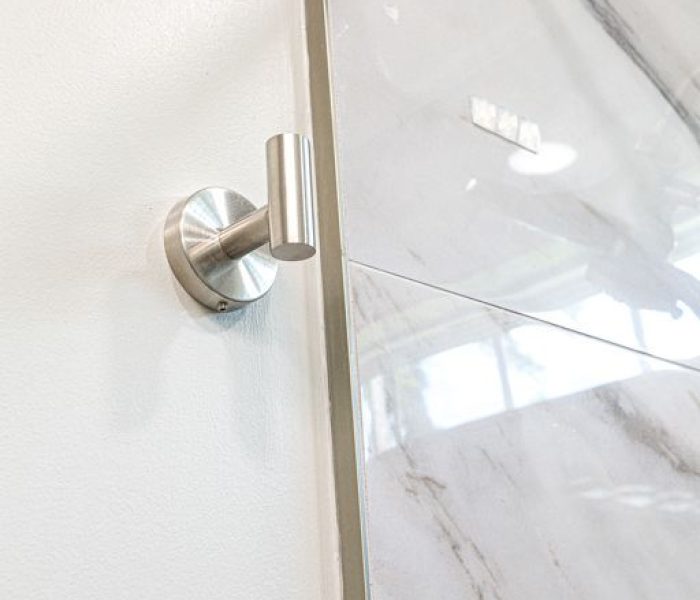
Brushed Nickel Robe Hook

Minimalist post design unified with the hardware family

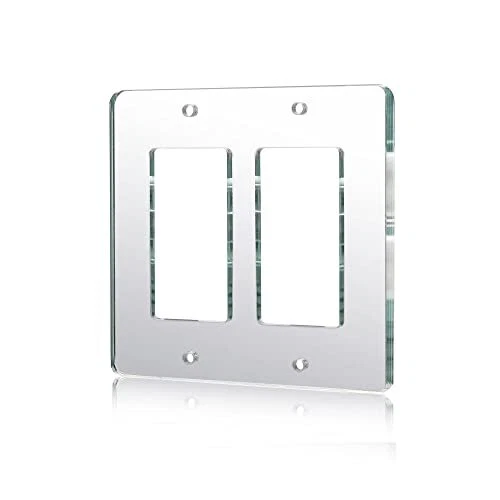
Mirrored Switch Plate

Polished plate reflecting the room’s clean finish language

Retractable Ceiling Fan

Sculptural light with concealed extending blades

Crafted Details

Fold-Down Shower Seat

Accessibility integrated with elegance

Dual Showerhead System

Rainfall and handheld in brushed nickel

Arched-Door Vanity

White cabinetry with quartz countertop

Marble-Framed Niche

Architectural storage with white trim detailing

Vanity Composition

LED mirror, niche, and cabinetry in harmony

Glass Panel Hardware

Precision-mounted brushed nickel fittings

The Solution

What began as a home without a guest bathroom became a fully integrated suite designed for comfort, privacy, and lasting value. Every element was planned with precision, from permit compliance and weather-conscious scheduling to the final placement of each fixture and finish.

The addition appears as though it has always been part of the home. Siding, trim, and brick transitions are clean and continuous. Inside, the bathroom is calm, functional, and refined. Outside, the structure is seamless.

Thoughtful Composition

Every angle reveals intentional design. Marble-look tile, brushed nickel finishes, and clean lines create a guest bathroom that feels purposeful and inviting from every perspective.


How We Control Projects

Your Project, Fully Transparent

Every project is managed through a centralized client portal powered by JobTread. From the moment the contract is signed, you have full visibility into your project’s timeline, approvals, and progress.

This is not a convenience feature. It is how we ensure nothing falls through the cracks. Scheduling, material staging, inspection coordination, change orders, and milestone tracking are all documented and shared in real time.

Communication stays structured and centralized. No chasing down updates. No wondering what happens next. Every phase is visible, every decision is documented, and every approval is on record.

Centralized Communication

All project messages, updates, and decisions in one place. No scattered texts or lost emails.

Transparent Scheduling

Your project timeline is shared in real time. Know what is happening, when, and why.

Documented Approvals

Every selection, change order, and milestone approval is logged and accessible.

Structured Execution

Materials are staged before construction begins. Inspections are coordinated proactively.

Project Investment

Investment Overview

Total Investment: Approximately $36,496

The investment reflects:

Curious what your project might invest?

Explore transparent investment ranges based on project scope, materials, and complexity.

Curious what your project might invest?

Explore transparent investment ranges based on project scope, materials, and complexity.

Explore Bathroom Investment Ranges

Bathroom Investment Ranges

Standard

$18,000 – $30,000+

Premium

$30,000 – $50,000+

Custom

Starting at $65,000+

These ranges reflect typical project scopes based on layout complexity, material selections, and structural requirements. Every project is unique  your Discovery Call will establish a tailored scope

Want to See What Yours Could Look Like?

Every transformation begins with a conversation. Share your vision with us and discover what is possible for your home.

Learn About Our Design Agreement

Professional design is a paid service, and for good reason. 3D renderings, structural planning, cabinet layouts, and budget alignment require expertise, time, and precision.

Our Design Agreement ensures every decision is intentional and buildable before construction begins. You see your finished space in full detail before a single nail is driven.

Design first. Contract second. Construction third.

15 minutes · No commitment · Complimentary

Reflect who you are.